
7557 Witch Hazel Drive, Canal Winchester, OH 43110
Local realty services provided by:ERA Real Solutions Realty
7557 Witch Hazel Drive,Canal Winchester, OH 43110
$325,000
- 4 Beds
- 3 Baths
- 2,241 sq. ft.
- Single family
- Active
Listed by: darlene m kuzmic
Office: parker realty associates614-987-5178
MLS#:226019417
Source:OH_CBR
Price summary
- Price:$325,000
- Price per sq. ft.:$145.02
About this home
Welcome home to this beautifully updated 4-bedroom, 2.5-bath property located in the highly sought-after Groveport-Madison School District. This spacious two-story features an open layout with a bright loft, perfect for a second living area, home office, or play space. Fresh paint and new carpeting throughout create a clean, move-in-ready feel. The kitchen offers newer appliances and flows seamlessly into the main living area--ideal for everyday living and entertaining. Upstairs, all bedrooms are generously sized with walk-in closets, including a comfortable primary bath suite with double sinks and separate shower and Jacuzzi tub. Major updates provide peace of mind: new roof, newer furnace, and newer AC. Outside, enjoy a fenced backyard and a 2-car garage for added convenience. This is a fantastic opportunity in a desirable neighborhood with top-rated schools.
Contact an agent
Home facts
- Year built:2013
- Subdivision & Development:Abbie Trails
- Listing ID #:226019417
- Added:119 day(s) ago
- Updated:September 26, 2026 at 02:55 PM
Rooms and interior
- Bedrooms:4
- Total bathrooms:3
- Full bathrooms:2
- Half bathrooms:1
- Flooring:Carpet, Vinyl
- Living area:2,241 sq. ft.
Heating and cooling
- Heating:Forced Air, Heating
- Central air:Yes
Structure and exterior
- Year built:2013
- Building area:2,241 sq. ft.
- Lot area:0.15 Acres
Finances and disclosures
- Price:$325,000
- Price per sq. ft.:$145.02
- Tax amount:$5,074
Parking
- Parking description:Attached Garage
- Garage:Yes
New listings near 7557 Witch Hazel Drive
- New
 $259,900Active2 beds 2 baths1,094 sq. ft.
6677 Eagle Ridge Lane, Canal Winchester, OH 43110
MLS# 226036062Listed by: HOWARD HANNA REAL ESTATE SVCS 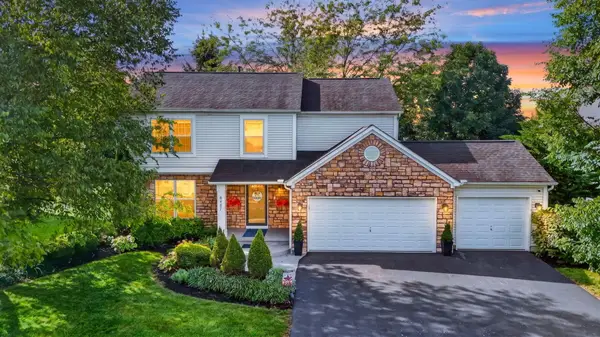 $449,900Active4 beds 3 baths2,233 sq. ft.
6487 Hilliard Drive, Canal Winchester, OH 43110
MLS# 226034901Listed by: HOWARD HANNA REAL ESTATE SVCS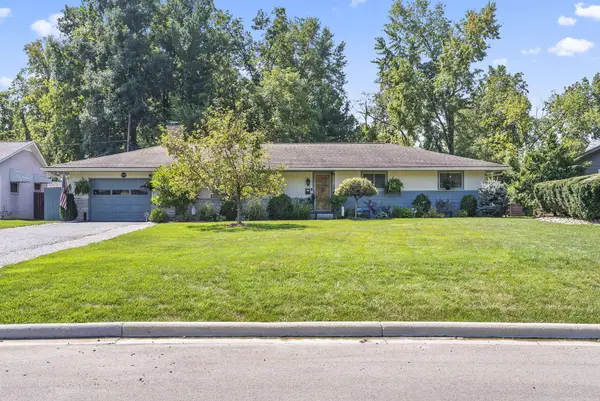 $385,000Active3 beds 3 baths1,970 sq. ft.
299 Woodsview Drive, Canal Winchester, OH 43110
MLS# 226034405Listed by: EXP REALTY, LLC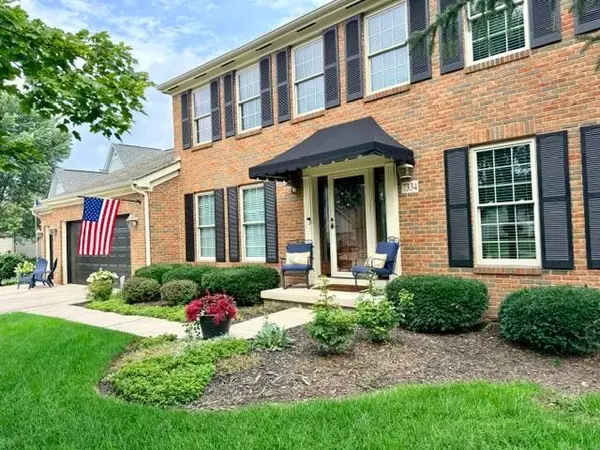 $524,900Active4 beds 3 baths3,000 sq. ft.
7334 Crossett Court, Canal Winchester, OH 43110
MLS# 226034294Listed by: OLD COLONY COMPANY OF GREATER TEAYS VALLEY $300,000Active3 beds 2 baths1,312 sq. ft.
6729 Bigerton Bend, Canal Winchester, OH 43110
MLS# 226033908Listed by: BHHS AMERICAN REALTY CENTER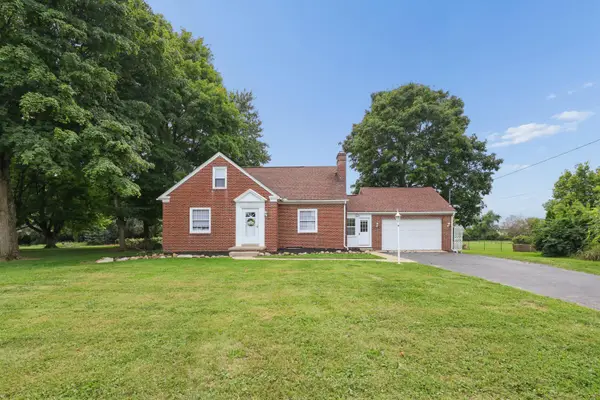 $365,000Active3 beds 2 baths1,233 sq. ft.
571 Winchester Pike, Canal Winchester, OH 43110
MLS# 226033144Listed by: PARKER REALTY ASSOCIATES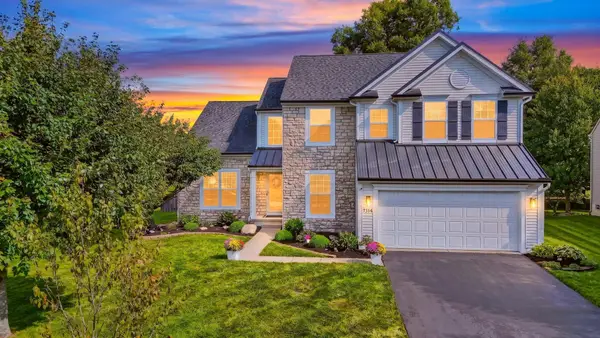 $489,900Active3 beds 3 baths2,754 sq. ft.
7314 Porter Drive, Canal Winchester, OH 43110
MLS# 226032964Listed by: HOWARD HANNA REAL ESTATE SVCS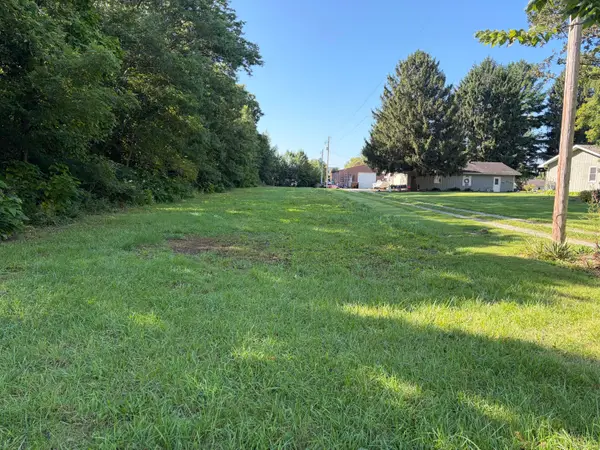 $89,500Active0.71 Acres
0 Lehman Road, Canal Winchester, OH 43110
MLS# 226032935Listed by: E-MERGE REAL ESTATE PREMIUM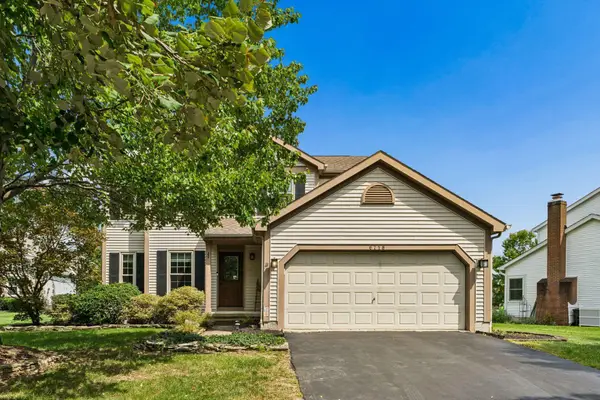 $375,000Active4 beds 3 baths2,075 sq. ft.
6718 Braeswick Court, Canal Winchester, OH 43110
MLS# 226032614Listed by: RE/MAX TOWN CENTER- Open Sat, 9am to 7pm
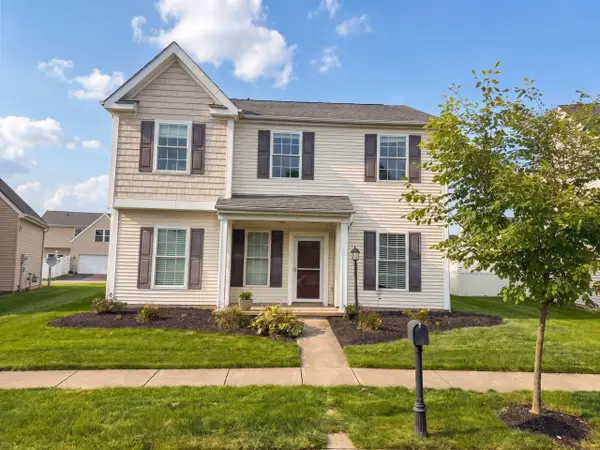 $360,000Active3 beds 3 baths2,105 sq. ft.
6625 Steen Street, Canal Winchester, OH 43110
MLS# 226032095Listed by: OPENDOOR BROKERAGE LLC


Protect your home and budget from life's surprises with an Assurant Home Warranty, backed by a partner that supports you through every step of homeownership. Explore Plans.
© 2023 - 2026 ERA Franchise Systems LLC. All rights reserved. ERA Franchise Systems LLC fully supports the principles of the Fair Housing Act and the Equal Opportunity Act. ERA, ERA Real Estate powered, and their respective logos are registered service marks of ERA Franchise Systems LLC. Each office is independently owned and operated.