
7809 Shady Maple Drive, Canal Winchester, OH 43110
Local realty services provided by:ERA Martin & Associates
7809 Shady Maple Drive,Canal Winchester, OH 43110
$549,900
- 4 Beds
- 5 Baths
- 4,297 sq. ft.
- Single family
- Active
Listed by: wendy esker
Office: keller williams greater cols614-944-5900
MLS#:226031599
Source:OH_CBR
Price summary
- Price:$549,900
- Price per sq. ft.:$127.97
About this home
Looking for space without giving up the WOW factor? This custom-built Diyanni Home in Pickerington LSD delivers with 4,297 sq.ft. of total living space, spacious bedrooms, a finished lower level, three-car garage and a large corner lot. Step inside and the two-story great room immediately makes an impression with its soaring ceiling, wall of windows and open bridge overlooking the room below. The spacious kitchen features granite countertops, beautiful cabinetry, a large center island with barstool seating, double ovens, custom backsplash, pantry and corner windows that bring in plenty of natural light. You'll appreciate the quality finishes throughout the home, along with luxury vinyl plank flooring throughout much of the first floor. The main level also includes a designated dining room, private office and first-floor laundry. Upstairs, the oversized primary suite offers plenty of room along with a spacious en suite featuring a separate shower and soaking tub, dual vanities and two walk in closets. The additional bedrooms are also generously sized, and each upstairs bedroom, with the exception of the fourth bedroom, has its own bathroom.The finished lower level adds even more usable living space with a family room and half bath, while still leaving plenty of unfinished space for storage. New Roof 2022, New HVAC 2021. Outside, the large backyard is enclosed with maintenance-free fencing and features a custom patio, fire pit and covered back porch. Irrigation System. The covered porch leads directly into the first-floor laundry room a convenient entrance for muddy shoes or paws. Easy access to Route 33, shopping and restaurants, this home offers the space, finishes and features that are hard to find in one property....
Contact an agent
Home facts
- Year built:2004
- Listing ID #:226031599
- Added:14 day(s) ago
- Updated:September 03, 2026 at 03:20 PM
Rooms and interior
- Bedrooms:4
- Total bathrooms:5
- Full bathrooms:3
- Flooring:Carpet, Ceramic/Porcelain, Vinyl
- Bathrooms Description:Garden/Soak Tub
- Basement:Yes
- Basement Description:Partial
- Living area:4,297 sq. ft.
Heating and cooling
- Heating:Forced Air, Heating
- Central air:Yes
Structure and exterior
- Year built:2004
- Building area:4,297 sq. ft.
- Lot area:0.32 Acres
Finances and disclosures
- Price:$549,900
- Price per sq. ft.:$127.97
- Tax amount:$7,582
Parking
- Parking description:Attached Garage
- Garage:Yes
New listings near 7809 Shady Maple Drive
- New
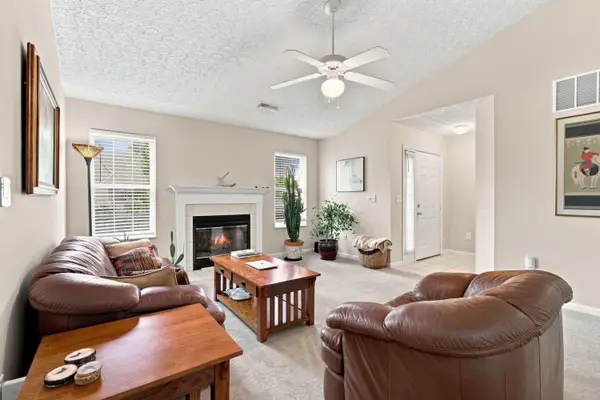 $260,000Active2 beds 2 baths1,094 sq. ft.
6675 Eagle Ridge Lane, Canal Winchester, OH 43110
MLS# 226033329Listed by: COLDWELL BANKER REALTY - New
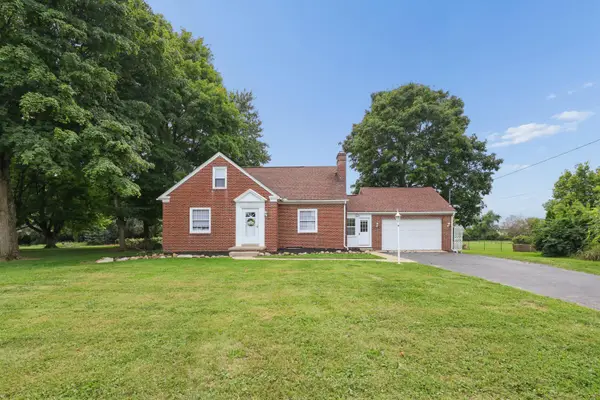 $365,000Active3 beds 2 baths1,233 sq. ft.
571 Winchester Pike, Canal Winchester, OH 43110
MLS# 226033144Listed by: PARKER REALTY ASSOCIATES - New
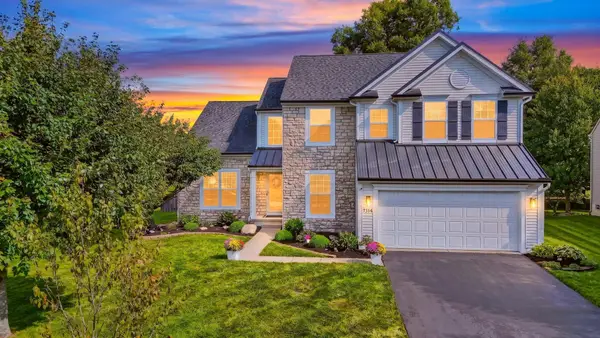 $489,900Active3 beds 3 baths2,754 sq. ft.
7314 Porter Drive, Canal Winchester, OH 43110
MLS# 226032964Listed by: HOWARD HANNA REAL ESTATE SVCS - New
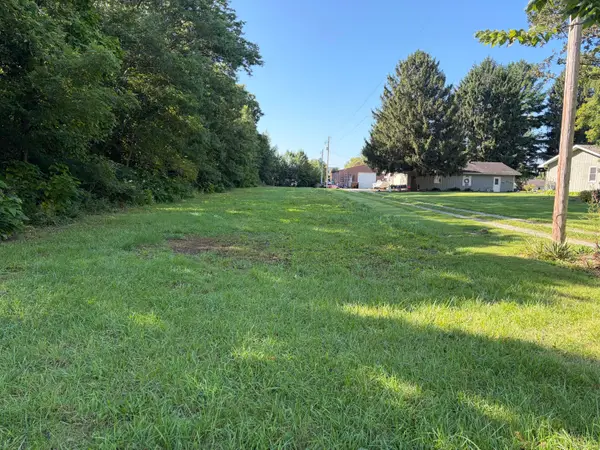 $89,500Active0.71 Acres
0 Lehman Road, Canal Winchester, OH 43110
MLS# 226032935Listed by: E-MERGE REAL ESTATE PREMIUM - New
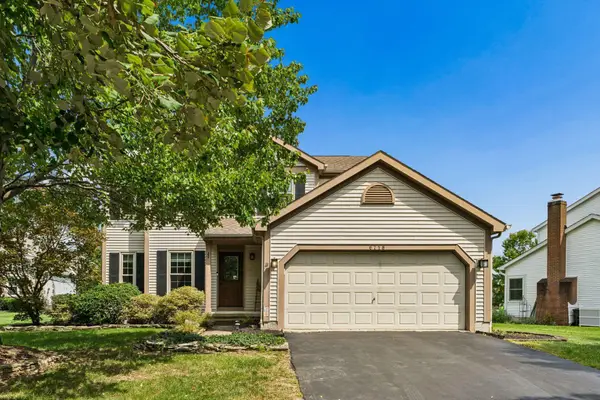 $375,000Active4 beds 3 baths2,075 sq. ft.
6718 Braeswick Court, Canal Winchester, OH 43110
MLS# 226032614Listed by: RE/MAX TOWN CENTER - Open Thu, 9am to 7pmNew
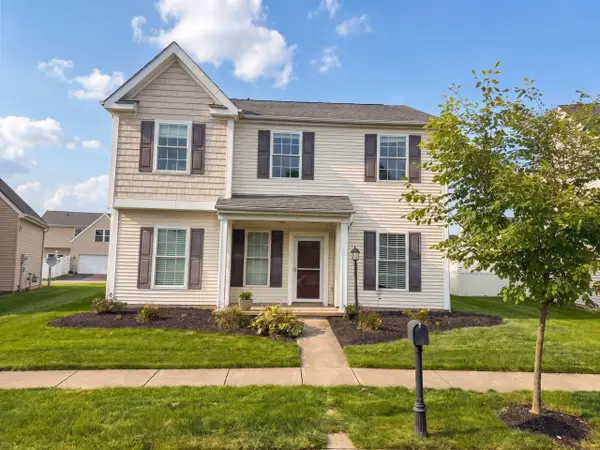 $360,000Active3 beds 3 baths2,105 sq. ft.
6625 Steen Street, Canal Winchester, OH 43110
MLS# 226032095Listed by: OPENDOOR BROKERAGE LLC 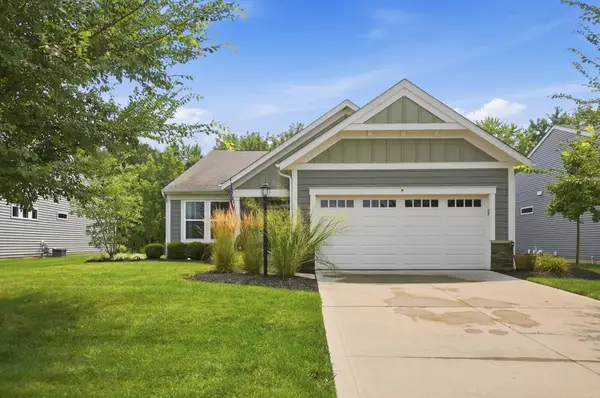 $424,900Active3 beds 2 baths1,892 sq. ft.
6035 Wilson Drive, Canal Winchester, OH 43110
MLS# 226030434Listed by: HOWARD HANNA REAL ESTATE SVCS- Open Sun, 1 to 3pm
 $449,900Active4 beds 2 baths2,724 sq. ft.
17 E Oak Street, Canal Winchester, OH 43110
MLS# 226030256Listed by: HOWARD HANNA REAL ESTATE SVCS  $449,900Active5 beds 4 baths2,308 sq. ft.
7177 Snowberry Lane, Canal Winchester, OH 43110
MLS# 226029341Listed by: HOWARD HANNA REAL ESTATE SVCS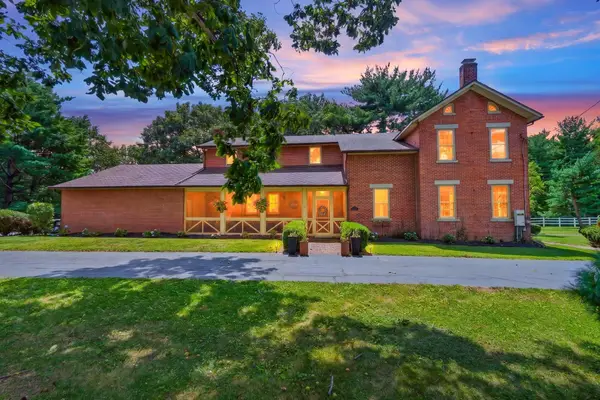 $834,900Active3 beds 3 baths4,560 sq. ft.
111 E Hocking Street, Canal Winchester, OH 43110
MLS# 226029031Listed by: HOWARD HANNA REAL ESTATE SVCS


Protect your home and budget from life's surprises with an Assurant Home Warranty, backed by a partner that supports you through every step of homeownership. Explore Plans.
© 2023 - 2026 ERA Franchise Systems LLC. All rights reserved. ERA Franchise Systems LLC fully supports the principles of the Fair Housing Act and the Equal Opportunity Act. ERA, ERA Real Estate powered, and their respective logos are registered service marks of ERA Franchise Systems LLC. Each office is independently owned and operated.