
4438 Williamsburg Drive, Canfield, OH 44406
Local realty services provided by:ERA Real Solutions Realty
Listed by: stephen r rogers
Office: burgan real estate
MLS#:5238605
Source:OH_NORMLS
Price summary
- Price:$380,000
- Price per sq. ft.:$117.07
About this home
Quality abounds with this meticulously maintained 3-bedroom, 3 bath colonial on wonderful dead-end street! CANFIELD SCHOOLS! Welcome to 4438 Williamsburg Drive. Float down the driveway, then walk on to an over-size front porch, shaded by many mature trees, then formal entry through a newer (and most impressive) front door, then through to a large living room, dining and family room with custom built-ins and gas fireplace. Very clean country kitchen, with all newer appliances (all of which stay) with a nice eat-in area. Beautiful 1/2 bath with granite vanity. Off the Family Room, you'll find a very inviting 4 season room, then out the patio to an in-ground pool area. The pool has been professionally maintained every year and is functioning beautifully. The show stopper is the main level craft/shop or work out area that was prior a full-functioning wood shop with all-season HVAC. Let your imagination run wild with this room! The second level offers three bedrooms, one being the master with ensuite. The 4th room is a current full-functioning laundry room (which could be easily converted into an office, but too small for a 4th bedroom.) A common bath completes the second level. All bedroom floors on the second level are beautiful hard-wood. Full, common basement with game room and crawlspace area under Family Room. (Pool table and air hocky table convey.) Both sets of washers and dryers on both floors convey as well. The current garage is extra deep, at 27 feet, so you not jammed up with bikes in front of cars. This is an opportunity of a lifetime to be on this wonderful and very private street in Canfield Township. Call for your private showing today!...
Contact an agent
Home facts
- Year built:1966
- Subdivision & Development:Country Lane Estates
- Listing ID #:5238605
- Added:45 day(s) ago
- Updated:October 20, 2026 at 08:10 AM
Rooms and interior
- Bedrooms:3
- Total bathrooms:3
- Full bathrooms:2
- Half bathrooms:1
- Rooms Total:8
- Kitchen Description:Cooktop, Dishwasher, Disposal, Range, Refrigerator
- Basement:Yes
- Basement Description:Partial, Sump Pump
- Living area:3,246 sq. ft.
Heating and cooling
- Cooling:Central Air
- Heating:Forced Air
- Central air:Yes
Structure and exterior
- Roof:Asphalt, Fiberglass
- Year built:1966
- Building area:3,246 sq. ft.
- Lot area:0.41 Acres
- Lot Features:Wooded/Treed
- Architectural Style:Colonial
- Construction Materials:Brick, Vinyl Siding
- Exterior Features:Deck, Wooded
- Levels:2 Stories, 2 Story
Utilities
- Water:Public
- Sewer:Public Sewer
Finances and disclosures
- Price:$380,000
- Price per sq. ft.:$117.07
- Tax amount:$3,809 (2025)
Features and amenities
- Appliances:Cooktop, Dishwasher, Disposal, Range, Refrigerator, Washer
- Laundry features:Dryer, Washer
- Pool features:In Ground
Parking
- Parking description:Attached, Garage
- Garage:Yes
- Garage spaces:2

New listings near 4438 Williamsburg Drive
- New
 $699,000Active4 beds 6 baths5,200 sq. ft.
6145 Pebble Beach Court, Canfield, OH 44406
MLS# 5254319Listed by: BERKSHIRE HATHAWAY HOMESERVICES STOUFFER REALTY - New
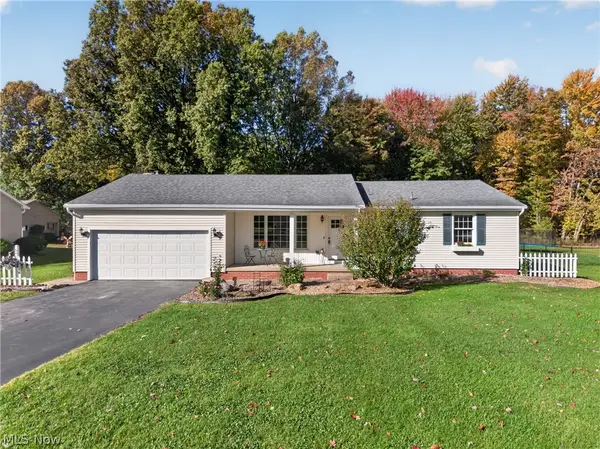 $330,000Active3 beds 2 baths1,540 sq. ft.
6092 Chidester Drive, Canfield, OH 44406
MLS# 5254178Listed by: STEPHANIE SOLOMON REALTY, LLC - New
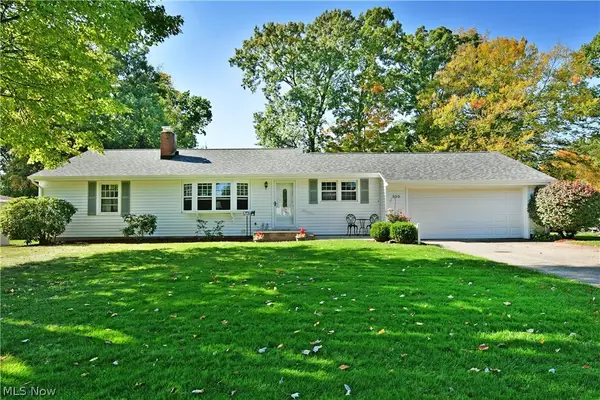 $269,000Active4 beds 2 baths2,360 sq. ft.
320 Montridge Drive, Canfield, OH 44406
MLS# 5254121Listed by: BROKERS REALTY GROUP 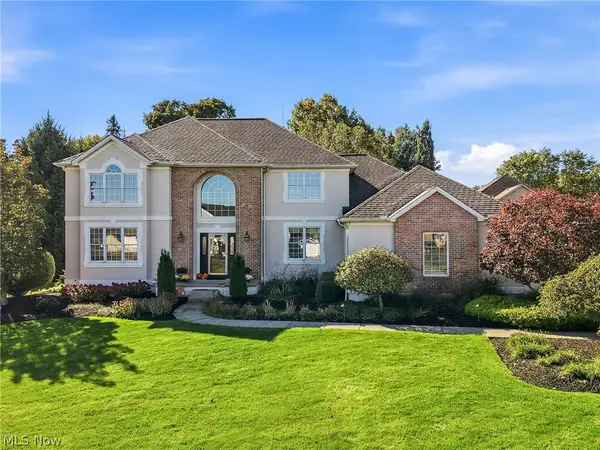 $649,000Activeundercontract4 beds 3 baths2,770 sq. ft.
1055 Fox Den Trail, Canfield, OH 44406
MLS# 5252009Listed by: BURGAN REAL ESTATE- New
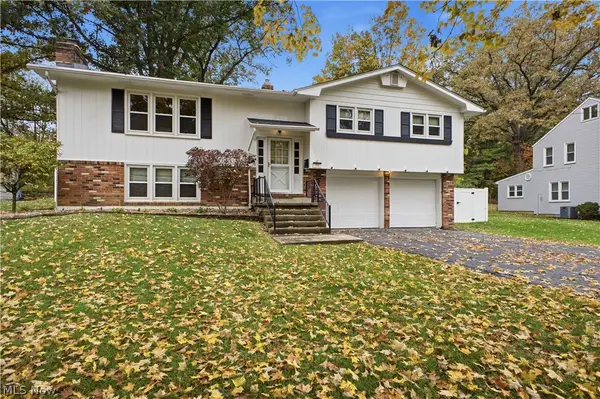 $269,000Active4 beds 2 baths1,802 sq. ft.
70 N Hillside Road, Canfield, OH 44406
MLS# 5244204Listed by: CENTURY 21 LAKESIDE REALTY - New
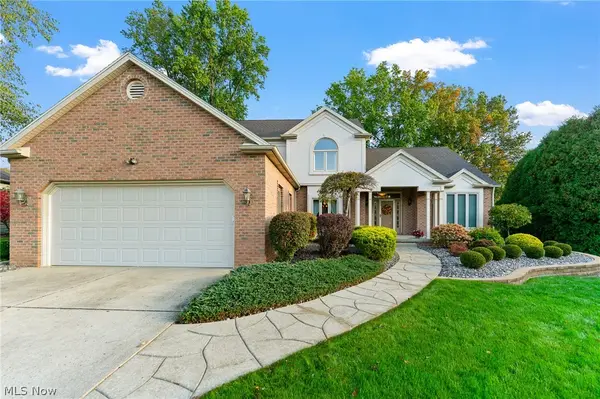 $565,000Active3 beds 3 baths2,940 sq. ft.
1458 Tori Pines Court, Canfield, OH 44406
MLS# 5253403Listed by: NEXTHOME GO30 REALTY - New
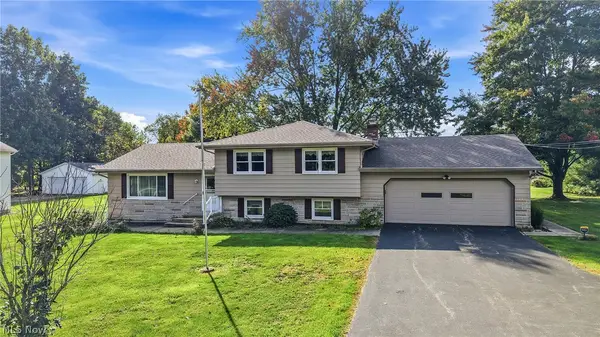 $295,000Active3 beds 3 baths2,032 sq. ft.
6741 Leffingwell Road, Canfield, OH 44406
MLS# 5251128Listed by: BERKSHIRE HATHAWAY HOMESERVICES STOUFFER REALTY - New
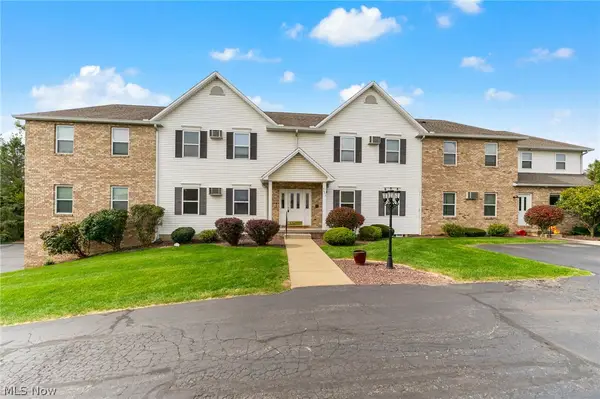 $135,000Active2 beds 1 baths1,008 sq. ft.
3649 Indian Run Drive, Canfield, OH 44406
MLS# 5252974Listed by: NEXTHOME GO30 REALTY - New
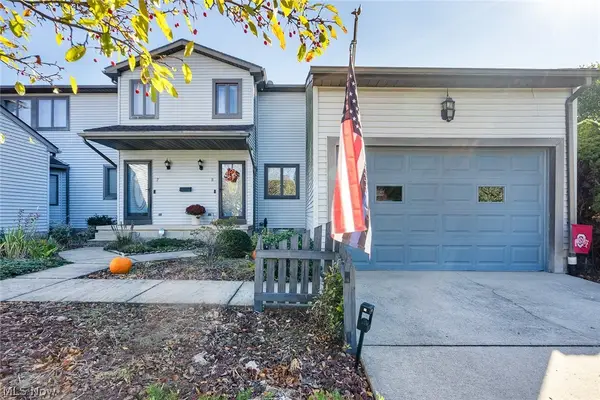 $247,800Active2 beds 3 baths2,482 sq. ft.
3710 Mercedes Place #8, Canfield, OH 44406
MLS# 5252508Listed by: KELLY WARREN AND ASSOCIATES RE SOLUTIONS 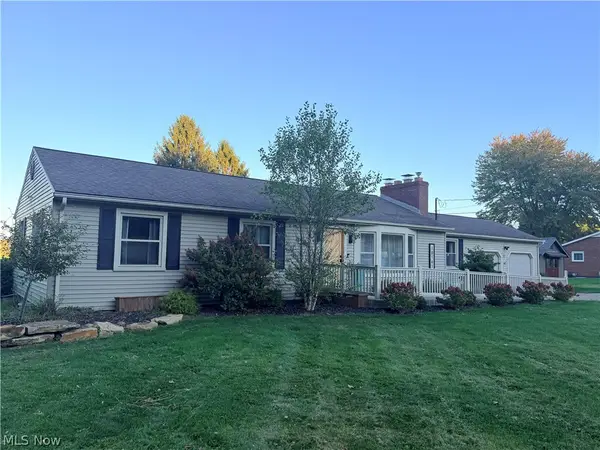 $384,000Active3 beds 2 baths1,608 sq. ft.
10161 New Buffalo Road, Canfield, OH 44406
MLS# 5251312Listed by: NEXTHOME GO30 REALTY


Protect your home and budget from life's surprises with an Assurant Home Warranty, backed by a partner that supports you through every step of homeownership. Explore Plans.
© 2023 - 2026 ERA Franchise Systems LLC. All rights reserved. ERA Franchise Systems LLC fully supports the principles of the Fair Housing Act and the Equal Opportunity Act. ERA, ERA Real Estate powered, and their respective logos are registered service marks of ERA Franchise Systems LLC. Each office is independently owned and operated.