
4495 Bella Jean, Canfield, OH 44406
Local realty services provided by:ERA Real Solutions Realty
Listed by: stacie maston
Office: burgan real estate
MLS#:5208723
Source:OH_NORMLS
Price summary
- Price:$485,000
- Price per sq. ft.:$172.91
- Monthly HOA dues:$125
About this home
Priced to sell quickly! Don’t miss this beautifully maintained 3-bed, 2.5 bath home located in the highly sought-after Summer Winds community in Canfield Twp & Canfield LSD. Situated on a desirable corner lot, this home is just steps from the neighborhood clubhouse featuring a heated indoor pool, fitness center, and community room. You’ll appreciate the attractive curb appeal with low-maintenance landscaping and a welcoming covered front porch—perfect for enjoying your morning coffee. Inside, you’ll find an open-concept floor plan with quality finishes throughout. Just off the foyer is a den with glass French doors, ideal for an office or additional living space. The living room boasts cathedral ceilings and a stone gas fireplace, creating a warm & inviting centerpiece. The kitchen is sure to impress with beautiful white cabinetry, granite countertops, a large center island, stainless steel appliances, updated lighting, and a pantry. The dining area flows seamlessly into the enclosed sunroom, offering endless possibilities as a home office, playroom, or an additional living space. The first-floor owner’s suite provides a spacious walk-in closet & private en-suite with a walk-in shower. The main level also includes a convenient laundry room complete with cabinetry and utility sink, a half bath, and a cute mudroom bench just inside the garage entrance. Upstairs, you’ll find two bedrooms and a full bathroom with granite countertops and a tub/shower surround. The recently finished basement adds over 900 sq. ft. of additional living space, showcasing durable LifeProof flooring, a black exposed ceiling, chevron barn doors, and multiple flexible areas perfect for a family room, rec space, home gym, extra bedroom, office, or media room—all while still offering plenty of storage. It’s also already roughed in for a future bathroom! A one year home warranty is included for peace of mind too! This home combines modern style, functional living spaces, and an unbeatable location!...
Contact an agent
Home facts
- Year built:2019
- Subdivision & Development:Summer Wind Dev 30
- Listing ID #:5208723
- Added:83 day(s) ago
- Updated:August 18, 2026 at 02:33 PM
Rooms and interior
- Bedrooms:3
- Total bathrooms:3
- Full bathrooms:2
- Half bathrooms:1
- Rooms Total:8
- Kitchen Description:Dishwasher, Microwave, Range, Refrigerator
- Basement:Yes
- Basement Description:Partially Furnished
- Living area:2,805 sq. ft.
Heating and cooling
- Cooling:Central Air
- Heating:Fireplaces, Forced Air, Gas
- Central air:Yes
Structure and exterior
- Roof:Asphalt, Fiberglass
- Year built:2019
- Building area:2,805 sq. ft.
- Lot area:0.35 Acres
- Architectural Style:Conventional
- Construction Materials:Vinyl Siding
- Levels:2 Stories, 2 Story
Utilities
- Water:Public
- Sewer:Public Sewer
Finances and disclosures
- Price:$485,000
- Price per sq. ft.:$172.91
- Tax amount:$4,994 (2025)
Features and amenities
- Appliances:Dishwasher, Microwave, Range, Refrigerator, Washer
- Laundry features:Dryer, Washer
- Pool features:Community, In Ground
Parking
- Parking description:Attached, Garage
- Garage:Yes
- Garage spaces:2

New listings near 4495 Bella Jean
- New
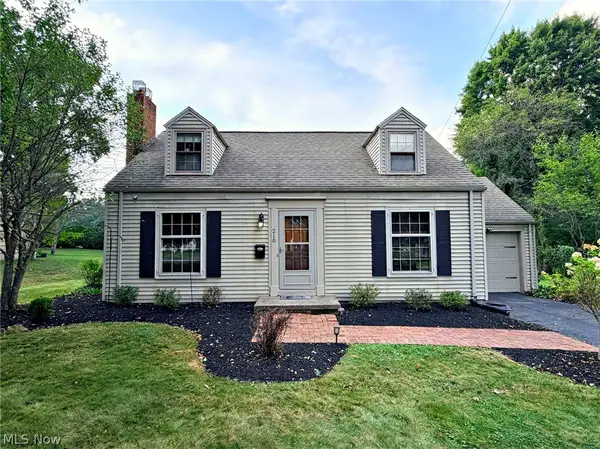 $200,000Active3 beds 2 baths1,152 sq. ft.
210 Callahan Road, Canfield, OH 44406
MLS# 5237150Listed by: CENTURY 21 LAKESIDE REALTY - New
 $317,000Active3 beds 3 baths1,916 sq. ft.
541 Stoneybrook Lane, Canfield, OH 44406
MLS# 5236556Listed by: BROKERS REALTY GROUP - New
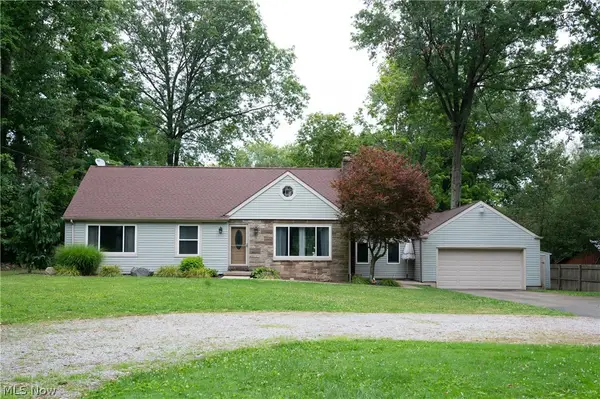 $365,000Active3 beds 3 baths1,584 sq. ft.
5625 Tippecanoe Road, Canfield, OH 44406
MLS# 5234997Listed by: BURGAN REAL ESTATE 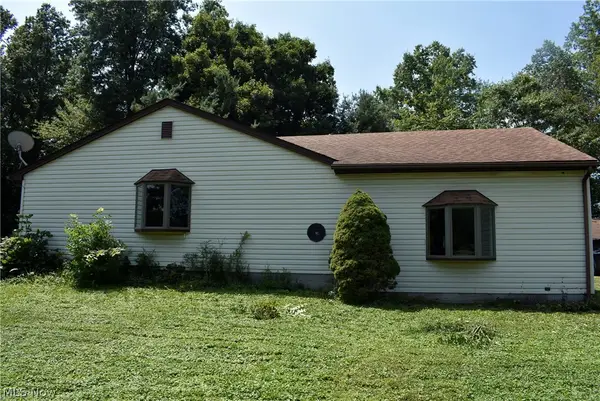 $185,000Active3 beds 2 baths2,730 sq. ft.
11674 Green Beaver Road, Canfield, OH 44406
MLS# 5234498Listed by: WEICHERT REALTORS - WELCOME AGENCY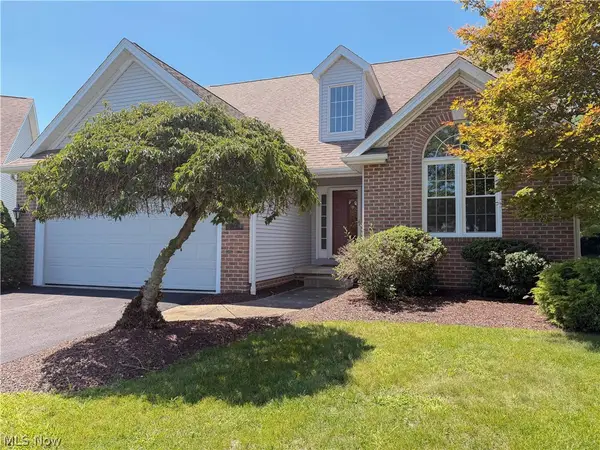 $419,900Active3 beds 3 baths1,977 sq. ft.
90 Lake Pointe Circle, Canfield, OH 44406
MLS# 5233767Listed by: KREMER REALTY INC.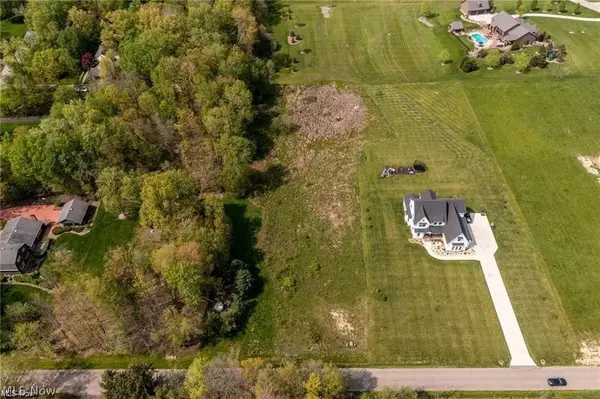 $44,500Active1.79 Acres
3476 W Calla Road, Canfield, OH 44406
MLS# 5234367Listed by: CENTURY 21 LAKESIDE REALTY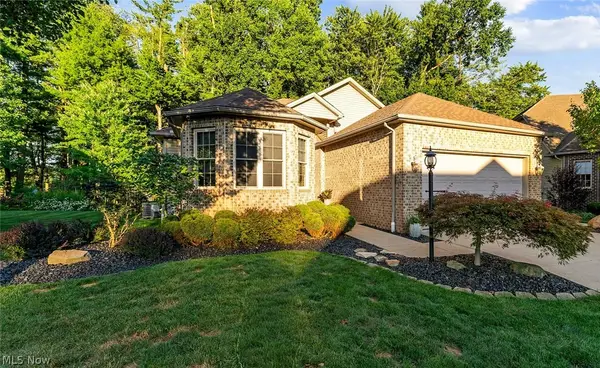 $499,900Active3 beds 3 baths
4650 Championship Court, Canfield, OH 44406
MLS# 5233842Listed by: KLACIK REAL ESTATE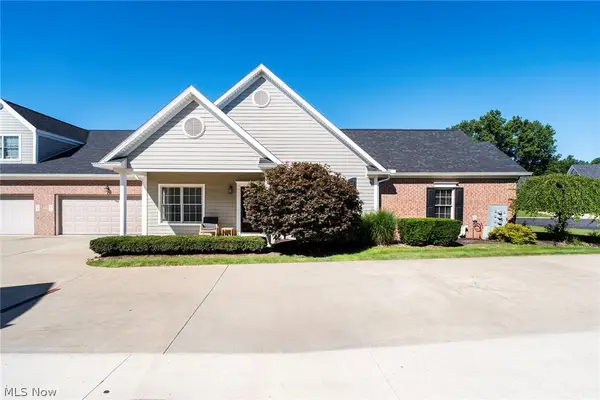 $405,000Active2 beds 2 baths1,809 sq. ft.
4300 Westford Place #11A, Canfield, OH 44406
MLS# 5233098Listed by: BURGAN REAL ESTATE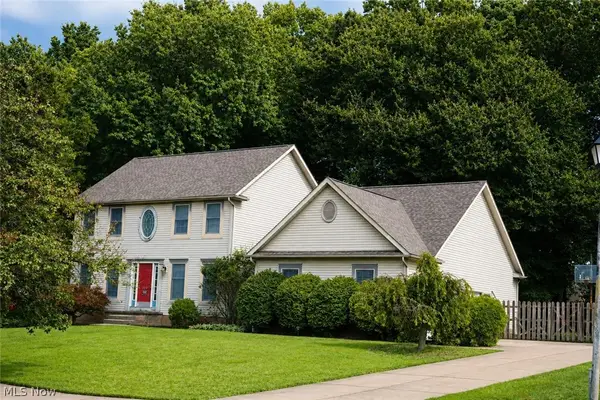 $455,000Active4 beds 3 baths2,638 sq. ft.
136 Jade Circle, Canfield, OH 44406
MLS# 5233724Listed by: MORE OPTIONS REALTY, LLC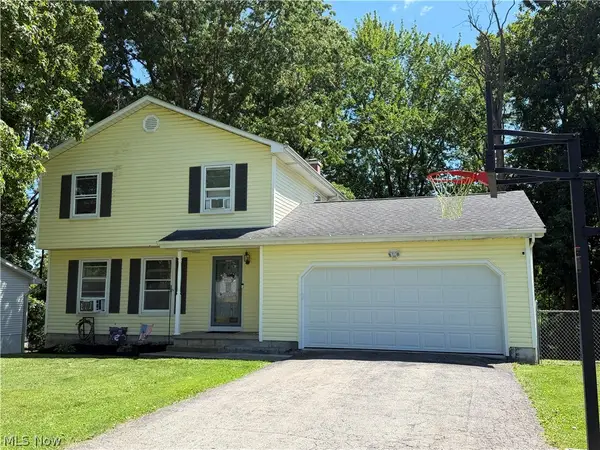 $235,000Pending3 beds 2 baths1,850 sq. ft.
4791 Warwick S Drive, Canfield, OH 44406
MLS# 5233536Listed by: RE/MAX EDGE REALTY


Protect your home and budget from life's surprises with an Assurant Home Warranty, backed by a partner that supports you through every step of homeownership. Explore Plans.
© 2023 - 2026 ERA Franchise Systems LLC. All rights reserved. ERA Franchise Systems LLC fully supports the principles of the Fair Housing Act and the Equal Opportunity Act. ERA, ERA Real Estate powered, and their respective logos are registered service marks of ERA Franchise Systems LLC. Each office is independently owned and operated.