
50 Stratford Green Drive #4, Canfield, OH 44406
Local realty services provided by:ERA Real Solutions Realty
Listed by: steven koleno
Office: beycome brokerage realty llc.
MLS#:5242803
Source:OH_NORMLS
Price summary
- Price:$199,900
- Price per sq. ft.:$198.31
- Monthly HOA dues:$310
About this home
Move in ready condominium located in the highly desirable Canfield community of Stratford Green. This two bedroom, 1.5 bath unit has new carpet, updated kitchen and baths, single attached garage, situated in a park like setting with expansive lawns. Ceiling fans in all rooms. Windows replaced in 2013. Unit replumbed in 2010. Toilets replaced 2022. A/C replaced 2014. Close to the green, shopping, schools and restaurants.
Contact an agent
Home facts
- Year built:1990
- Subdivision & Development:Stratford Green Condo
- Listing ID #:5242803
- Added:1 day(s) ago
- Updated:September 07, 2026 at 02:47 AM
Rooms and interior
- Bedrooms:2
- Total bathrooms:2
- Full bathrooms:1
- Half bathrooms:1
- Rooms Total:6
- Living area:1,008 sq. ft.
Heating and cooling
- Cooling:Central Air
- Heating:Forced Air, Gas
- Central air:Yes
Structure and exterior
- Roof:Asphalt
- Year built:1990
- Building area:1,008 sq. ft.
- Lot area:0.03 Acres
- Lot Features:Wooded/Treed
- Architectural Style:Colonial, Ranch
- Exterior Features:Wooded
- Levels:1 Story, 1 Story
Utilities
- Water:Public
- Sewer:Public Sewer
Finances and disclosures
- Price:$199,900
- Price per sq. ft.:$198.31
- Tax amount:$2,075 (2025)
Parking
- Parking description:Attached, Garage
- Garage:Yes
- Garage spaces:1

New listings near 50 Stratford Green Drive #4
- New
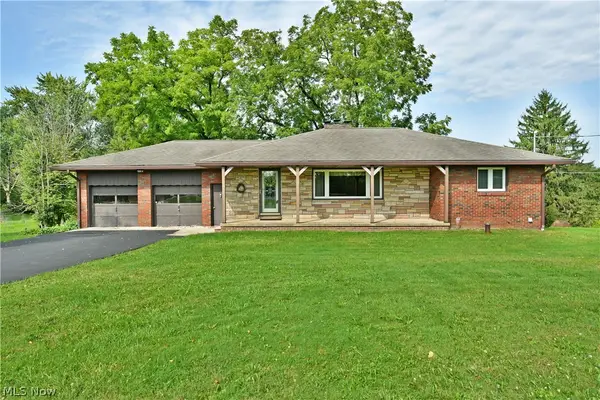 $279,500Active3 beds 2 baths1,244 sq. ft.
10244 Washingtonville Road, Canfield, OH 44406
MLS# 5242448Listed by: BROKERS REALTY GROUP - New
 $539,000Active4 beds 4 baths4,471 sq. ft.
7835 Memory Lane, Canfield, OH 44406
MLS# 5235356Listed by: BURGAN REAL ESTATE - New
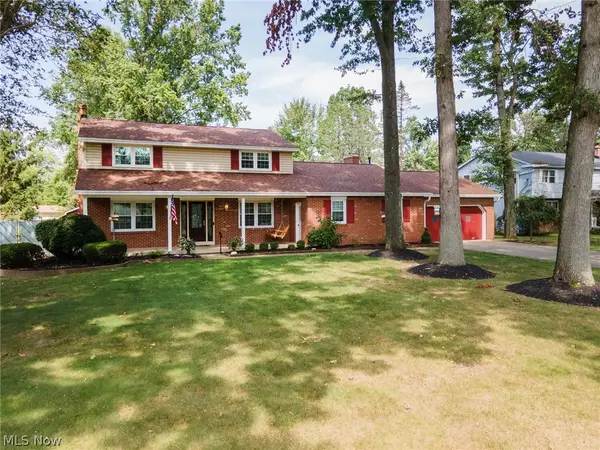 $380,000Active3 beds 3 baths3,246 sq. ft.
4438 Williamsburg Drive, Canfield, OH 44406
MLS# 5238605Listed by: BURGAN REAL ESTATE - New
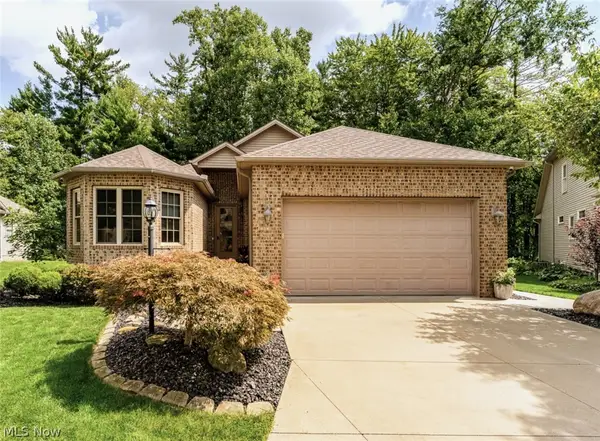 $487,900Active3 beds 3 baths3,068 sq. ft.
4650 Championship Court #14, Canfield, OH 44406
MLS# 5242146Listed by: KLACIK REAL ESTATE - New
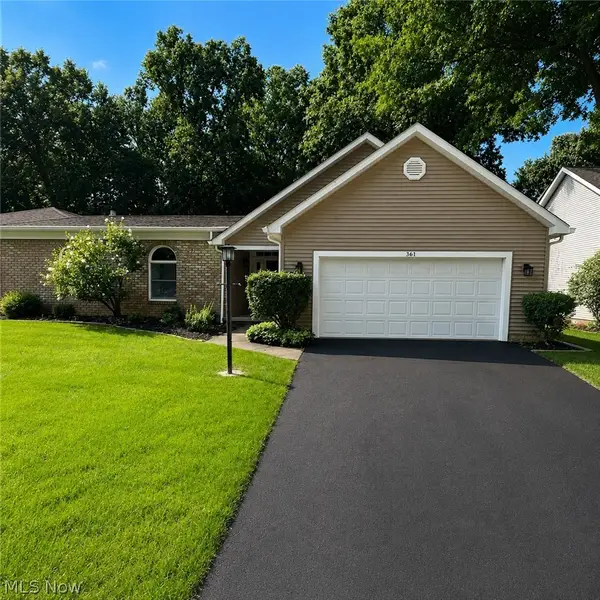 $275,000Active2 beds 3 baths1,848 sq. ft.
361 Hilltop Boulevard, Canfield, OH 44406
MLS# 5237114Listed by: BURGAN REAL ESTATE - New
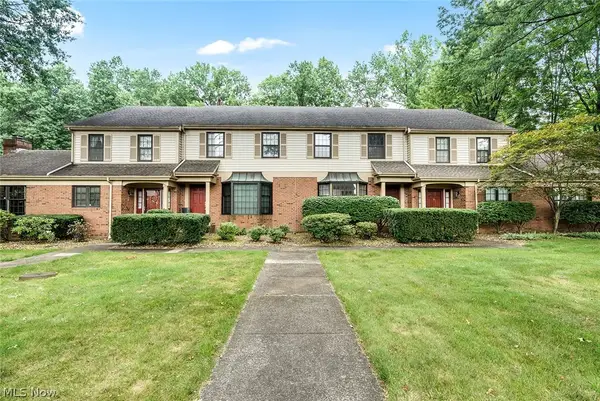 $275,000Active2 beds 3 baths1,606 sq. ft.
200 Talsman Drive #C, Canfield, OH 44406
MLS# 5241593Listed by: CENTURY 21 LAKESIDE REALTY - New
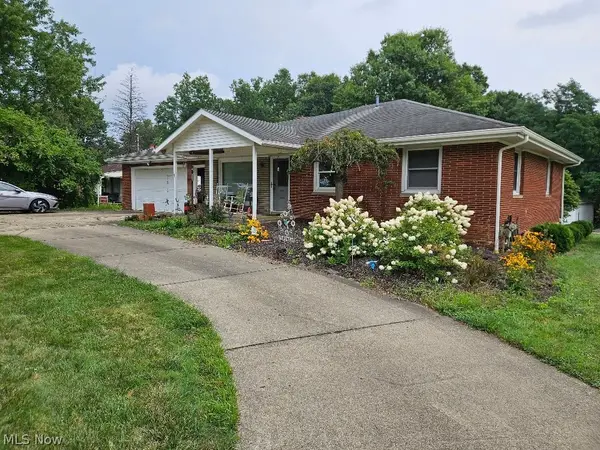 Active2 beds 2 baths
4715 S Raccoon Road, Canfield, OH 44406
MLS# 5241349Listed by: KIKO - New
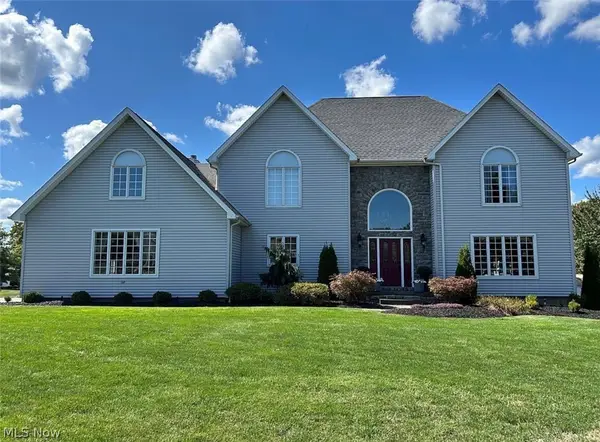 $724,900Active4 beds 3 baths4,506 sq. ft.
45 Russo Drive, Canfield, OH 44406
MLS# 5240881Listed by: LIBERTY REALTY SELLS FOR 1% AND MORE - New
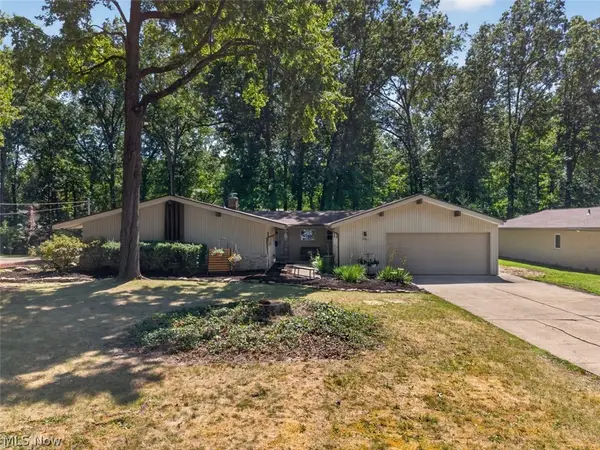 $330,000Active3 beds 2 baths2,014 sq. ft.
287 Moreland Drive, Canfield, OH 44406
MLS# 5241119Listed by: STEPHANIE SOLOMON REALTY, LLC


Protect your home and budget from life's surprises with an Assurant Home Warranty, backed by a partner that supports you through every step of homeownership. Explore Plans.
© 2023 - 2026 ERA Franchise Systems LLC. All rights reserved. ERA Franchise Systems LLC fully supports the principles of the Fair Housing Act and the Equal Opportunity Act. ERA, ERA Real Estate powered, and their respective logos are registered service marks of ERA Franchise Systems LLC. Each office is independently owned and operated.