
750 Blueberry Hill Drive, Canfield, OH 44406
Local realty services provided by:ERA Real Solutions Realty
Listed by: cheri m secre, nannette tibolla
Office: brokers realty group
MLS#:5227826
Source:OH_NORMLS
Price summary
- Price:$365,000
- Price per sq. ft.:$184.72
About this home
This sprawling, brick, ranch home in Canfield sits on 2.45 acres. Uniquely it's own, the property offers the convenience of neighborhood living in an outstand school district with the luxury of your own private sanctuary. You will be delighted by the spacious rooms, hardwood floors, vaulted ceilings and newly carpeted bedrooms. Both the kitchen and living room have their own fireplaces with unique wooden mantels. The finished basement is a blank slate that the new owner can make their own. This type of home is not one that comes along everyday, don't wait, schedule your private showing now!
Contact an agent
Home facts
- Year built:1969
- Subdivision & Development:Blueberry Hill Drive
- Listing ID #:5227826
- Added:89 day(s) ago
- Updated:October 18, 2026 at 02:14 PM
Rooms and interior
- Bedrooms:4
- Total bathrooms:3
- Full bathrooms:2
- Half bathrooms:1
- Rooms Total:6
- Basement:Yes
- Basement Description:Full
- Living area:1,976 sq. ft.
Heating and cooling
- Cooling:Central Air
- Heating:Forced Air, Gas
- Central air:Yes
Structure and exterior
- Roof:Asphalt, Fiberglass
- Year built:1969
- Building area:1,976 sq. ft.
- Lot area:2.45 Acres
- Architectural Style:Ranch
- Construction Materials:Brick
- Levels:2 Story
Utilities
- Water:Public
- Sewer:Public Sewer
Finances and disclosures
- Price:$365,000
- Price per sq. ft.:$184.72
- Tax amount:$4,219 (2025)
Parking
- Parking description:Attached, Driveway, Garage
- Garage:Yes
- Garage spaces:2

New listings near 750 Blueberry Hill Drive
- Open Sun, 1 to 3pmNew
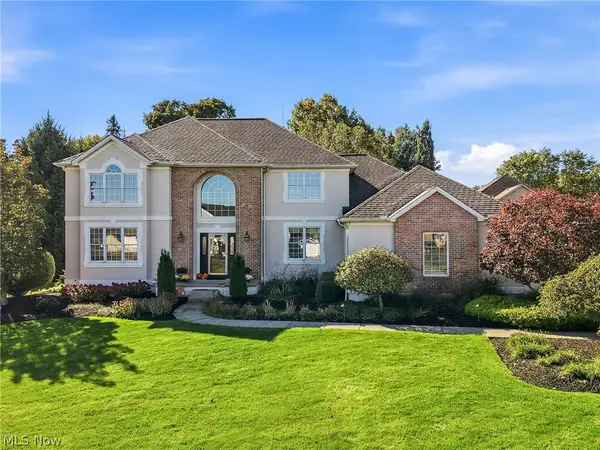 $649,000Active4 beds 3 baths2,770 sq. ft.
1055 Fox Den Trail, Canfield, OH 44406
MLS# 5252009Listed by: BURGAN REAL ESTATE - New
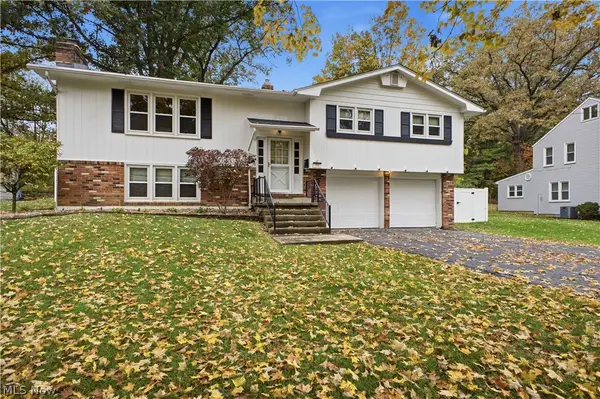 $269,000Active4 beds 2 baths1,802 sq. ft.
70 N Hillside Road, Canfield, OH 44406
MLS# 5244204Listed by: CENTURY 21 LAKESIDE REALTY - Open Sun, 2 to 4pmNew
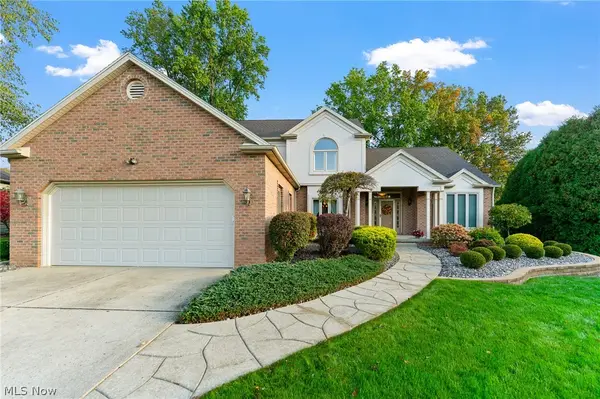 $565,000Active3 beds 3 baths2,940 sq. ft.
1458 Tori Pines Court, Canfield, OH 44406
MLS# 5253403Listed by: NEXTHOME GO30 REALTY - New
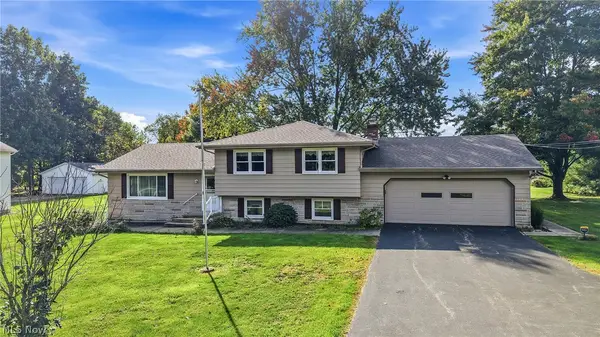 $295,000Active3 beds 3 baths2,032 sq. ft.
6741 Leffingwell Road, Canfield, OH 44406
MLS# 5251128Listed by: BERKSHIRE HATHAWAY HOMESERVICES STOUFFER REALTY - New
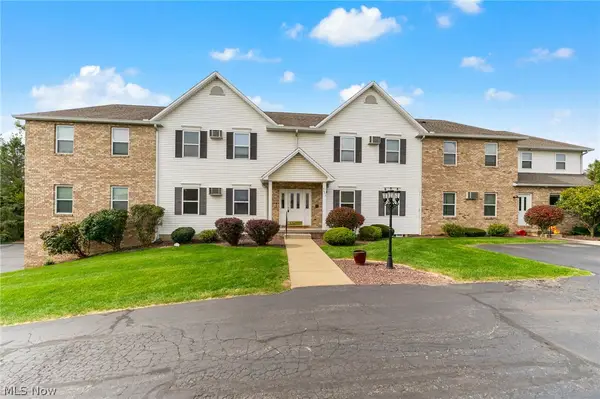 $135,000Active2 beds 1 baths1,008 sq. ft.
3649 Indian Run Drive, Canfield, OH 44406
MLS# 5252974Listed by: NEXTHOME GO30 REALTY - Open Sun, 1 to 3pmNew
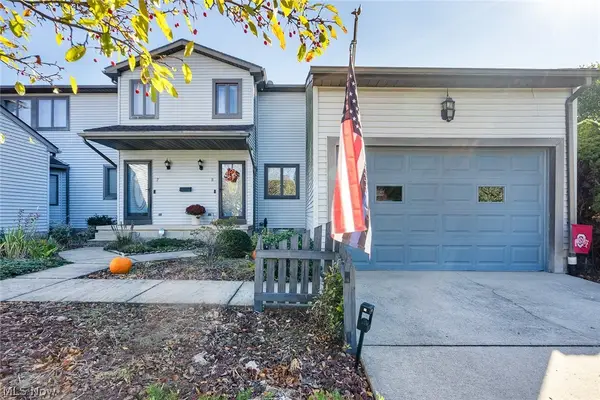 $247,800Active2 beds 3 baths2,482 sq. ft.
3710 Mercedes Place #8, Canfield, OH 44406
MLS# 5252508Listed by: KELLY WARREN AND ASSOCIATES RE SOLUTIONS - New
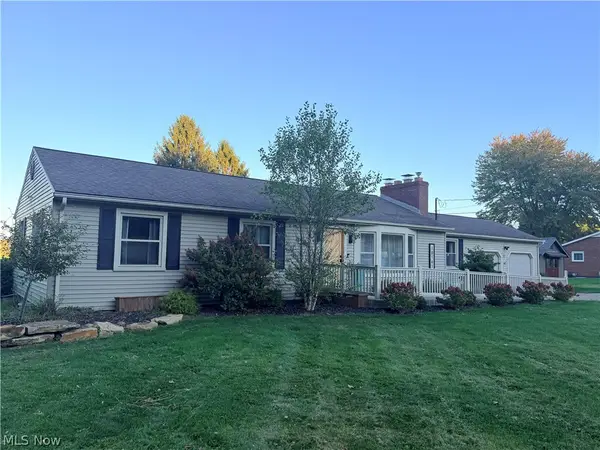 $384,000Active3 beds 2 baths1,608 sq. ft.
10161 New Buffalo Road, Canfield, OH 44406
MLS# 5251312Listed by: NEXTHOME GO30 REALTY - New
 $599,000Active4 beds 3 baths3,468 sq. ft.
4160 Fairway Drive, Canfield, OH 44406
MLS# 5250261Listed by: GONATAS REAL ESTATE LLC 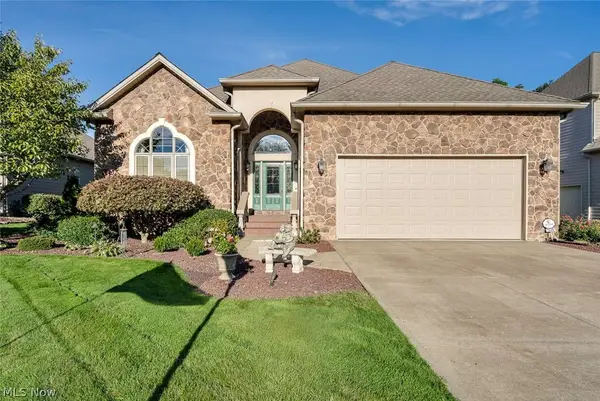 $819,995Active3 beds 3 baths4,904 sq. ft.
7539 Highbury Pointe, Canfield, OH 44406
MLS# 5251067Listed by: CHOSEN REAL ESTATE GROUP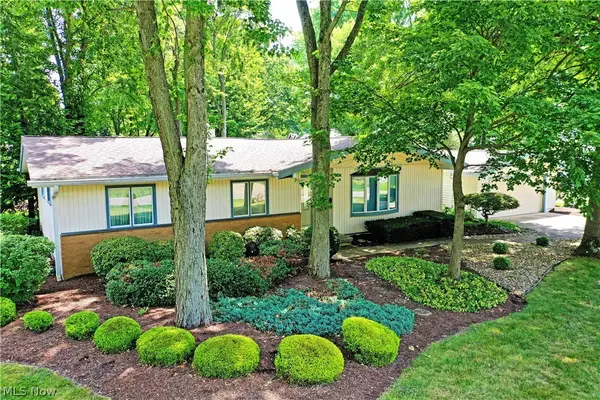 $300,000Activeundercontract4 beds 4 baths2,958 sq. ft.
221 Southview Road, Canfield, OH 44406
MLS# 5236863Listed by: BROKERS REALTY GROUP


Protect your home and budget from life's surprises with an Assurant Home Warranty, backed by a partner that supports you through every step of homeownership. Explore Plans.
© 2023 - 2026 ERA Franchise Systems LLC. All rights reserved. ERA Franchise Systems LLC fully supports the principles of the Fair Housing Act and the Equal Opportunity Act. ERA, ERA Real Estate powered, and their respective logos are registered service marks of ERA Franchise Systems LLC. Each office is independently owned and operated.