
7600 Meadowood Drive, Canfield, OH 44406
Local realty services provided by:ERA Real Solutions Realty
Listed by: shannon m vodhanel
Office: vayner realty co.
MLS#:5205564
Source:OH_NORMLS
Price summary
- Price:$569,900
- Price per sq. ft.:$180.69
About this home
Welcome home to this beautifully maintained 4-bedroom, 3-bath residence nestled on nearly 3 scenic acres in the heart of Canfield on desirable Meadowood Dr. From the moment you arrive, you'll appreciate the charm, warmth, and timeless primitive décor that perfectly complements the home's inviting design. Inside, you'll find spacious rooms, beautiful eat in kitchen, gorgeous Bruce hardwood flooring from Bernard Daniels, stunning natural woodwork, and detailed trim throughout. French doors elegantly separate the family room and living room, creating both an open flow and the option for privacy. The cozy family room features a gas fireplace, making it the perfect gathering space. The thoughtfully designed first floor includes a formal dining area and convenient laundry and 1/2 bath with direct access from the attached garage, as well as a separate door leading to the backyard deck. One of the home's standout features is the beautiful three-season sunroom, offering the perfect place to relax while overlooking the peaceful backyard and providing easy access to the deck for outdoor entertaining. Upstairs, the spacious owner's suite offers a private full bath and walk-in closet, accompanied by three additional generously sized bedrooms and another full bathroom. The partially finished basement is exceptionally clean, well-insulated, Drylok painted, and includes a bonus room that could serve as a fifth bedroom, office, hobby room, or workout space. Additional highlights include a 24' x 24' detached garage, whole-house GENERAC Generator, two sump pumps, new softner tank and numerous updates for peace of mind, including furnace and central air & HWT (2019), replacement windows (10 yr), and roof (12 yr). If you've been searching for a move-in-ready home offering quality craftsmanship, generous living space, modern mechanical updates, and a beautiful country setting just minutes from all that Canfield has to offer, this is one you won't want to miss!...
Contact an agent
Home facts
- Year built:1994
- Subdivision & Development:Meadowood
- Listing ID #:5205564
- Added:45 day(s) ago
- Updated:September 04, 2026 at 07:30 AM
Rooms and interior
- Bedrooms:4
- Total bathrooms:3
- Full bathrooms:2
- Half bathrooms:1
- Rooms Total:8
- Kitchen Description:Dishwasher, Disposal, Microwave, Range, Refrigerator
- Basement:Yes
- Basement Description:Full, Partially Furnished, Sump Pump
- Living area:3,154 sq. ft.
Heating and cooling
- Cooling:Central Air
- Heating:Fireplaces, Forced Air, Gas
- Central air:Yes
Structure and exterior
- Roof:Asphalt
- Year built:1994
- Building area:3,154 sq. ft.
- Lot area:2.75 Acres
- Architectural Style:Conventional
- Construction Materials:Vinyl Siding
- Exterior Features:Deck
Utilities
- Water:Well
- Sewer:Septic Tank
Finances and disclosures
- Price:$569,900
- Price per sq. ft.:$180.69
- Tax amount:$5,321 (2025)
Features and amenities
- Appliances:Dishwasher, Disposal, Microwave, Range, Refrigerator, Washer, Water Softener
- Laundry features:Dryer, Washer
- Amenities:Smoke Detectors
Parking
- Parking description:Attached, Detached, Driveway, Garage
- Garage:Yes
- Garage spaces:4

New listings near 7600 Meadowood Drive
- New
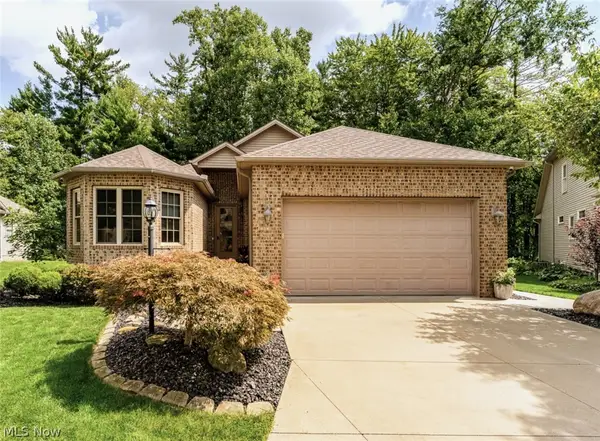 $487,900Active3 beds 3 baths3,068 sq. ft.
4650 Championship Court #14, Canfield, OH 44406
MLS# 5242146Listed by: KLACIK REAL ESTATE - New
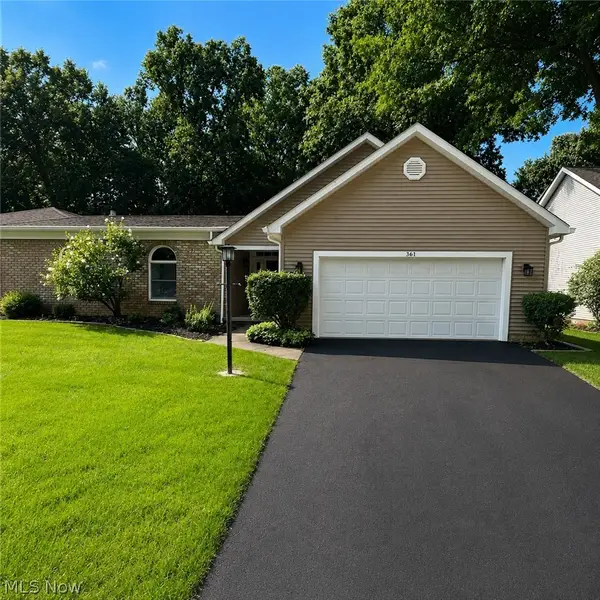 $275,000Active2 beds 3 baths1,848 sq. ft.
361 Hilltop Boulevard, Canfield, OH 44406
MLS# 5237114Listed by: BURGAN REAL ESTATE - Open Sun, 1 to 3pmNew
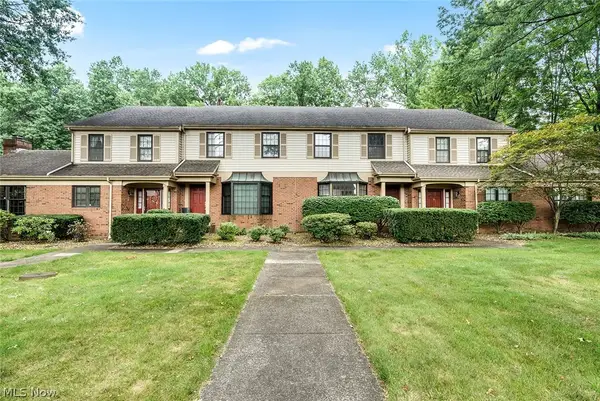 $275,000Active2 beds 3 baths1,606 sq. ft.
200 Talsman Drive #C, Canfield, OH 44406
MLS# 5241593Listed by: CENTURY 21 LAKESIDE REALTY - New
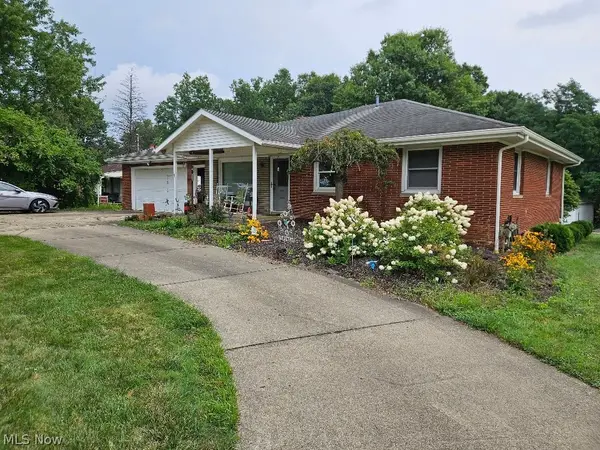 Active2 beds 2 baths
4715 S Raccoon Road, Canfield, OH 44406
MLS# 5241349Listed by: KIKO - New
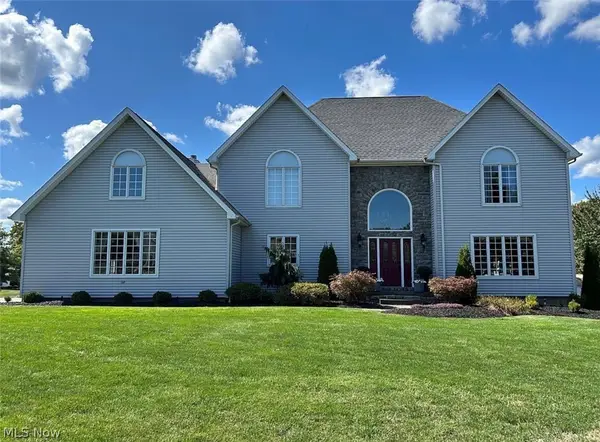 $740,000Active4 beds 3 baths4,506 sq. ft.
45 Russo Drive, Canfield, OH 44406
MLS# 5240881Listed by: LIBERTY REALTY SELLS FOR 1% AND MORE - New
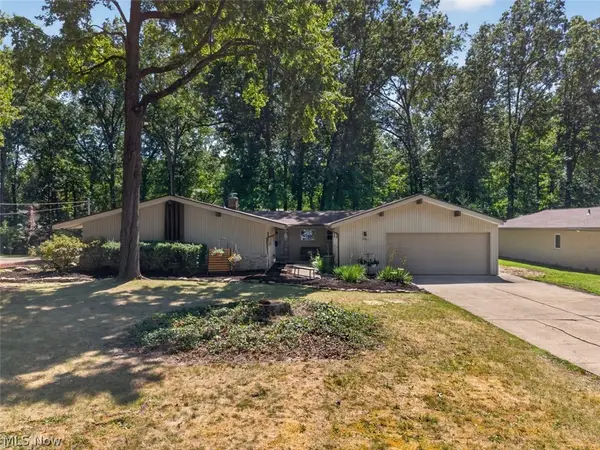 $330,000Active3 beds 2 baths2,014 sq. ft.
287 Moreland Drive, Canfield, OH 44406
MLS# 5241119Listed by: STEPHANIE SOLOMON REALTY, LLC 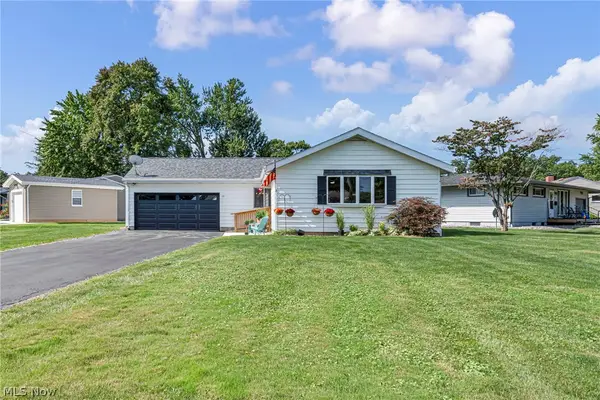 $268,000Pending3 beds 2 baths1,526 sq. ft.
99 Indian Lake Boulevard, Canfield, OH 44406
MLS# 5239333Listed by: KEY REALTY- New
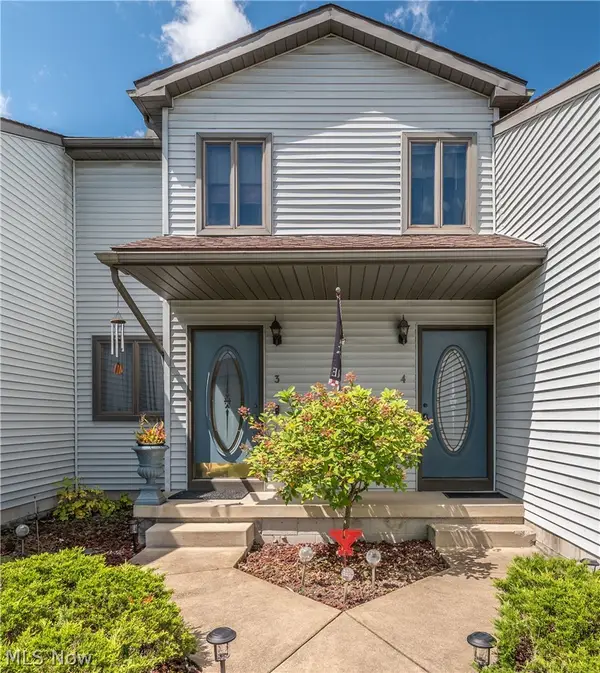 $205,500Active2 beds 3 baths2,076 sq. ft.
3730 Mercedes Place #4, Canfield, OH 44406
MLS# 5240748Listed by: CENTURY 21 LAKESIDE REALTY - Open Sat, 12 to 1:30pmNew
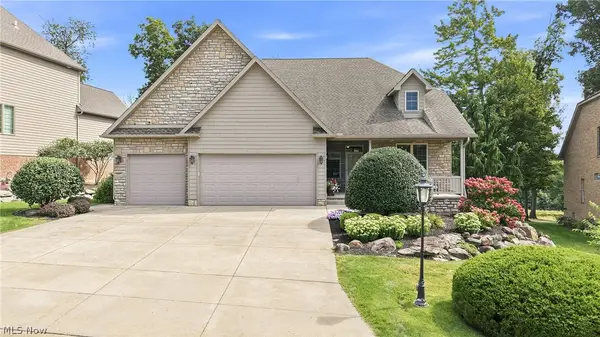 $850,000Active4 beds 4 baths5,370 sq. ft.
7563 Highbury Pointe, Canfield, OH 44406
MLS# 5239261Listed by: BURGAN REAL ESTATE - New
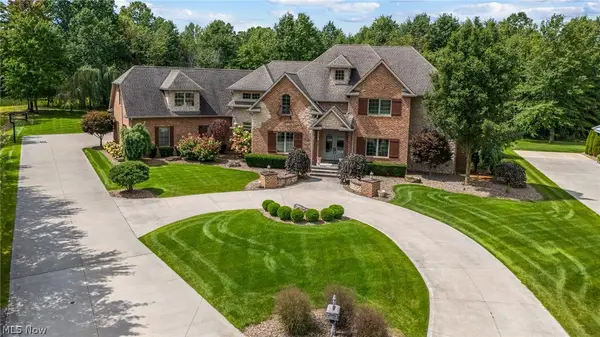 $1,495,000Active4 beds 7 baths5,770 sq. ft.
1555 Fox Den Court, Canfield, OH 44406
MLS# 5240118Listed by: NEXTHOME GO30 REALTY


Protect your home and budget from life's surprises with an Assurant Home Warranty, backed by a partner that supports you through every step of homeownership. Explore Plans.
© 2023 - 2026 ERA Franchise Systems LLC. All rights reserved. ERA Franchise Systems LLC fully supports the principles of the Fair Housing Act and the Equal Opportunity Act. ERA, ERA Real Estate powered, and their respective logos are registered service marks of ERA Franchise Systems LLC. Each office is independently owned and operated.