
7835 Memory Lane, Canfield, OH 44406
Local realty services provided by:ERA Real Solutions Realty
Listed by: jill e herock
Office: burgan real estate
MLS#:5235356
Source:OH_NORMLS
Price summary
- Price:$539,000
- Price per sq. ft.:$120.55
About this home
Casual Country Charm is waiting for you in this 4 bedroom, 3.5 bath home on nearly 1 acre in a very desirable area within the Canfield School District. The interior of the home has been redecorated and several changes made to make this one of the most comfortable homes you will ever find. The open kitchen and den area has unobstructed views of the working gas fireplace and TV where you will spend most of your time. Newly added is a full wet bar including a 2 zone wine and beverage fridge to accommodate any get together. Also on first floor is a private office and redone 1/2 half bath. Appliances added in the last 18 months include a SS Fridge, Gas cooktop, and washer and dryer. 40 year roof was installed in 2020 with dimensional shingles. Large living room and formal dining room are at the front of the home. New carpet in the den and 3 of the 4 bedrooms which are all upstairs plus 2 full bathrooms, the Master bath was completely remolded. Basement is partially finished and waiting for your final touches. A new full bathroom was added in the basement, with tiled shower. Many new rooms added to the basement including a 15 x 15 room which could be a fifth bedroom. New Hot water tank, and new water softening system.
The outside of the home is your private playground with plenty of room for a dog. Deer are frequent visitors and you are only minutes from all the shopping Canfield and Boardman has to offer....
Contact an agent
Home facts
- Year built:1980
- Subdivision & Development:Nick Opritza #1
- Listing ID #:5235356
- Added:1 day(s) ago
- Updated:September 06, 2026 at 02:21 PM
Rooms and interior
- Bedrooms:4
- Total bathrooms:4
- Full bathrooms:3
- Half bathrooms:1
- Rooms Total:9
- Kitchen Description:Built In Oven, Cooktop, Dishwasher, Disposal, Microwave, Refrigerator
- Basement:Yes
- Basement Description:Partially Furnished, Sump Pump
- Living area:4,471 sq. ft.
Heating and cooling
- Cooling:Attic Fan
- Heating:Baseboard
Structure and exterior
- Roof:Shingle
- Year built:1980
- Building area:4,471 sq. ft.
- Lot area:0.94 Acres
- Architectural Style:Tudor
- Construction Materials:Vinyl Siding
- Exterior Features:Deck
- Levels:2 Stories, 2 Story
Utilities
- Water:Well
- Sewer:Septic Tank
Finances and disclosures
- Price:$539,000
- Price per sq. ft.:$120.55
- Tax amount:$5,179 (2025)
Features and amenities
- Appliances:Cooktop, Dishwasher, Disposal, Microwave, Refrigerator, Washer, Water Softener
- Laundry features:Dryer, Washer
- Amenities:Central Vacuum, Smoke Detectors
Parking
- Parking description:Attached, Garage
- Garage:Yes
- Garage spaces:2

New listings near 7835 Memory Lane
- New
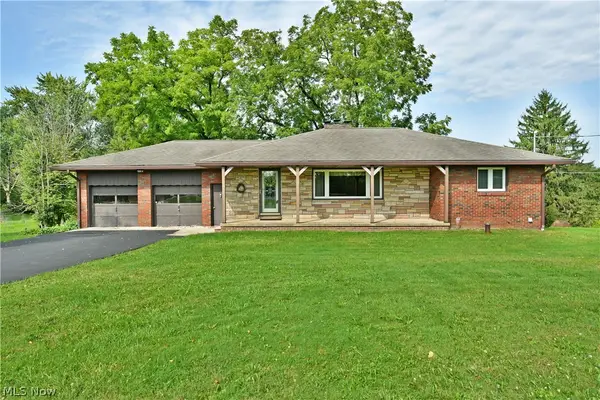 $279,500Active3 beds 2 baths1,244 sq. ft.
10244 Washingtonville Road, Canfield, OH 44406
MLS# 5242448Listed by: BROKERS REALTY GROUP - New
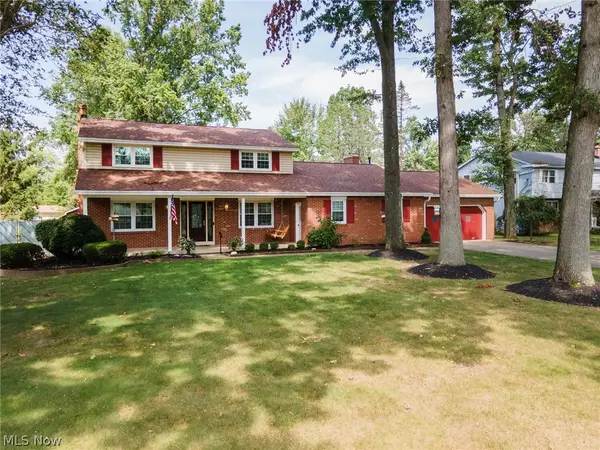 $380,000Active3 beds 3 baths3,246 sq. ft.
4438 Williamsburg Drive, Canfield, OH 44406
MLS# 5238605Listed by: BURGAN REAL ESTATE - New
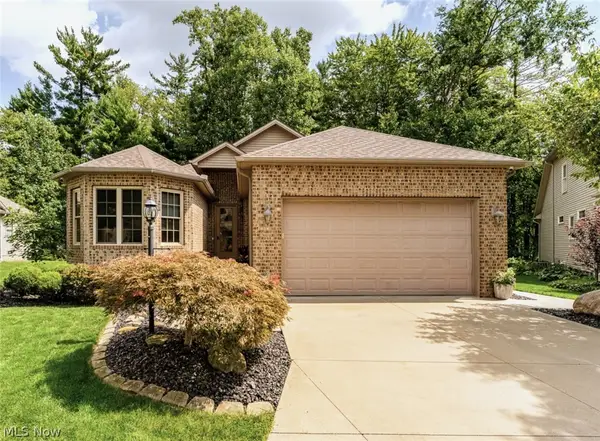 $487,900Active3 beds 3 baths3,068 sq. ft.
4650 Championship Court #14, Canfield, OH 44406
MLS# 5242146Listed by: KLACIK REAL ESTATE - New
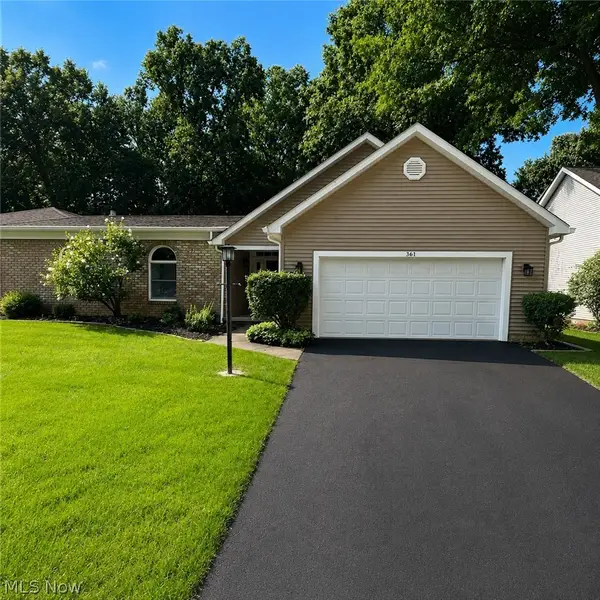 $275,000Active2 beds 3 baths1,848 sq. ft.
361 Hilltop Boulevard, Canfield, OH 44406
MLS# 5237114Listed by: BURGAN REAL ESTATE - Open Sun, 1 to 3pmNew
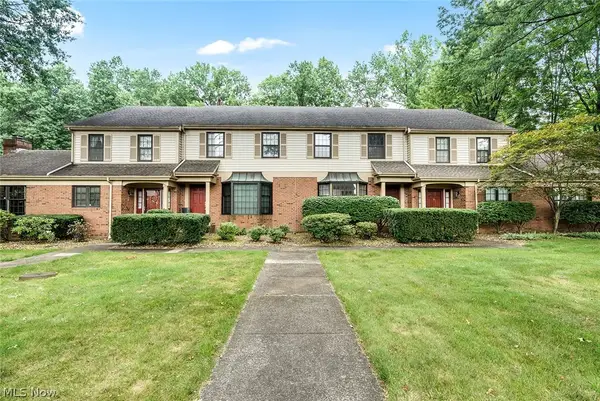 $275,000Active2 beds 3 baths1,606 sq. ft.
200 Talsman Drive #C, Canfield, OH 44406
MLS# 5241593Listed by: CENTURY 21 LAKESIDE REALTY - New
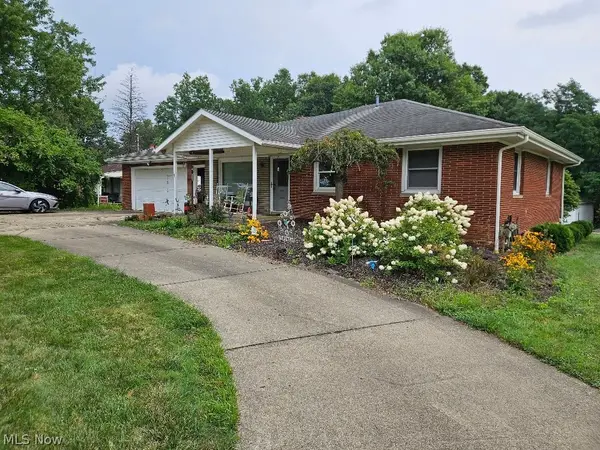 Active2 beds 2 baths
4715 S Raccoon Road, Canfield, OH 44406
MLS# 5241349Listed by: KIKO - New
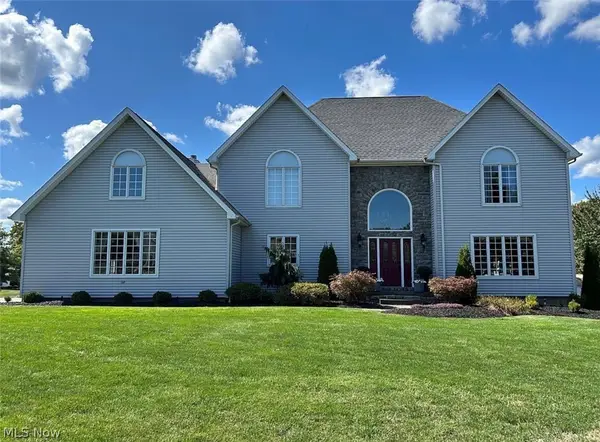 $724,900Active4 beds 3 baths4,506 sq. ft.
45 Russo Drive, Canfield, OH 44406
MLS# 5240881Listed by: LIBERTY REALTY SELLS FOR 1% AND MORE - New
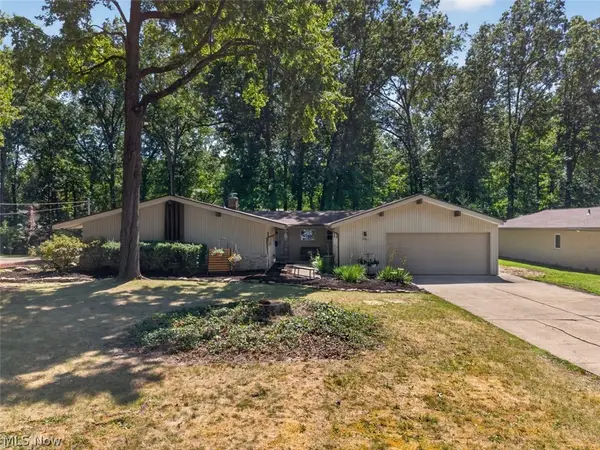 $330,000Active3 beds 2 baths2,014 sq. ft.
287 Moreland Drive, Canfield, OH 44406
MLS# 5241119Listed by: STEPHANIE SOLOMON REALTY, LLC 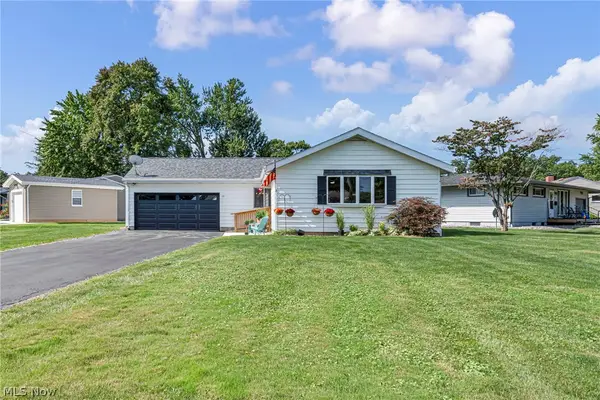 $268,000Pending3 beds 2 baths1,526 sq. ft.
99 Indian Lake Boulevard, Canfield, OH 44406
MLS# 5239333Listed by: KEY REALTY


Protect your home and budget from life's surprises with an Assurant Home Warranty, backed by a partner that supports you through every step of homeownership. Explore Plans.
© 2023 - 2026 ERA Franchise Systems LLC. All rights reserved. ERA Franchise Systems LLC fully supports the principles of the Fair Housing Act and the Equal Opportunity Act. ERA, ERA Real Estate powered, and their respective logos are registered service marks of ERA Franchise Systems LLC. Each office is independently owned and operated.