
9075 Knauf Road, Canfield, OH 44406
Local realty services provided by:ERA Real Solutions Realty
Upcoming open houses
- Sun, Nov 1501:00 pm - 02:30 pm
Listed by: julie m mills
Office: burgan real estate
MLS#:5254643
Source:OH_NORMLS
Price summary
- Price:$749,000
- Price per sq. ft.:$213.15
About this home
Secluded, Fully Loaded & Move-In Ready — Over 2 Acres in Canfield Schools
This seller did it all, and it shows. Set on a private corner lot of over 2 acres surrounded by mature trees, this 3+ bedroom, 3.5 bath home has more than 3,000+ sq ft of finished living space, plus extras you won’t find often.A large covered front porch welcomes you in. The kitchen is the showstopper:crisp white cabinetry, sleek quartzite countertops with a matching full-height backsplash, tile floor, skylights, a pot filler and stainless appliances. It opens to a bright dining area and a spacious living room built around a wood-burning fireplace set against a stacked-stone corner surround w/ doors leading to back patio.Beautiful wood floors in primary, living room dining and foyer entrance.First-floor laundry with a utility sink adds everyday convenience.Main floor primary suite has a walk-in double closet and a private bath with a double vanity, a jetted corner tub and a walk-in shower.Two more bedrooms share a Jack-and-Jill bath.Both have large walk in closets.A versatile bonus space with a dramatic arched window works as an office, a loft or a possible 4th bedroom. The walk-out finished lower level is made for entertaining. It has a full second kitchen, a tiled bar with pendant lighting, a generous dining area for big gatherings, a lounge, a full bath, a workout area and a workshop w/ floor safe. Basement also has 2 sump pumps 1 being a backup. Outside, the professionally landscaped grounds include a paver patio, built in umbrella stands, fire pit and hot tub, all overlooking the wooded backyard.Car lovers and hobbyists will appreciate the attached 2-car garage plus a huge 36x36 detached garage, an extra-wide concrete driveway, a storage shed and a wood shed. A whole-house 26kW generator gives you peace of mind. Attic has ladder for even more convenient storage which is able w/this home.Close to White House with so much more to see than the photos can show. Schedule your showing today!...
Contact an agent
Home facts
- Year built:2004
- Listing ID #:5254643
- Added:1 day(s) ago
- Updated:November 10, 2026 at 03:12 PM
Rooms and interior
- Bedrooms:3
- Total bathrooms:4
- Full bathrooms:3
- Half bathrooms:1
- Rooms Total:8
- Kitchen Description:Dishwasher, Microwave, Range, Refrigerator
- Basement:Yes
- Basement Description:Finished, Full, Sump Pump, Walk Out Access
- Living area:3,514 sq. ft.
Heating and cooling
- Cooling:Central Air
- Heating:Propane
- Central air:Yes
Structure and exterior
- Roof:Asphalt, Fiberglass
- Year built:2004
- Building area:3,514 sq. ft.
- Lot area:2.25 Acres
- Architectural Style:Colonial
- Construction Materials:Vinyl Siding
- Exterior Features:Patio, Porch
- Levels:2 Story
Utilities
- Water:Well
- Sewer:Septic Tank
Finances and disclosures
- Price:$749,000
- Price per sq. ft.:$213.15
- Tax amount:$5,620 (2025)
Features and amenities
- Appliances:Dishwasher, Microwave, Range, Refrigerator, Washer
- Laundry features:Dryer, Washer
- Amenities:Security System, Smoke Detectors
Parking
- Parking description:Attached, Detached, Drain, Driveway, Garage
- Garage:Yes
- Garage spaces:5

New listings near 9075 Knauf Road
- New
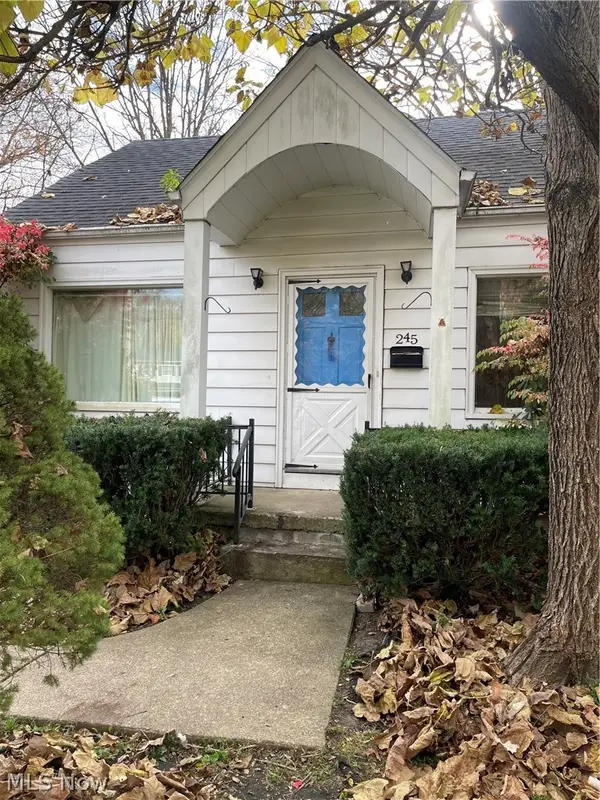 $209,000Active3 beds 1 baths1,044 sq. ft.
245 Callahan Road, Canfield, OH 44406
MLS# 5259548Listed by: CENTURY 21 HOMESTAR - New
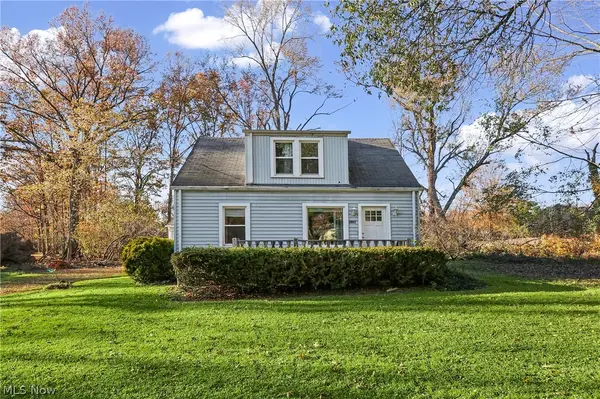 $219,900Active3 beds 2 baths1,268 sq. ft.
4036 S Raccoon Road, Canfield, OH 44406
MLS# 5258759Listed by: RE/MAX CROSSROADS PROPERTIES - New
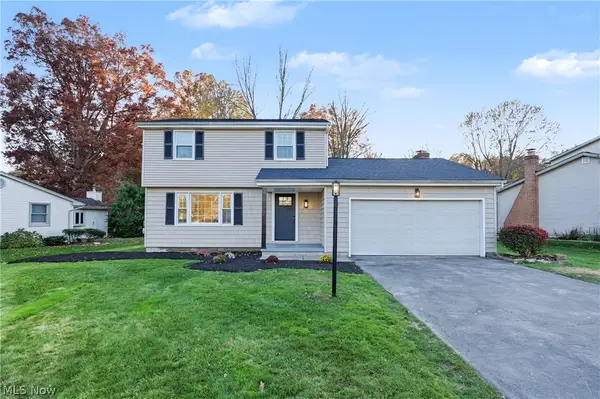 $349,000Active4 beds 3 baths2,165 sq. ft.
4339 Timberbrook Drive, Canfield, OH 44406
MLS# 5258481Listed by: KELLER WILLIAMS CHERVENIC RLTY - New
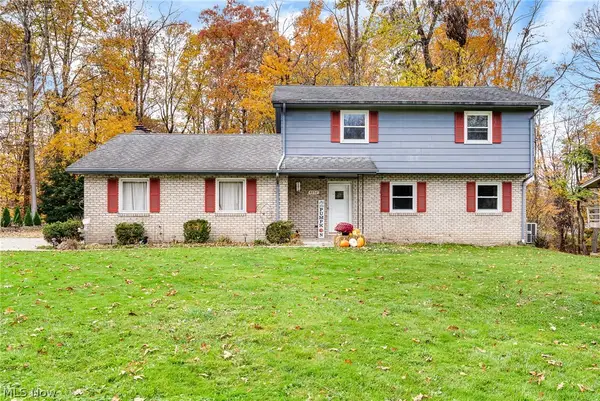 $299,900Active4 beds 4 baths2,491 sq. ft.
4252 Adeer Drive, Canfield, OH 44406
MLS# 5258368Listed by: KELLER WILLIAMS CHERVENIC RLTY - New
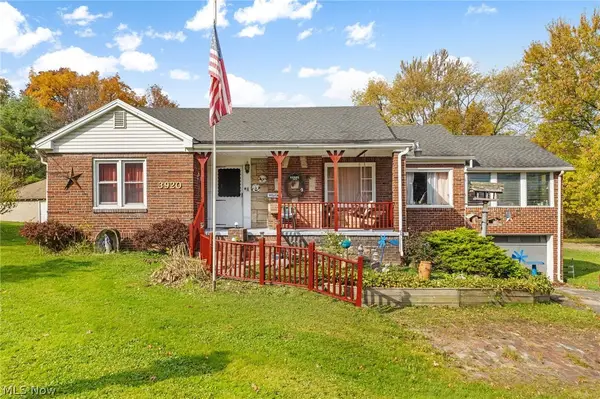 $199,900Active3 beds 1 baths2,724 sq. ft.
3920 Shields Road, Canfield, OH 44406
MLS# 5254877Listed by: HIGH POINT REAL ESTATE GROUP 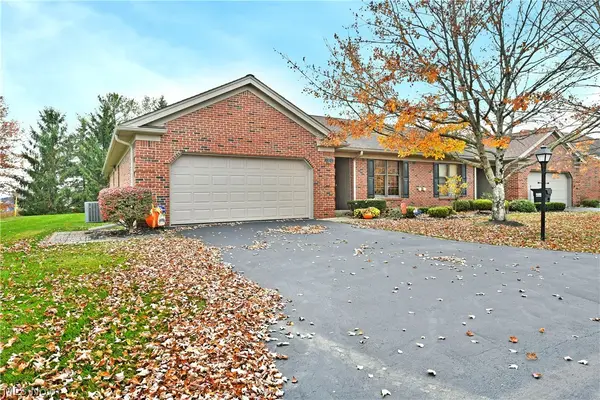 $345,000Activeundercontract2 beds 2 baths3,342 sq. ft.
137 Talsman Drive #2, Canfield, OH 44406
MLS# 5257726Listed by: BROKERS REALTY GROUP- New
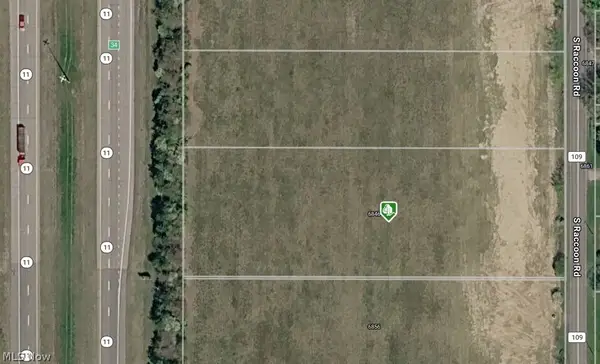 $105,000Active1.5 Acres
S Raccoon Road, Canfield, OH 44406
MLS# 5257806Listed by: RYNO REALTY LLC 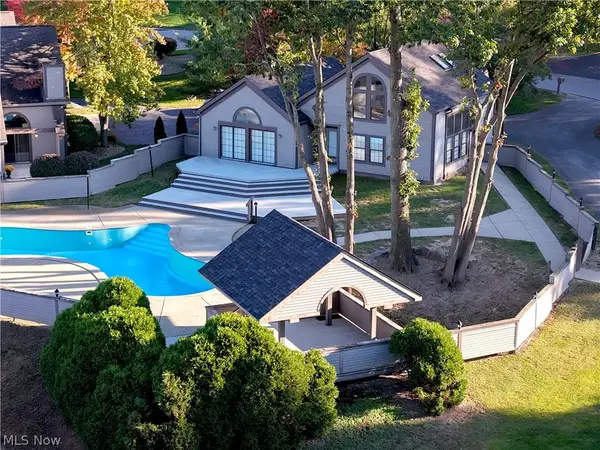 $399,900Active2 beds 2 baths1,966 sq. ft.
4057 Saint Andrews Court, Canfield, OH 44406
MLS# 5256208Listed by: BERKSHIRE HATHAWAY HOMESERVICES STOUFFER REALTY $468,000Active3 beds 3 baths1,732 sq. ft.
435 S Hillside Drive, Canfield, OH 44406
MLS# 5255820Listed by: CENTURY 21 LAKESIDE REALTY


Protect your home and budget from life's surprises with an Assurant Home Warranty, backed by a partner that supports you through every step of homeownership. Explore Plans.
© 2023 - 2026 ERA Franchise Systems LLC. All rights reserved. ERA Franchise Systems LLC fully supports the principles of the Fair Housing Act and the Equal Opportunity Act. ERA, ERA Real Estate powered, and their respective logos are registered service marks of ERA Franchise Systems LLC. Each office is independently owned and operated.