
1004 Eastwood Ne Street, Canton, OH 44714
Local realty services provided by:ERA Real Solutions Realty
Upcoming open houses
- Sat, Oct 1001:00 pm - 02:30 pm
Listed by: karen s pinion
Office: hackenberg realty group
MLS#:5250943
Source:OH_NORMLS
Price summary
- Price:$279,900
- Price per sq. ft.:$143.61
About this home
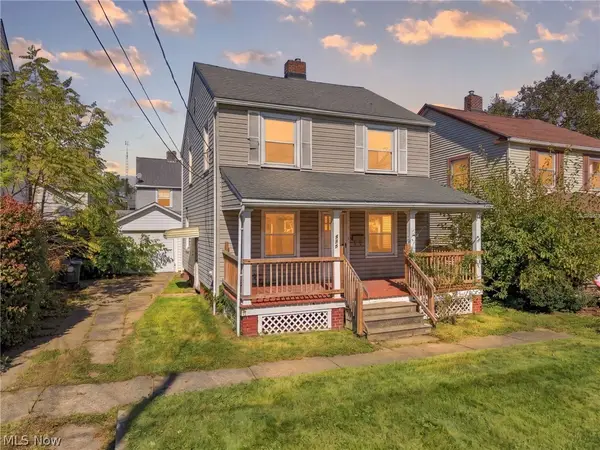
Some houses are just houses. Some become part of the family. 1004 Eastwood St NE has been part of this family for over 40 years, and apparently, once you're family, even the fireplace mantle gets passed down. Living room mantle came from the seller's grandmother's home, adding a little history, charm and character to an already handsome home. This refreshing ranch offers a nice, roomy, flowing layout that provides plenty of elbow room. The remodeled kitchen is spacious with lots of cabinet and countertop space. Gobs of room for cooking, gathering or just a simple gossip session. Sliders lead directly to the concrete patio, where a pergola and hot tub are waiting to make a pretty convincing argument for staying home tonight. Three bedrooms with hardwood floors provide plenty of comfortable space, with the primary bedroom enjoying its own full bath. Breezeway hosts the first-floor laundry and additional living space. Perfect place to park your home office. Partially finished basement with not Garandma's mantle, provides a great hang out spot for you and all of your crew. Practice your putting skills during the commercial breaks or when your favorite sports team is tanking. 1004 Eastwood has got the looks, the space and the personality and he's ready to make some new memories with his next family. So, go ahead......make his day. After all, it's Eastwood.............;) Furnace(8 yrs), AC (6 yrs), HWT 2 months, Roof (15ish yrs). They are 35 year shingles. Hot tub (1 yrs)....
Contact an agent
Home facts
- Year built:1956
- Listing ID #:5250943
- Added:1 day(s) ago
- Updated:October 09, 2026 at 03:47 AM
Rooms and interior
- Bedrooms:3
- Total bathrooms:2
- Full bathrooms:2
- Kitchen Description:Dishwasher, Microwave, Range, Refrigerator
- Basement:Yes
- Basement Description:Partially Furnished, Walk Out Access
- Living area:1,949 sq. ft.
Heating and cooling
- Cooling:Central Air
- Heating:Forced Air, Gas
- Central air:Yes
Structure and exterior
- Roof:Asphalt, Fiberglass
- Year built:1956
- Building area:1,949 sq. ft.
- Lot area:0.6 Acres
- Architectural Style:Ranch
- Construction Materials:Brick
- Exterior Features:Patio
- Levels:1 Story
Utilities
- Water:Public
- Sewer:Public Sewer
Finances and disclosures
- Price:$279,900
- Price per sq. ft.:$143.61
- Tax amount:$2,776 (2025)
Features and amenities
- Appliances:Dishwasher, Microwave, Range, Refrigerator
Parking
- Parking description:Attached, Garage
- Garage:Yes
- Garage spaces:2

New listings near 1004 Eastwood Ne Street
- New
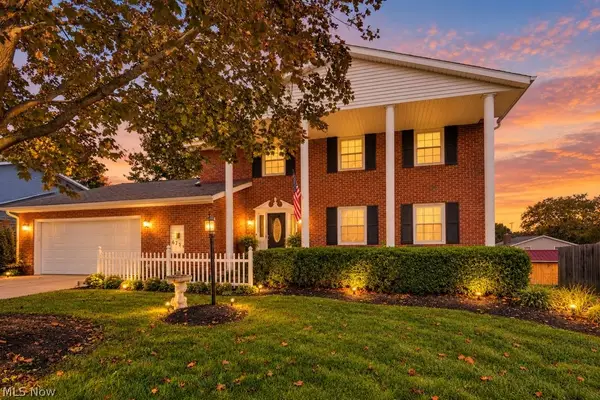 $355,000Active4 beds 3 baths2,136 sq. ft.
6753 Firestone Ne Road, Canton, OH 44721
MLS# 5251681Listed by: EXP REALTY, LLC. - New
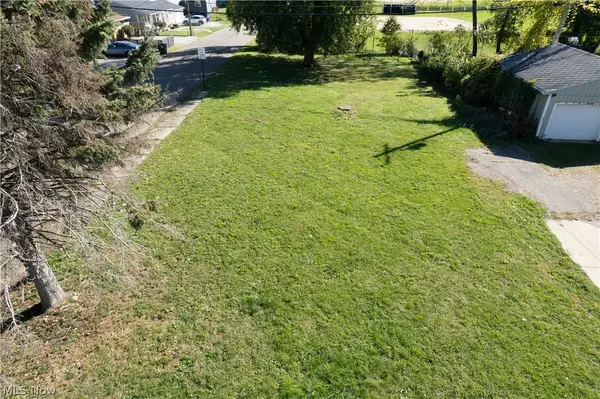 $18,000Active0.21 Acres
1362 Ivydale Sw Avenue, Canton, OH 44710
MLS# 5251223Listed by: KELLER WILLIAMS LEGACY GROUP REALTY - New
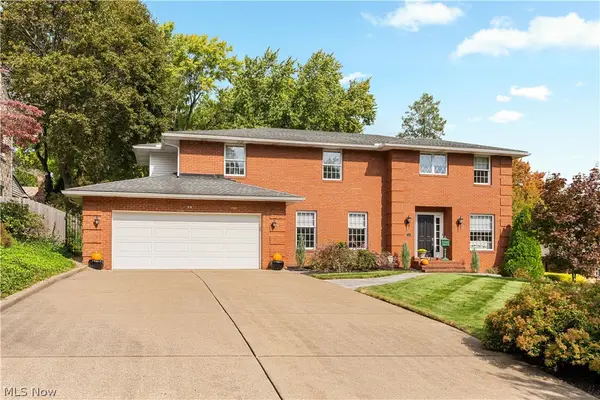 $389,900Active5 beds 4 baths3,192 sq. ft.
211 22nd Nw Street, Canton, OH 44709
MLS# 5251247Listed by: CUTLER REAL ESTATE - New
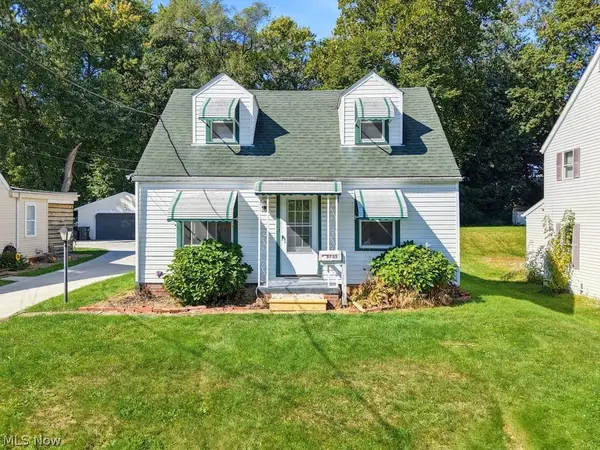 $149,900Active3 beds 2 baths936 sq. ft.
3735 Yale Nw Avenue, Canton, OH 44709
MLS# 5251504Listed by: XRE - New
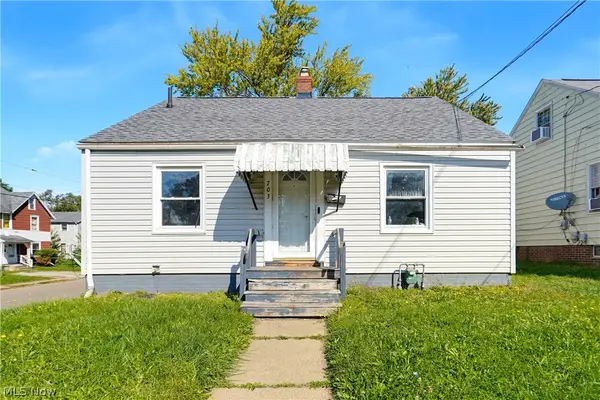 $94,900Active3 beds 2 baths1,714 sq. ft.
703 14th Ne Street, Canton, OH 44714
MLS# 5251566Listed by: EXP REALTY, LLC. - New
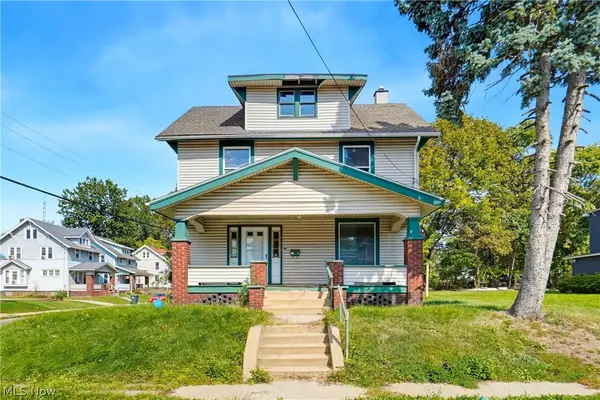 $79,900Active3 beds 2 baths1,566 sq. ft.
1221 9th Nw Street, Canton, OH 44703
MLS# 5251554Listed by: EXP REALTY, LLC. - Open Sun, 2 to 4pmNew
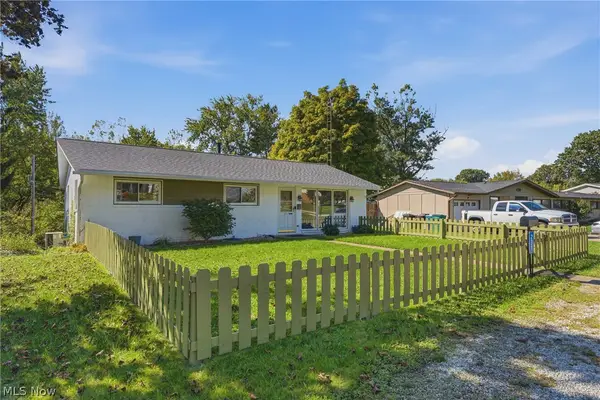 $229,900Active3 beds 2 baths1,487 sq. ft.
231 Manor Nw Avenue, Canton, OH 44708
MLS# 5251286Listed by: KELLER WILLIAMS LEGACY GROUP REALTY - New
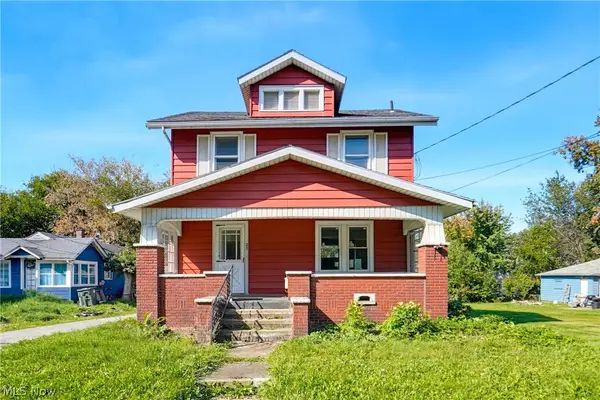 $99,900Active3 beds 2 baths1,224 sq. ft.
1649 Gibbs Ne Avenue, Canton, OH 44705
MLS# 5251537Listed by: EXP REALTY, LLC. - New
 $118,000Active3 beds 2 baths1,288 sq. ft.
519 17th Nw Street, Canton, OH 44703
MLS# 5250019Listed by: CUTLER REAL ESTATE


Protect your home and budget from life's surprises with an Assurant Home Warranty, backed by a partner that supports you through every step of homeownership. Explore Plans.
© 2023 - 2026 ERA Franchise Systems LLC. All rights reserved. ERA Franchise Systems LLC fully supports the principles of the Fair Housing Act and the Equal Opportunity Act. ERA, ERA Real Estate powered, and their respective logos are registered service marks of ERA Franchise Systems LLC. Each office is independently owned and operated.