
1105 48th Nw Street, Canton, OH 44709
Local realty services provided by:ERA Real Solutions Realty
Listed by: breana hurtt
Office: next door realty llc.
MLS#:5259849
Source:OH_NORMLS
Price summary
- Price:$285,000
- Price per sq. ft.:$142.5
About this home
Rare opportunity to own a brick ranch with extra garages and close to an acre of land in Plain Local. This brick ranch brings both country and city together for all the perks of both. The setting is private, the land is open and could be used for just about anything! Driveway offers tons of extra parking and even an additional carport! With three beds and one and a half baths, the extra garages and land, plus being a brick ranch, this property is truly one of a kind. Brand new roof and windows,new LVT flooring, and updated kitchen complete with new cabinets, quartz countertops, stainless steel appliances, and pantry make this home move in ready. Outside features a composite deck, shed, and 10x20 outbuilding, and an abundance of space to enjoy the outdoors. Set up your private showing today.
Contact an agent
Home facts
- Year built:1963
- Subdivision & Development:East Glenwood Allotment #4
- Listing ID #:5259849
- Added:1 day(s) ago
- Updated:November 10, 2026 at 11:40 PM
Rooms and interior
- Bedrooms:3
- Total bathrooms:2
- Full bathrooms:1
- Half bathrooms:1
- Kitchen Description:Dishwasher, Range, Refrigerator
- Basement:Yes
- Basement Description:Full, Partially Furnished
- Living area:2,000 sq. ft.
Heating and cooling
- Cooling:Central Air
- Heating:Forced Air, Gas
- Central air:Yes
Structure and exterior
- Roof:Asphalt, Fiberglass
- Year built:1963
- Building area:2,000 sq. ft.
- Lot area:0.97 Acres
- Architectural Style:Ranch
- Levels:1 Story
Utilities
- Water:Public
- Sewer:Public Sewer
Finances and disclosures
- Price:$285,000
- Price per sq. ft.:$142.5
- Tax amount:$2,540 (2025)
Features and amenities
- Appliances:Dishwasher, Range, Refrigerator
Parking
- Parking description:Attached, Detached, Driveway, Garage
- Garage:Yes
- Garage spaces:3
- Carport spaces:2

New listings near 1105 48th Nw Street
- New
 $139,900Active3 beds 1 baths696 sq. ft.
3522 Arnold Nw Avenue, Canton, OH 44709
MLS# 5259675Listed by: KELLER WILLIAMS LEGACY GROUP REALTY - New
 $179,900Active3 beds 2 baths1,600 sq. ft.
123 32nd Sw Street, Canton, OH 44706
MLS# 5259967Listed by: KELLER WILLIAMS LEGACY GROUP REALTY - Open Sun, 12 to 2pmNew
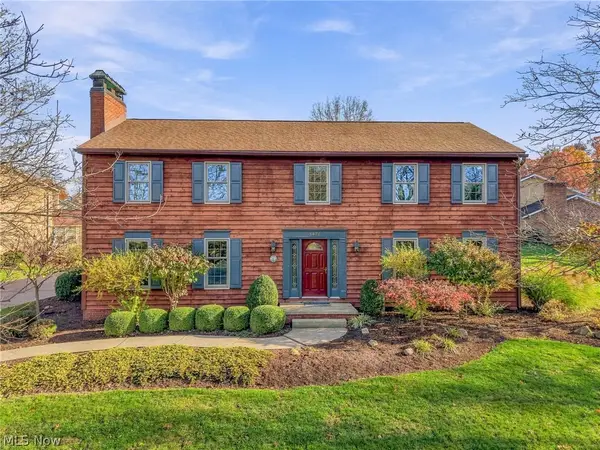 $369,900Active4 beds 3 baths2,424 sq. ft.
5476 NW Severn Nw Circle, Canton, OH 44708
MLS# 5259811Listed by: KELLER WILLIAMS LEGACY GROUP REALTY - New
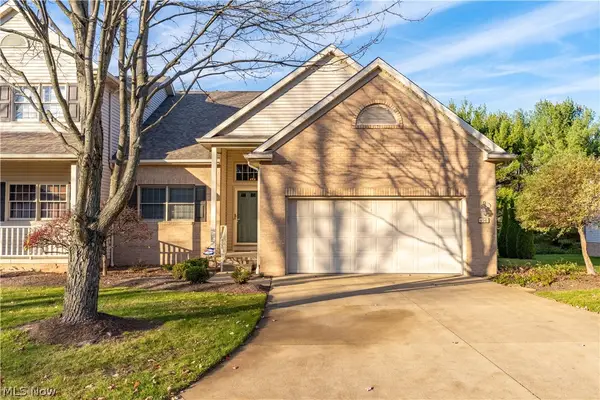 $339,900Active3 beds 4 baths2,126 sq. ft.
4541 Amberidge Nw Avenue, Canton, OH 44708
MLS# 5259433Listed by: RE/MAX EDGE REALTY - New
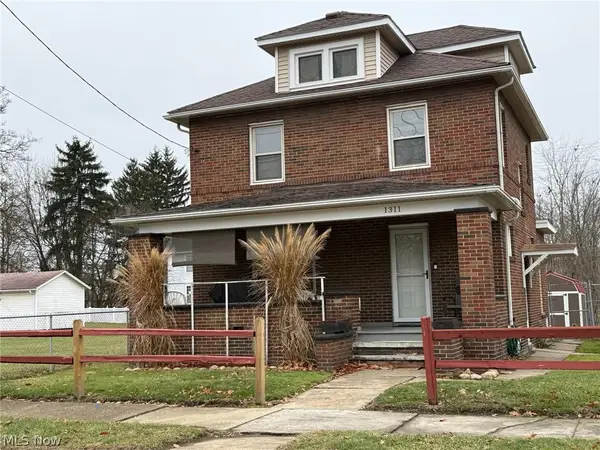 $105,900Active3 beds 2 baths1,232 sq. ft.
1311 Warner Se Road, Canton, OH 44707
MLS# 5259570Listed by: COLDWELL BANKER SCHMIDT REALTY - New
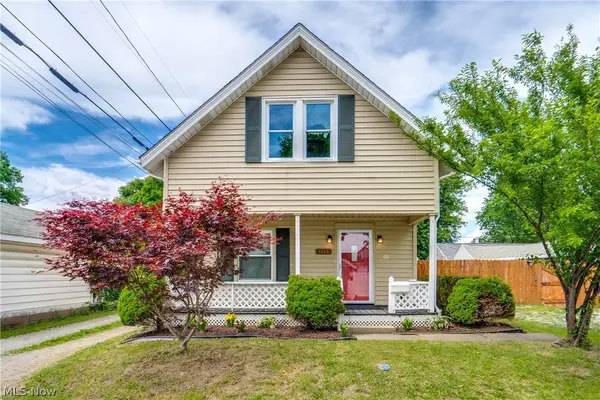 $169,900Active3 beds 2 baths
5015 12th Sw Street, Canton, OH 44710
MLS# 5259746Listed by: EXP REALTY, LLC. - New
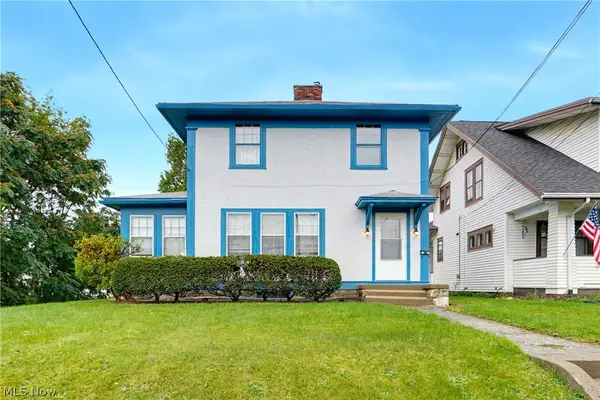 $89,900Active3 beds 2 baths1,332 sq. ft.
1547 Shorb Nw Avenue, Canton, OH 44703
MLS# 5259755Listed by: EXP REALTY, LLC. - Open Sun, 12 to 1:30pmNew
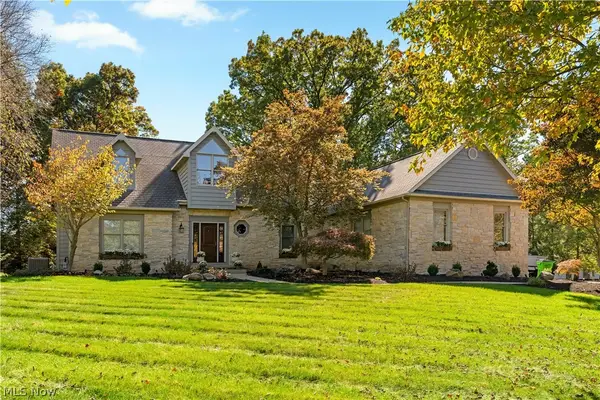 $684,900Active5 beds 4 baths4,152 sq. ft.
6744 Scarborough Nw Road, Canton, OH 44718
MLS# 5257409Listed by: KELLER WILLIAMS LEGACY GROUP REALTY - New
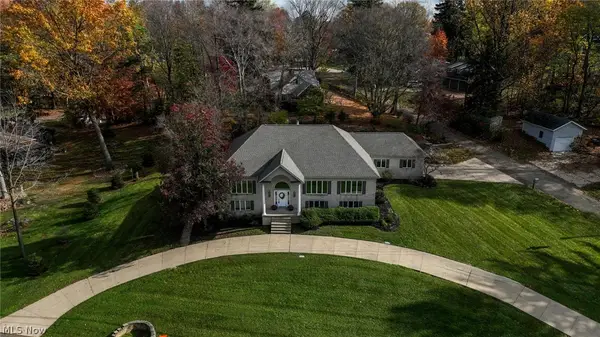 $489,900Active4 beds 3 baths4,452 sq. ft.
5216 East Nw Boulevard, Canton, OH 44718
MLS# 5259632Listed by: CUTLER REAL ESTATE


Protect your home and budget from life's surprises with an Assurant Home Warranty, backed by a partner that supports you through every step of homeownership. Explore Plans.
© 2023 - 2026 ERA Franchise Systems LLC. All rights reserved. ERA Franchise Systems LLC fully supports the principles of the Fair Housing Act and the Equal Opportunity Act. ERA, ERA Real Estate powered, and their respective logos are registered service marks of ERA Franchise Systems LLC. Each office is independently owned and operated.