
1240 Ridge Nw Road, Canton, OH 44703
Local realty services provided by:ERA Real Solutions Realty
Listed by: mark s esber
Office: hayes realty
MLS#:5223973
Source:OH_NORMLS
Price summary
- Price:$125,000
- Price per sq. ft.:$73.31
About this home
Looking for a home with charm and character and a walkable neighborhood? Take a look at this 3BR,1BTH well maintained and clean home. First floor features a sun room, living room with gas log fireplace, dining room, kitchen with dinette. Second floor includes three bedrooms, and full bath. Lower level features a recreation room and laundry room. Newer Bathroom 2006, Newer Furnace 2008, Newer Garage door opener 2021, Newer Deck 2022, Newer Concrete driveway and sidewalk and water heater 2024, Electrical clean up 2026, Exterior sunroom and downspouts painted in 2026, Bedroom Ceilings & Sun Room ceiling painted in 2026.
Contact an agent
Home facts
- Year built:1924
- Subdivision & Development:Canton City
- Listing ID #:5223973
- Added:43 day(s) ago
- Updated:August 19, 2026 at 07:30 AM
Rooms and interior
- Bedrooms:3
- Total bathrooms:1
- Full bathrooms:1
- Kitchen Description:Range, Refrigerator
- Basement:Yes
- Basement Description:Partially Furnished
- Living area:1,705 sq. ft.
Heating and cooling
- Cooling:Central Air
- Heating:Forced Air, Gas
- Central air:Yes
Structure and exterior
- Roof:Asphalt
- Year built:1924
- Building area:1,705 sq. ft.
- Lot area:0.09 Acres
- Architectural Style:Conventional
- Construction Materials:Vinyl Siding
- Exterior Features:Deck
- Levels:2 Story
Utilities
- Water:Public
- Sewer:Public Sewer
Finances and disclosures
- Price:$125,000
- Price per sq. ft.:$73.31
- Tax amount:$933 (2025)
Features and amenities
- Appliances:Range, Refrigerator, Washer, Water Softener
- Laundry features:Dryer, Washer
- Amenities:Smoke Detectors
Parking
- Parking description:Detached, Garage
- Garage:Yes
- Garage spaces:2

New listings near 1240 Ridge Nw Road
- New
 $120,000Active0.48 Acres
1860 Whipple Nw Avenue, Canton, OH 44708
MLS# 5227049Listed by: DEHOFF REALTORS - New
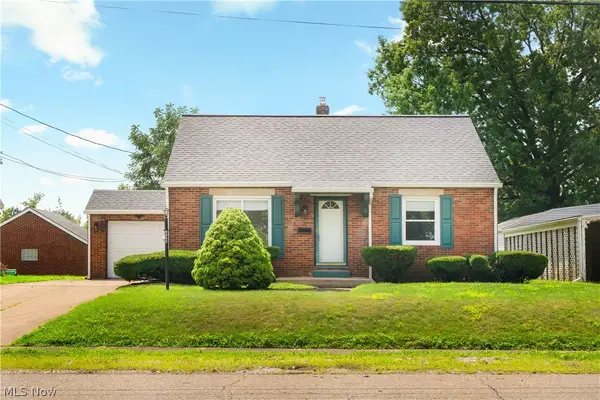 $219,900Active3 beds 1 baths1,248 sq. ft.
3008 Helen Nw Place, Canton, OH 44708
MLS# 5237144Listed by: RE/MAX EDGE REALTY - New
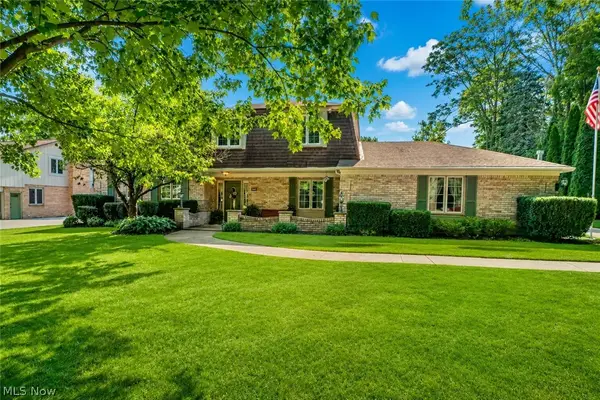 $349,900Active4 beds 3 baths2,664 sq. ft.
5036 Parkhaven Ne Avenue, Canton, OH 44705
MLS# 5237602Listed by: KELLER WILLIAMS LEGACY GROUP REALTY - New
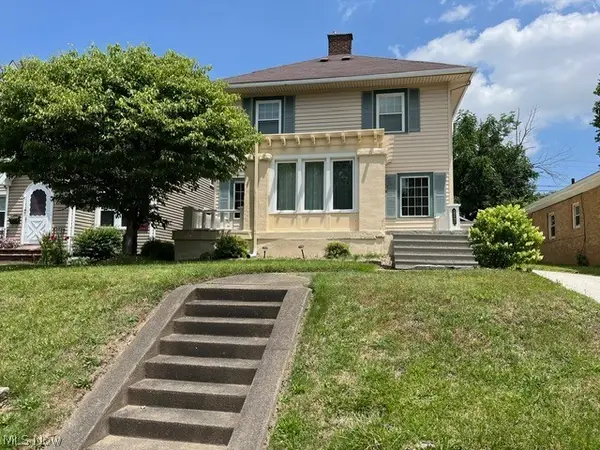 $125,000Active3 beds 1 baths1,705 sq. ft.
1240 Ridge Nw Road, Canton, OH 44703
MLS# 5237637Listed by: HAYES REALTY - New
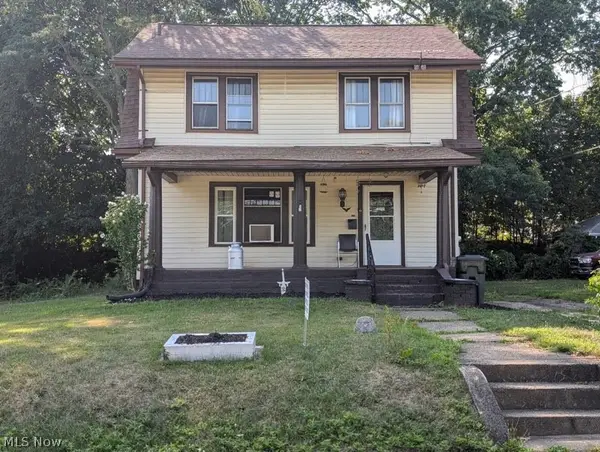 $116,000Active3 beds 2 baths1,332 sq. ft.
223 Greenfield Sw Avenue, Canton, OH 44706
MLS# 5233751Listed by: KELLER WILLIAMS LEGACY GROUP REALTY - New
 $0Active2 beds 1 baths720 sq. ft.
2308 42nd Nw Street, Canton, OH 44709
MLS# 5237487Listed by: KIKO - New
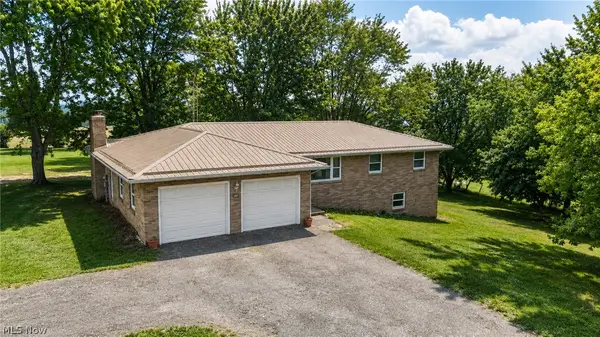 $0Active4 beds 2 baths
4170 Maplelynn Sw Street, Canton, OH 44706
MLS# 5237506Listed by: KIKO - New
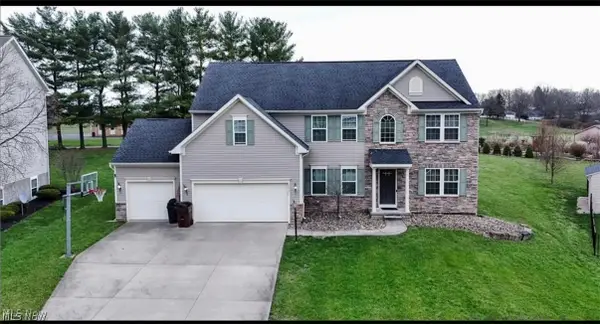 $549,900Active5 beds 4 baths
6572 Birchbark Ne Avenue, Canton, OH 44721
MLS# 5237070Listed by: THE IDEA REALTY - New
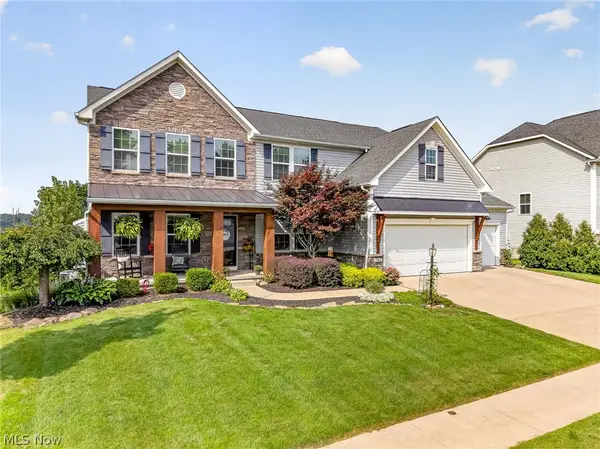 $569,900Active6 beds 4 baths4,190 sq. ft.
2545 Blue Ash Nw Avenue, Canton, OH 44708
MLS# 5237195Listed by: COLDWELL BANKER SCHMIDT REALTY - New
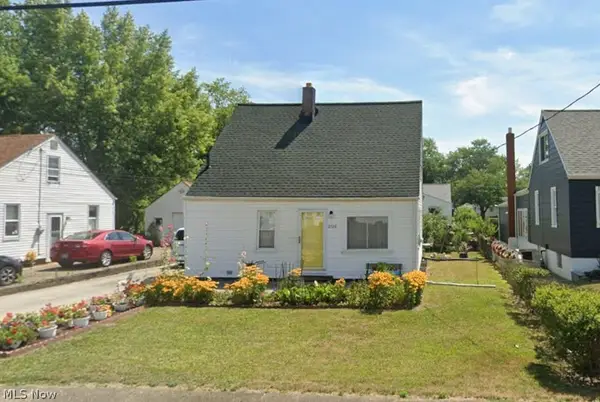 $0Active3 beds 1 baths1,092 sq. ft.
2726 Gilbert Ne Avenue, Canton, OH 44705
MLS# 5235677Listed by: KELLER WILLIAMS LEGACY GROUP REALTY


Protect your home and budget from life's surprises with an Assurant Home Warranty, backed by a partner that supports you through every step of homeownership. Explore Plans.
© 2023 - 2026 ERA Franchise Systems LLC. All rights reserved. ERA Franchise Systems LLC fully supports the principles of the Fair Housing Act and the Equal Opportunity Act. ERA, ERA Real Estate powered, and their respective logos are registered service marks of ERA Franchise Systems LLC. Each office is independently owned and operated.