
1315 Grove Ne Street, Canton, OH 44721
Local realty services provided by:ERA Real Solutions Realty
Upcoming open houses
- Sun, Oct 2501:00 pm - 02:30 pm
Listed by: talethia mummertz
Office: keller williams legacy group realty
MLS#:5254529
Source:OH_NORMLS
Price summary
- Price:$229,900
- Price per sq. ft.:$123.47
About this home
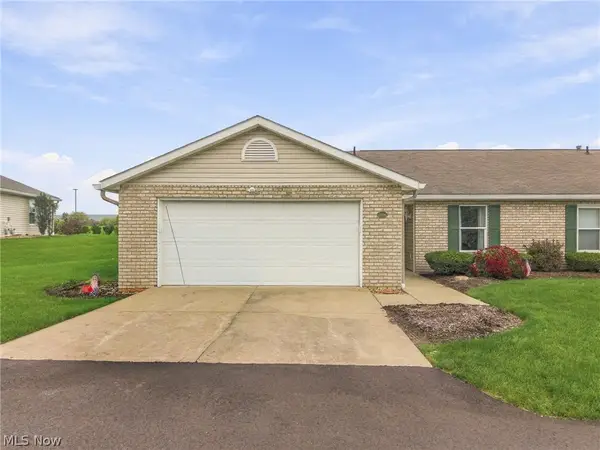
Welcome Home! If you’ve been searching for comfortable one-floor living, spacious rooms, and a little extra room to spread out, this Plain Township ranch might be exactly what you’ve been waiting for! Step inside and feel right at home in the generously sized living room, where a cozy fireplace creates the perfect gathering spot and large windows offer beautiful views of the backyard. With 3 spacious bedrooms, 1.5 bathrooms, and convenient first-floor laundry, this home offers the space and functionality you’ve been looking for! Step outside and discover even more to love! Situated on a beautiful .79-acre lot, this property offers a large backyard patio perfect for grilling, entertaining, or relaxing, along with a covered, screened-in patio where you can enjoy the fresh air in comfort. The partially fenced backyard provides plenty of room for outdoor activities, gardening, or pets, while a storage shed adds extra convenience. And the location? Just minutes from schools, shopping, restaurants, and parks, offering the perfect balance of space and everyday convenience! With so much to offer, this home is ready for its next chapter and new memories to be made. Could it be yours? Schedule your private showing today! Some of the updates include furnace 2021 and new electric panel 2025....
Contact an agent
Home facts
- Year built:1950
- Subdivision & Development:Mcdowell Pleasant View Farm
- Listing ID #:5254529
- Added:1 day(s) ago
- Updated:October 21, 2026 at 02:51 AM
Rooms and interior
- Bedrooms:3
- Total bathrooms:2
- Full bathrooms:1
- Half bathrooms:1
- Kitchen Description:Range, Refrigerator
- Basement:Yes
- Basement Description:Full
- Living area:1,862 sq. ft.
Heating and cooling
- Cooling:Central Air
- Heating:Forced Air, Gas
- Central air:Yes
Structure and exterior
- Roof:Asphalt, Fiberglass
- Year built:1950
- Building area:1,862 sq. ft.
- Lot area:0.79 Acres
- Architectural Style:Ranch
- Construction Materials:Wood Siding
- Exterior Features:Patio, Porch
- Levels:1 Story
Utilities
- Water:Public
- Sewer:Public Sewer
Finances and disclosures
- Price:$229,900
- Price per sq. ft.:$123.47
- Tax amount:$2,751 (2025)
Features and amenities
- Appliances:Range, Refrigerator
Parking
- Parking description:Attached, Driveway, Garage
- Garage:Yes
- Garage spaces:1
- Carport spaces:1

New listings near 1315 Grove Ne Street
- New
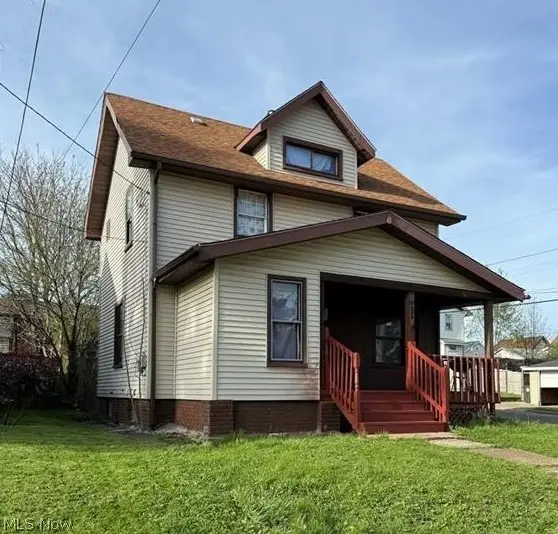 $94,900Active3 beds 1 baths1,040 sq. ft.
2801 12th Sw Street, Canton, OH 44710
MLS# 5254391Listed by: CENTURY 21 WILBUR REALTY - New
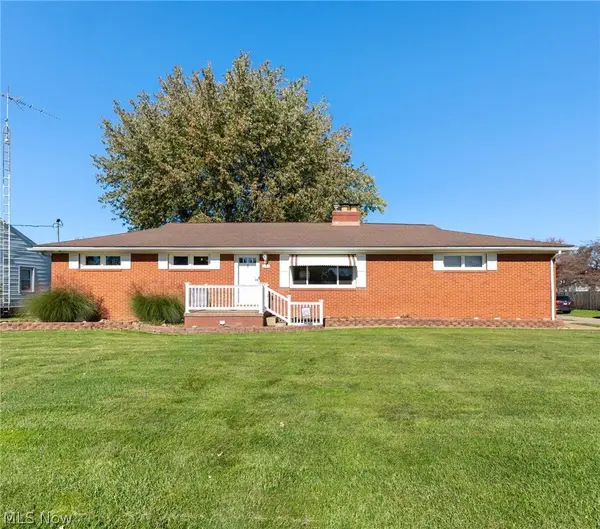 $249,900Active3 beds 2 baths1,827 sq. ft.
445 35th Se Street, Canton, OH 44707
MLS# 5254607Listed by: CUTLER REAL ESTATE - New
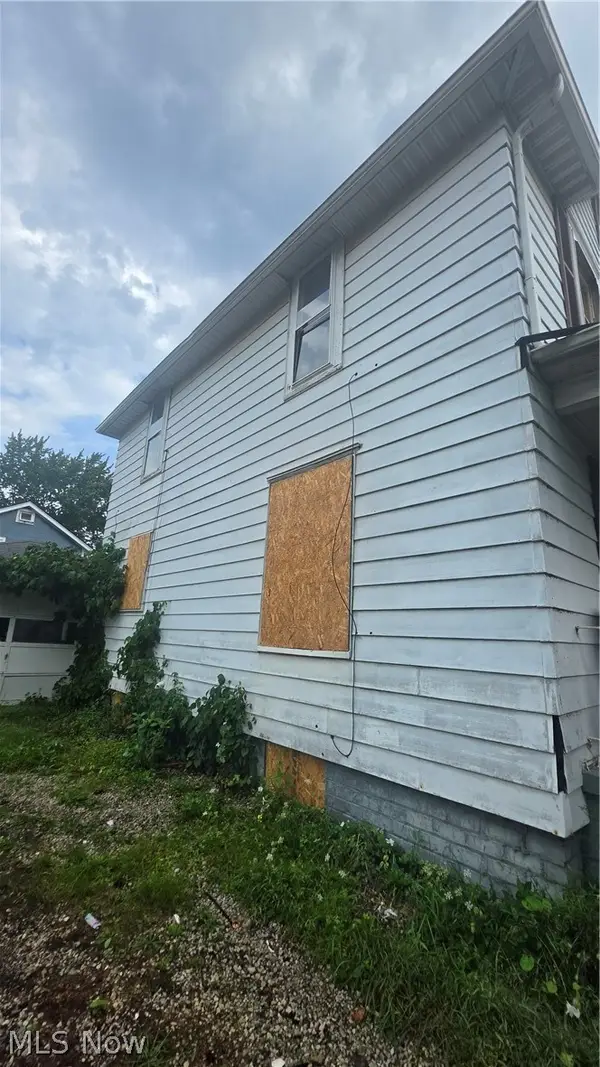 $49,900Active4 beds 2 baths
1627 Bonnot Ne Place, Canton, OH 44705
MLS# 5254756Listed by: REBUILT BROKERAGE LLC - New
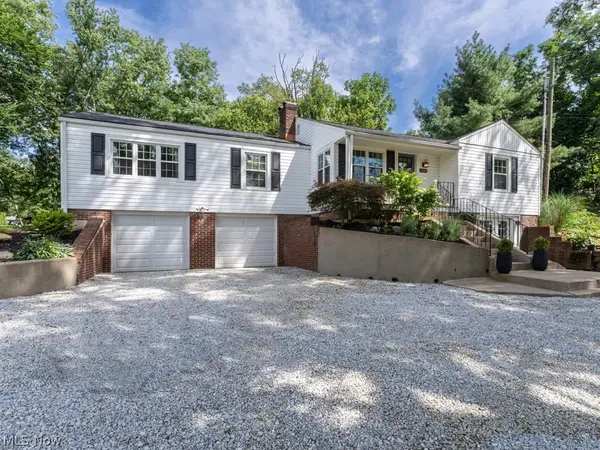 $446,900Active4 beds 3 baths3,160 sq. ft.
5560 East Nw Boulevard, Canton, OH 44718
MLS# 5254771Listed by: EXP REALTY, LLC. - New
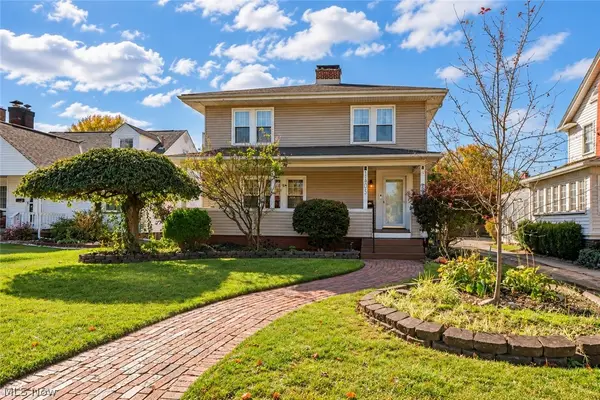 $170,000Active3 beds 2 baths1,728 sq. ft.
1503 Ridge Nw Road, Canton, OH 44703
MLS# 5252058Listed by: KELLER WILLIAMS LEGACY GROUP REALTY - New
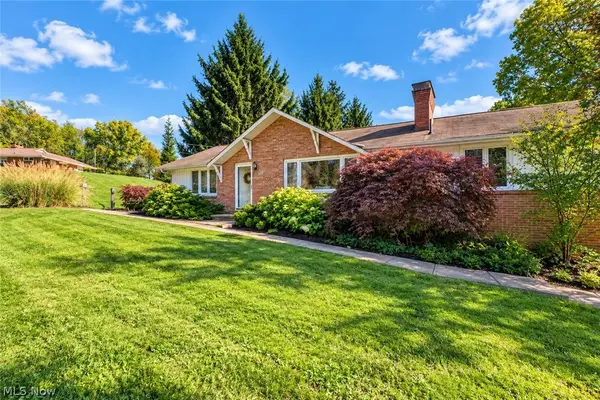 $299,900Active4 beds 2 baths2,633 sq. ft.
5632 Everhard Nw Road, Canton, OH 44718
MLS# 5253453Listed by: KELLER WILLIAMS LEGACY GROUP REALTY - New
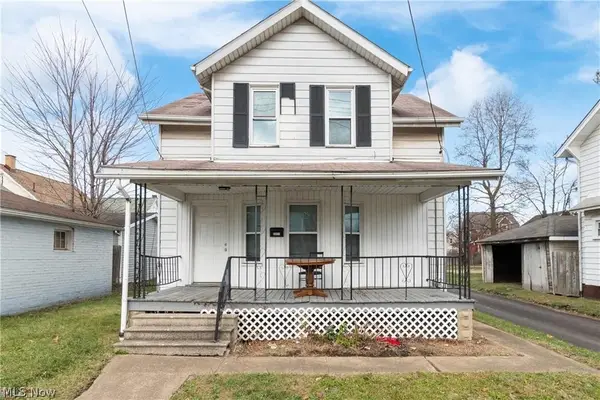 $109,200Active3 beds 1 baths1,040 sq. ft.
2317 11th Sw Street, Canton, OH 44706
MLS# 5254397Listed by: CENTURY 21 WILBUR REALTY - New
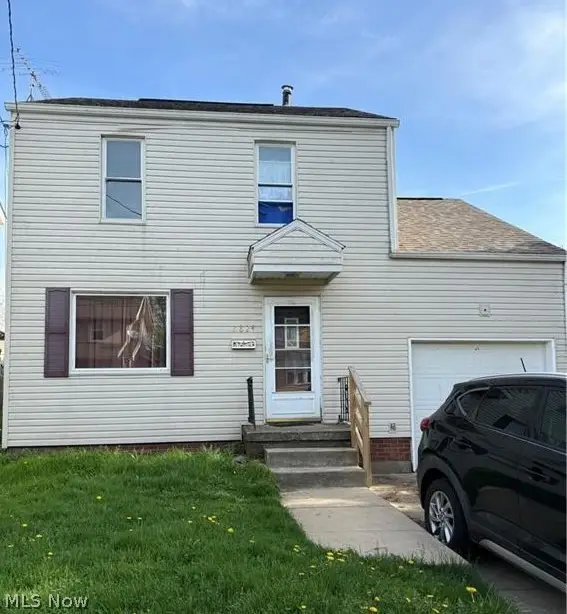 $99,900Active3 beds 1 baths1,350 sq. ft.
2824 9th Nw Street, Canton, OH 44708
MLS# 5254402Listed by: CENTURY 21 WILBUR REALTY - New
 $240,000Active2 beds 2 baths1,274 sq. ft.
2806 Marsh Nw Avenue, Canton, OH 44708
MLS# 5254633Listed by: CUTLER REAL ESTATE


Protect your home and budget from life's surprises with an Assurant Home Warranty, backed by a partner that supports you through every step of homeownership. Explore Plans.
© 2023 - 2026 ERA Franchise Systems LLC. All rights reserved. ERA Franchise Systems LLC fully supports the principles of the Fair Housing Act and the Equal Opportunity Act. ERA, ERA Real Estate powered, and their respective logos are registered service marks of ERA Franchise Systems LLC. Each office is independently owned and operated.