
1408 Fairlane Sw Avenue, Canton, OH 44710
Local realty services provided by:ERA Real Solutions Realty
1408 Fairlane Sw Avenue,Canton, OH 44710
$129,000
- 3 Beds
- 1 Baths
- 1,012 sq. ft.
- Single family
- Active
Listed by: michael c boylan
Office: cutler real estate
MLS#:5261221
Source:OH_NORMLS
Price summary
- Price:$129,000
- Price per sq. ft.:$127.47
About this home
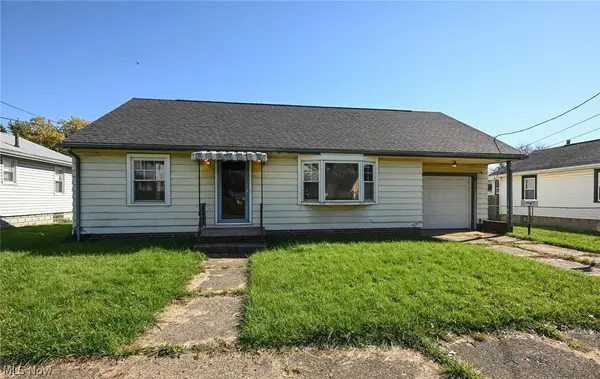
Move in ready! Three bedroom bungalow located in desireable Perry Twp. and the Perry LSD. The living room has a hall closet in the hallway. The dining room has a large built-in pantry. One of the three bedrooms has built-in cabinetry and the bathroom has a built-in linen closet. There is central air and window blinds throughout the home. Lovely backyard that is spacious and fenced-in with an area that was made for a firepit. There is a large covered deck, a great place to relax and unwind. The backyard features a large storage shed. There is a detached one-car with a garage door opener. The home has updated electrical and a newer roof.
Contact an agent
Home facts
- Year built:1950
- Listing ID #:5261221
- Added:1 day(s) ago
- Updated:November 16, 2026 at 07:49 PM
Rooms and interior
- Bedrooms:3
- Total bathrooms:1
- Full bathrooms:1
- Rooms Total:7
- Living area:1,012 sq. ft.
Heating and cooling
- Cooling:Central Air
- Heating:Forced Air, Gas
- Central air:Yes
Structure and exterior
- Roof:Asphalt, Fiberglass
- Year built:1950
- Building area:1,012 sq. ft.
- Lot area:0.19 Acres
- Architectural Style:Bungalow
- Construction Materials:Vinyl Siding
- Exterior Features:Deck
- Levels:1 Story
Utilities
- Water:Public
- Sewer:Public Sewer
Finances and disclosures
- Price:$129,000
- Price per sq. ft.:$127.47
- Tax amount:$1,521 (2025)
Parking
- Parking description:Detached, Driveway, Garage
- Garage:Yes
- Garage spaces:1

New listings near 1408 Fairlane Sw Avenue
- New
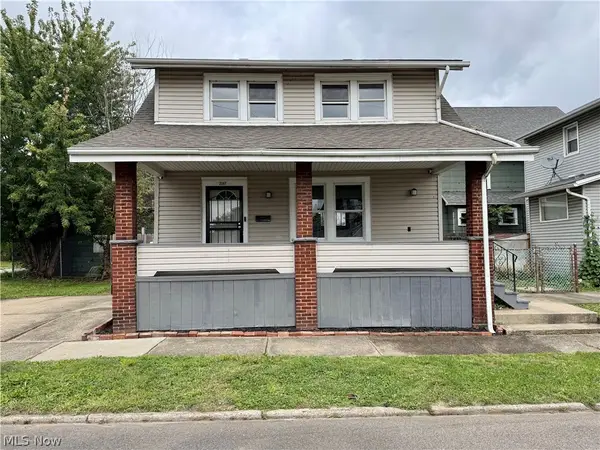 $84,900Active3 beds 1 baths1,440 sq. ft.
2307 10th Sw Street, Canton, OH 44706
MLS# 5260478Listed by: KELLER WILLIAMS LEGACY GROUP REALTY - New
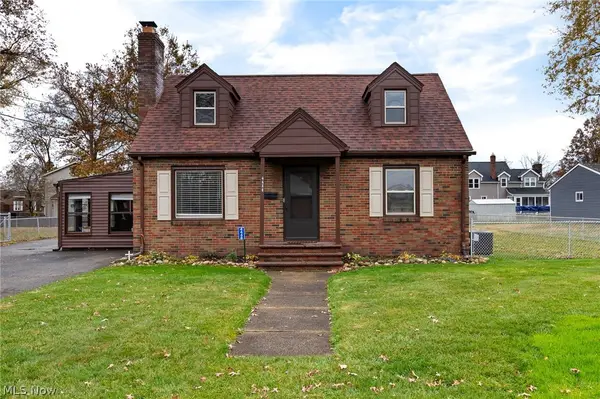 $244,500Active3 beds 2 baths1,758 sq. ft.
4448 Emma Nw Place, Canton, OH 44708
MLS# 5261055Listed by: SELLING OHIO LLC - New
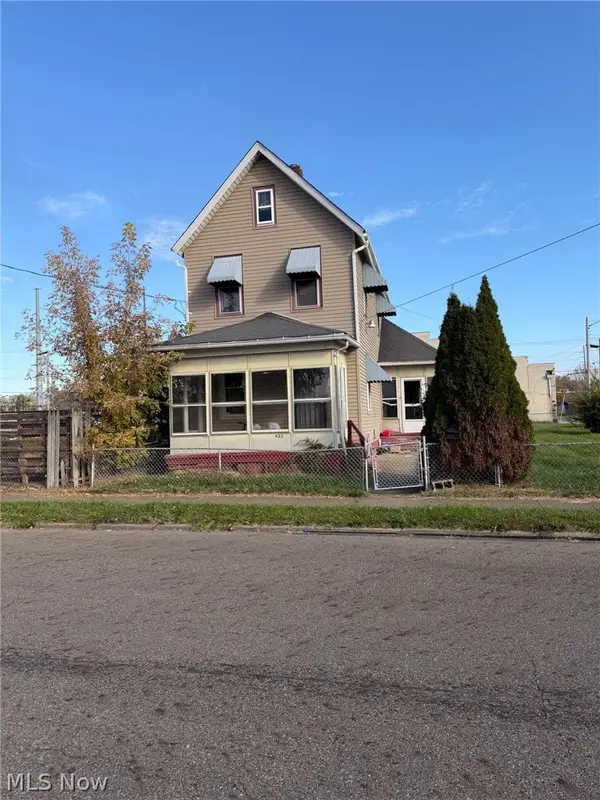 Active2 beds 1 baths1,136 sq. ft.
623 7th Ne Street, Canton, OH 44704
MLS# 5261303Listed by: KIKO - New
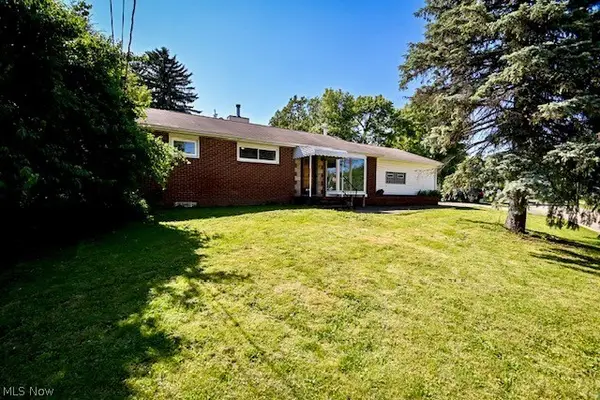 $199,900Active3 beds 1 baths1,560 sq. ft.
5011 W Boulevard Nw, Canton, OH 44718
MLS# 5261305Listed by: HAYES REALTY - New
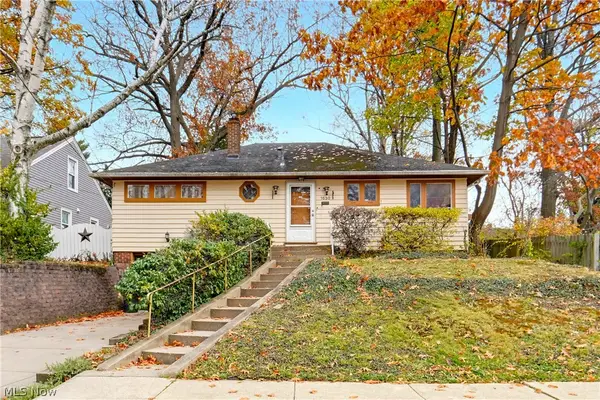 $90,000Active3 beds 1 baths1,578 sq. ft.
1630 Yale Nw Avenue, Canton, OH 44703
MLS# 5261204Listed by: EXP REALTY, LLC. - New
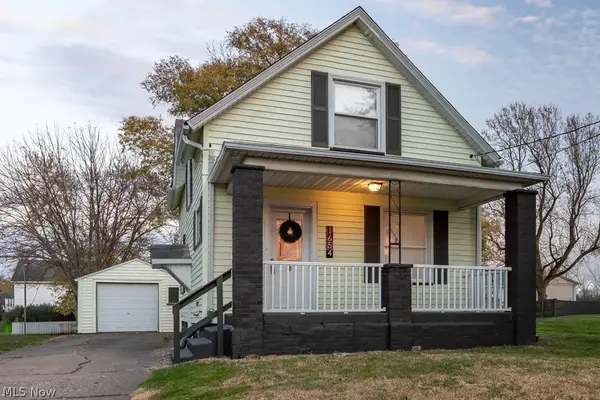 $99,900Active2 beds 1 baths840 sq. ft.
1654 Rowland Ne Avenue, Canton, OH 44705
MLS# 5261093Listed by: GEM REAL ESTATE ASSOC., INC. - New
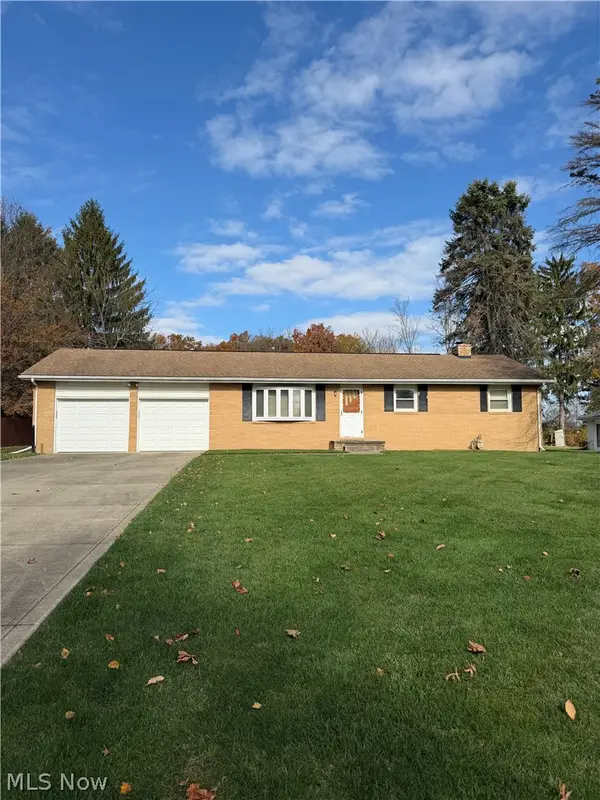 $249,900Active3 beds 2 baths
5279 Huckleberry Nw Street, Canton, OH 44720
MLS# 5261155Listed by: LAWRENCE REALTY LLC - New
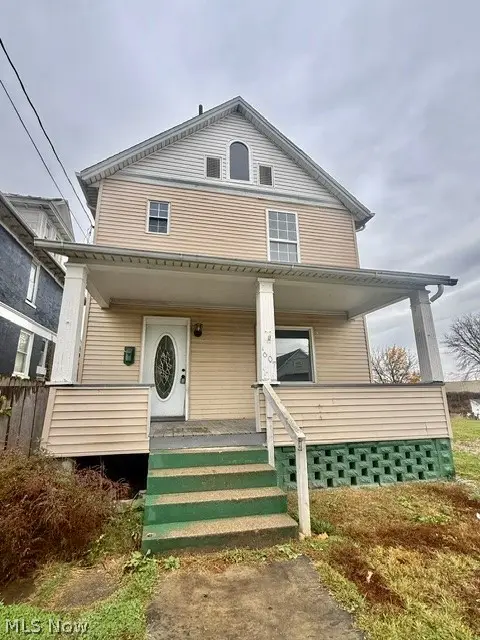 $137,000Active4 beds 2 baths2,608 sq. ft.
1607 9th Sw Street, Canton, OH 44706
MLS# 5260922Listed by: RE/MAX EDGE REALTY - New
 $120,000Active2 beds 2 baths1,593 sq. ft.
1624 Tanner Sw Avenue, Canton, OH 44706
MLS# 5260955Listed by: RE/MAX TRENDS REALTY


Protect your home and budget from life's surprises with an Assurant Home Warranty, backed by a partner that supports you through every step of homeownership. Explore Plans.
© 2023 - 2026 ERA Franchise Systems LLC. All rights reserved. ERA Franchise Systems LLC fully supports the principles of the Fair Housing Act and the Equal Opportunity Act. ERA, ERA Real Estate powered, and their respective logos are registered service marks of ERA Franchise Systems LLC. Each office is independently owned and operated.