
1415 Faircrest Se Street, Canton, OH 44707
Local realty services provided by:ERA Real Solutions Realty
1415 Faircrest Se Street,Canton, OH 44707
$239,900
- 3 Beds
- 2 Baths
- 2,606 sq. ft.
- Single family
- Active
Listed by: scott killy, lynnette killy
Office: keller williams legacy group realty
MLS#:5250833
Source:OH_NORMLS
Price summary
- Price:$239,900
- Price per sq. ft.:$92.06
About this home
This cute and charming bungalow, located east of Canton South high school, is well maintained and ready for new owners to love it! Pretty front door and entry leads you into the living room with a cozy fireplace. Kitchen has tasteful finishes and offers plentiful cupboards and storage. A circular floor plan leads to hall and 2 generously sized bedrooms flanking a full bath. Off the kitchen, you should stop and appreciate the comfortable sunroom, great for seasonal extra living space, relaxation, and passage to the backyard. 3rd bedroom is the full dormer offering flexibility, use as office, hobby area, or a room for gaming and privacy, it has 2 closets. Basement is wide open space with waterproofed walls and finished ceilings and floor coverings. Basement has great light, a full bathroom, open laundry area, large tub sinks, glass block windows, and walks out to garage and then the backyard beyond. The big back yard has a fenced area plus plenty of opportunity for play, relaxation, entertaining. Owners enjoy having chickens and will leave them if new buyer is interested. Electrical updated 2020, ductwork cleaned 2025, central air unit components replaced 2026, furnace is 90% efficient, plumbing with grinder in basement 2026, new retaining wall 2026, sump pump has battery back up. Seller is offering a home warranty for extra peace of mind. If you want character, a great floor plan, and would love breathing room between you and your neighbors you need to schedule your appointment to see this fantastic home and property!...
Contact an agent
Home facts
- Year built:1940
- Listing ID #:5250833
- Added:1 day(s) ago
- Updated:October 09, 2026 at 08:39 PM
Rooms and interior
- Bedrooms:3
- Total bathrooms:2
- Full bathrooms:2
- Kitchen Description:Disposal, Microwave
- Basement:Yes
- Basement Description:Finished, Sump Pump, Walk Out Access
- Living area:2,606 sq. ft.
Heating and cooling
- Cooling:Central Air
- Heating:Forced Air, Gas
- Central air:Yes
Structure and exterior
- Roof:Asphalt, Fiberglass
- Year built:1940
- Building area:2,606 sq. ft.
- Lot area:0.82 Acres
- Architectural Style:Bungalow
- Construction Materials:Brick
Utilities
- Water:Well
- Sewer:Septic Tank
Finances and disclosures
- Price:$239,900
- Price per sq. ft.:$92.06
- Tax amount:$2,500 (2025)
Features and amenities
- Appliances:Disposal, Microwave
Parking
- Parking description:Attached, Garage
- Garage:Yes
- Garage spaces:1

New listings near 1415 Faircrest Se Street
- New
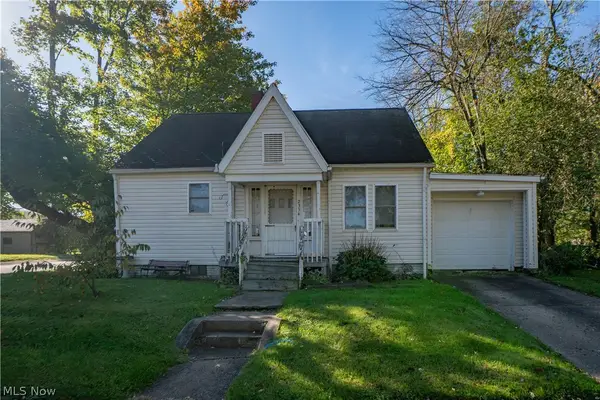 $67,900Active2 beds 1 baths1,080 sq. ft.
2354 21st Ne Street, Canton, OH 44705
MLS# 5251430Listed by: KELLER WILLIAMS LEGACY GROUP REALTY - New
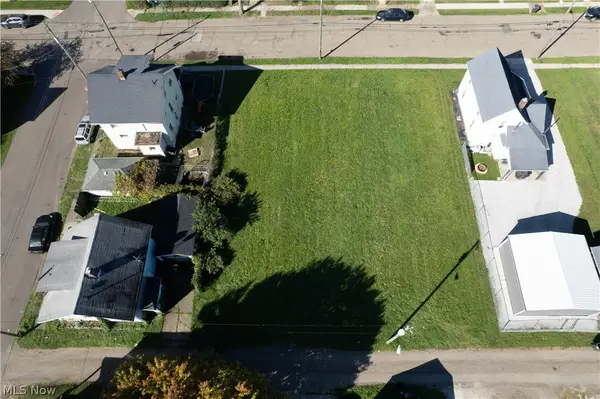 $7,000Active0.13 Acres
926 Greenfield Sw Avenue, Canton, OH 44706
MLS# 5251771Listed by: KELLER WILLIAMS LEGACY GROUP REALTY - New
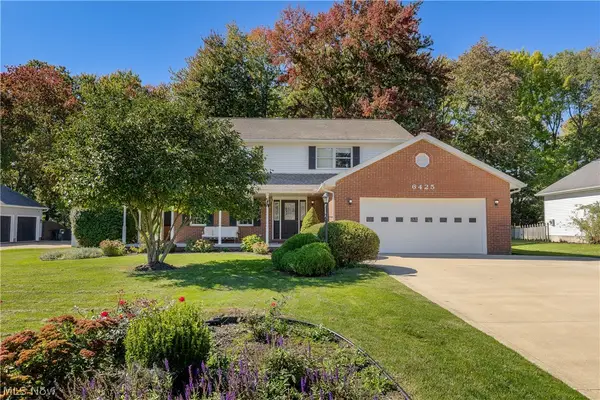 $435,000Active5 beds 3 baths2,417 sq. ft.
6425 Harborview Nw Avenue, Canton, OH 44718
MLS# 5251846Listed by: COLDWELL BANKER SCHMIDT REALTY - New
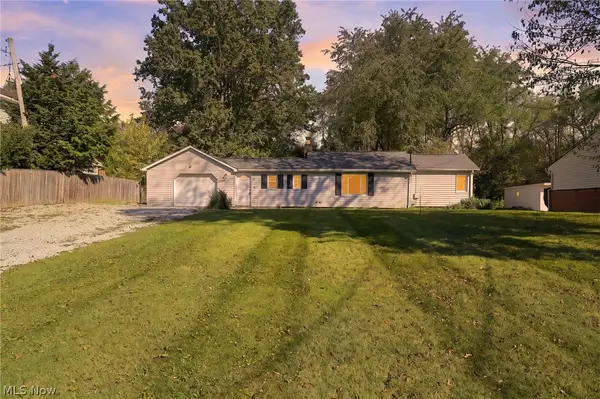 $250,000Active3 beds 3 baths1,909 sq. ft.
4449 18th Nw Street, Canton, OH 44708
MLS# 5251337Listed by: EXP REALTY, LLC. - New
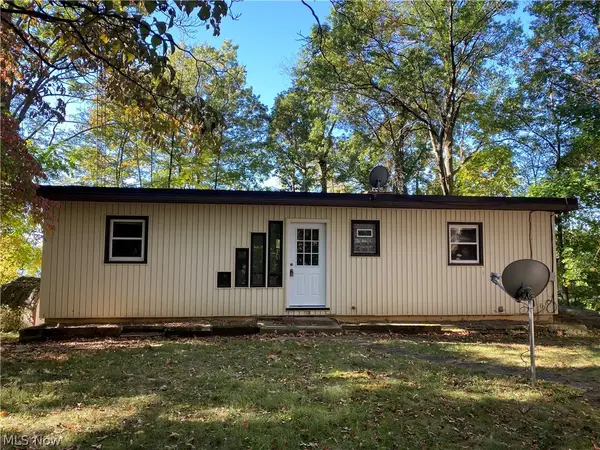 $249,900Active5 beds 2 baths2,079 sq. ft.
6116 NW Oakcrest Nw Avenue, Canton, OH 44718
MLS# 5251680Listed by: LAKE REALTY - New
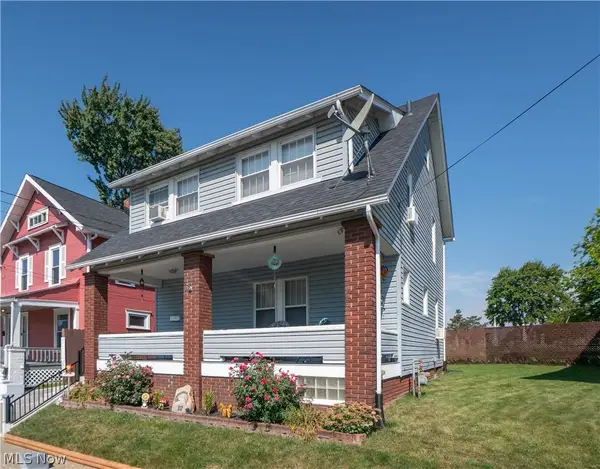 $114,900Active4 beds 1 baths1,328 sq. ft.
817 19th Nw Street, Canton, OH 44709
MLS# 5251902Listed by: KELLER WILLIAMS LEGACY GROUP REALTY - New
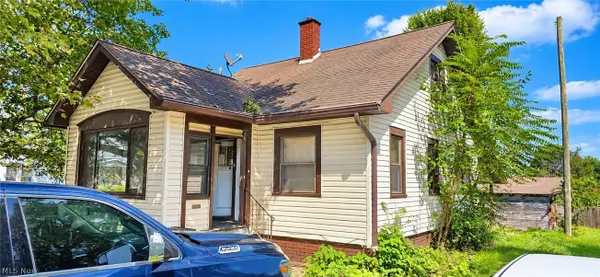 $50,000Active3 beds 2 baths1,108 sq. ft.
1616 Gross Ne Avenue, Canton, OH 44705
MLS# 5251948Listed by: JOSEPH WALTER REALTY, LLC. - New
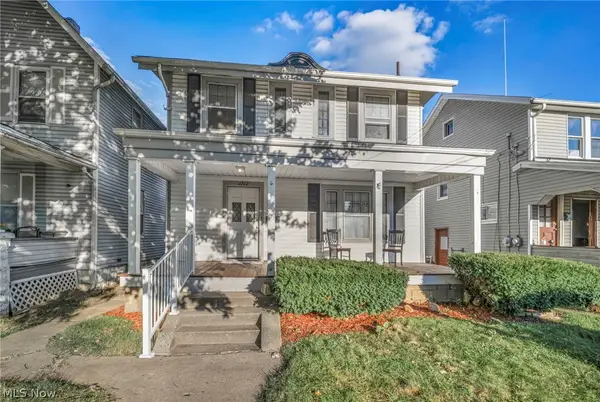 $129,900Active3 beds 1 baths1,320 sq. ft.
1212 Maryland Sw Avenue, Canton, OH 44710
MLS# 5247318Listed by: EXP REALTY, LLC. - New
 $35,000Active0.47 Acres
6017 Middlebranch Ne Avenue, Canton, OH 44721
MLS# 5251605Listed by: KELLER WILLIAMS LEGACY GROUP REALTY


Protect your home and budget from life's surprises with an Assurant Home Warranty, backed by a partner that supports you through every step of homeownership. Explore Plans.
© 2023 - 2026 ERA Franchise Systems LLC. All rights reserved. ERA Franchise Systems LLC fully supports the principles of the Fair Housing Act and the Equal Opportunity Act. ERA, ERA Real Estate powered, and their respective logos are registered service marks of ERA Franchise Systems LLC. Each office is independently owned and operated.