
1418 Easthill Ne Square, Canton, OH 44714
Local realty services provided by:ERA Real Solutions Realty
Listed by: bradley klimek, mike collica
Office: berkshire hathaway homeservices professional realty
MLS#:5250517
Source:OH_NORMLS
Price summary
- Price:$244,000
- Price per sq. ft.:$103.83
- Monthly HOA dues:$110
About this home
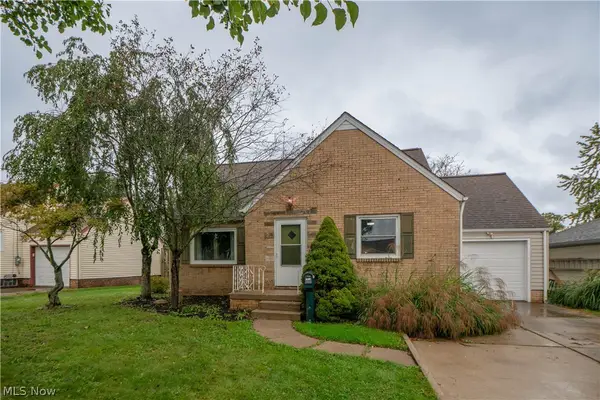
Welcome to this fantastic Contemporary Townhouse bursting with loads of charm and character around every corner. A truly unique condo in a highly desired quiet community in the heart of Canton. The inviting front porch greets you upon entering the open design spacious floor plan. Enjoy entertaining intimate or large gatherings in the large kitchen and dining area that overlooks the private patio and deck. The kitchen has luxury vinyl flooring with abundant cabinets and counter space. This family friendly townhouse offers 3 large bedrooms, 2.5 baths, formal dining room, first floor office, 2 car garage, finished basement and spacious living room with fireplace and custom mantle. The finished basement has plenty of storage space and can be used for the recreation of your choice. This bright and cheerful condo is low maintenance and a commuter's dream. Located in close proximity to many amenities including Eastpointe Walking Path, Starks Parks Middle Branch Trail, Shopping Malls, Restaurants, Movie Theater, Medical Services and all the Major Highways!! What a great place to START SMART!...
Contact an agent
Home facts
- Year built:1980
- Listing ID #:5250517
- Added:1 day(s) ago
- Updated:October 06, 2026 at 02:42 AM
Rooms and interior
- Bedrooms:3
- Total bathrooms:3
- Full bathrooms:2
- Half bathrooms:1
- Rooms Total:6
- Kitchen Description:Dishwasher, Microwave, Range, Refrigerator
- Basement:Yes
- Basement Description:Full, Partially Furnished, Sump Pump
- Living area:2,350 sq. ft.
Heating and cooling
- Cooling:Central Air
- Heating:Forced Air, Gas
- Central air:Yes
Structure and exterior
- Roof:Asphalt, Fiberglass
- Year built:1980
- Building area:2,350 sq. ft.
- Lot area:0.13 Acres
- Lot Features:Level
- Construction Materials:Vinyl Siding
- Exterior Features:Deck, Level
- Levels:2 Stories, 2 Story
Utilities
- Water:Public
- Sewer:Public Sewer
Finances and disclosures
- Price:$244,000
- Price per sq. ft.:$103.83
- Tax amount:$1,990 (2025)
Features and amenities
- Appliances:Dishwasher, Microwave, Range, Refrigerator, Washer
- Laundry features:Dryer, Washer
Parking
- Parking description:Garage, Paved
- Garage:Yes
- Garage spaces:2

New listings near 1418 Easthill Ne Square
- New
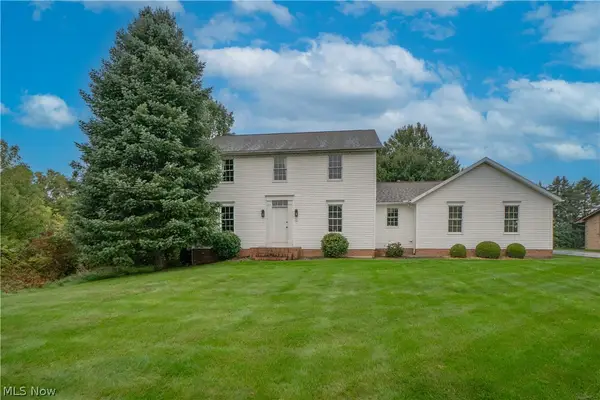 $389,900Active3 beds 3 baths2,296 sq. ft.
8019 Blendwood Ne Avenue, Canton, OH 44721
MLS# 5249273Listed by: KELLER WILLIAMS LEGACY GROUP REALTY - Open Sat, 11am to 12pmNew
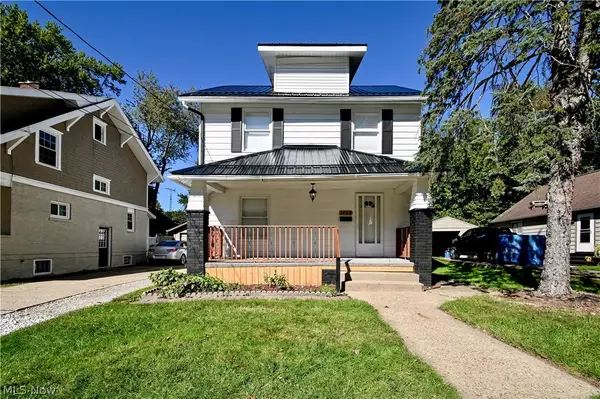 $174,900Active3 beds 2 baths1,368 sq. ft.
1425 34th Nw Street, Canton, OH 44709
MLS# 5250543Listed by: HAYES REALTY - New
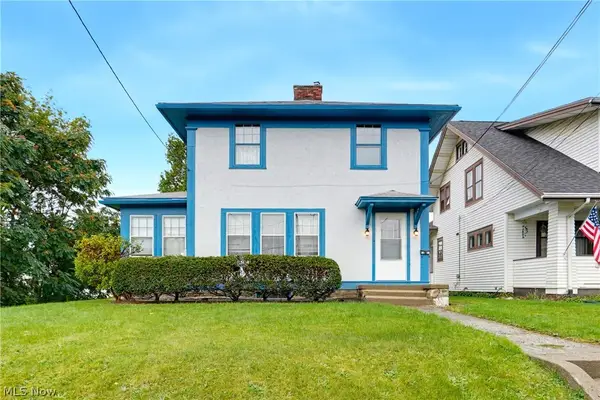 $99,900Active3 beds 2 baths1,332 sq. ft.
1547 Shorb Nw Avenue, Canton, OH 44703
MLS# 5250501Listed by: EXP REALTY, LLC. - New
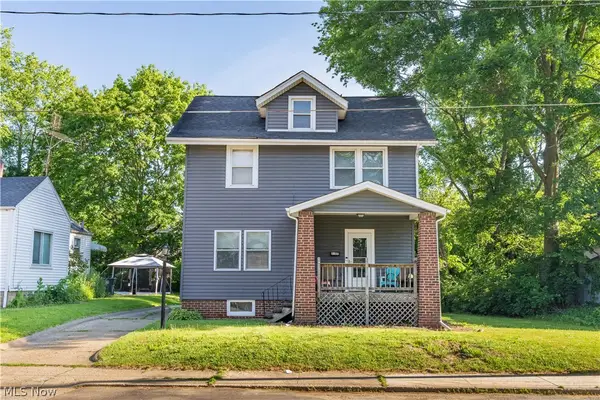 $169,900Active3 beds 1 baths1,170 sq. ft.
2107 31st Nw Street, Canton, OH 44709
MLS# 5250526Listed by: KELLER WILLIAMS LEGACY GROUP REALTY - New
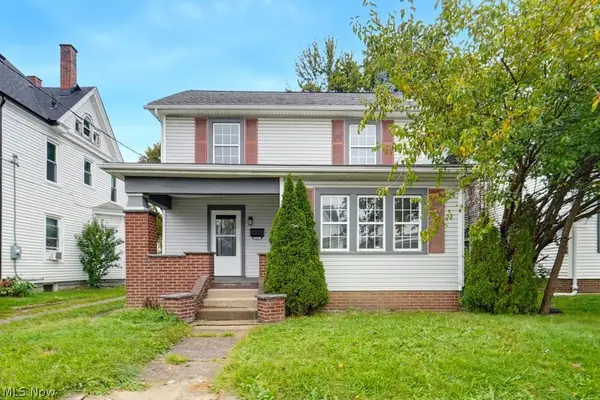 $139,900Active3 beds 2 baths1,426 sq. ft.
1401 Ridgeway Nw Place, Canton, OH 44709
MLS# 5250184Listed by: EXP REALTY, LLC. - Open Sat, 12 to 2pmNew
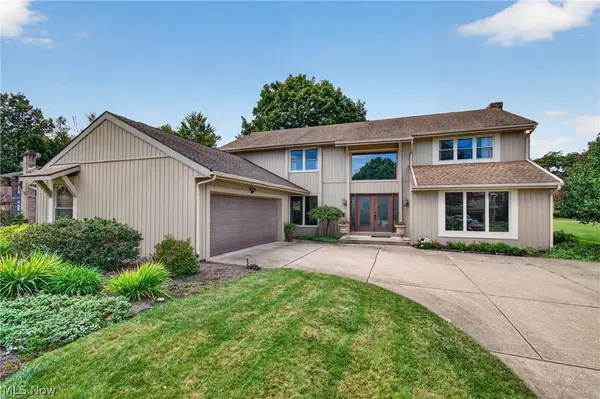 $419,900Active4 beds 5 baths3,850 sq. ft.
4745 Tanglewood Ne Circle, Canton, OH 44714
MLS# 5250235Listed by: KEY REALTY - New
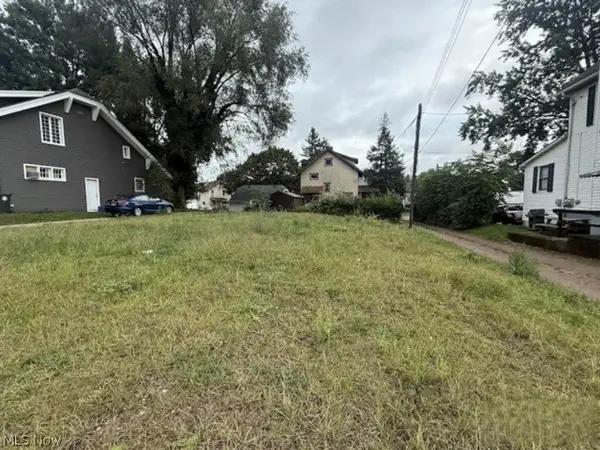 $5,200Active0.11 Acres
1602 Woodland Nw Avenue, Canton, OH 44703
MLS# 5250243Listed by: REALHOME SERVICES AND SOLUTIONS, INC. - Open Sun, 12 to 2pmNew
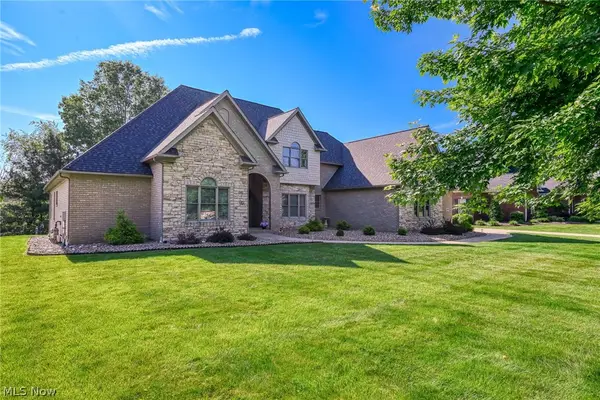 $747,000Active5 beds 6 baths5,487 sq. ft.
4966 Abbey Church Nw Avenue, Canton, OH 44718
MLS# 5250211Listed by: CUTLER REAL ESTATE - New
 $199,900Active3 beds 1 baths1,348 sq. ft.
3809 Frazer Nw Avenue, Canton, OH 44709
MLS# 5249358Listed by: KELLER WILLIAMS LEGACY GROUP REALTY


Protect your home and budget from life's surprises with an Assurant Home Warranty, backed by a partner that supports you through every step of homeownership. Explore Plans.
© 2023 - 2026 ERA Franchise Systems LLC. All rights reserved. ERA Franchise Systems LLC fully supports the principles of the Fair Housing Act and the Equal Opportunity Act. ERA, ERA Real Estate powered, and their respective logos are registered service marks of ERA Franchise Systems LLC. Each office is independently owned and operated.