
2014 48th Ne Street, Canton, OH 44705
Local realty services provided by:ERA Real Solutions Realty
2014 48th Ne Street,Canton, OH 44705
$395,000
- 4 Beds
- 3 Baths
- - sq. ft.
- Single family
- Sold
Listed by: samantha f holmes
Office: keller williams legacy group realty
MLS#:5235554
Source:OH_NORMLS
Sorry, we are unable to map this address
Price summary
- Price:$395,000
About this home
This is the one that makes moving easy! Located in Plain Local School District, this fully renovated 4-bedroom, 2.5-bath home has been thoughtfully updated from top to bottom. Fresh paint, new flooring, updated lighting and fixtures, a beautifully redesigned fireplace, and a completely remodeled primary bathroom with dual sinks give the interior a fresh, finished feel. The fully applianced eat-in kitchen offers plenty of space to cook, gather, and stay connected. Major improvements—including a new roof, furnace, and central air—add even more peace of mind. The finished basement extends the living space with room to relax, play, or entertain, plus a dedicated workout area. Outside, the fully fenced backyard is ready for summer fun with an expansive patio made for cookouts and evenings around a fire. Other updates include some new windows and brand new front door this year! All of this is just minutes from Gervasi Vineyard, the Stark Parks trail system, and Oakwood Square’s restaurants and live entertainment. Every detail has been handled—move in, unpack, and start enjoying the home from day one....
Contact an agent
Home facts
- Year built:2000
- Subdivision & Development:Burnham Hills East 01
- Listing ID #:5235554
- Added:45 day(s) ago
- Updated:September 26, 2026 at 06:32 AM
Rooms and interior
- Bedrooms:4
- Total bathrooms:3
- Full bathrooms:2
- Half bathrooms:1
- Kitchen Description:Dishwasher, Disposal, Microwave, Range, Refrigerator
- Basement:Yes
- Basement Description:Full, Partially Furnished
Heating and cooling
- Cooling:Central Air
- Heating:Fireplaces, Forced Air, Gas
- Central air:Yes
Structure and exterior
- Roof:Asphalt, Fiberglass
- Year built:2000
- Architectural Style:Colonial
- Construction Materials:Vinyl Siding
- Exterior Features:Patio, Porch
- Levels:2 Story
Utilities
- Water:Public
- Sewer:Public Sewer
Finances and disclosures
- Price:$395,000
- Tax amount:$3,495 (2025)
Features and amenities
- Appliances:Dishwasher, Disposal, Microwave, Range, Refrigerator, Water Softener
Parking
- Parking description:Attached, Garage
- Garage:Yes
- Garage spaces:2

New listings near 2014 48th Ne Street
- New
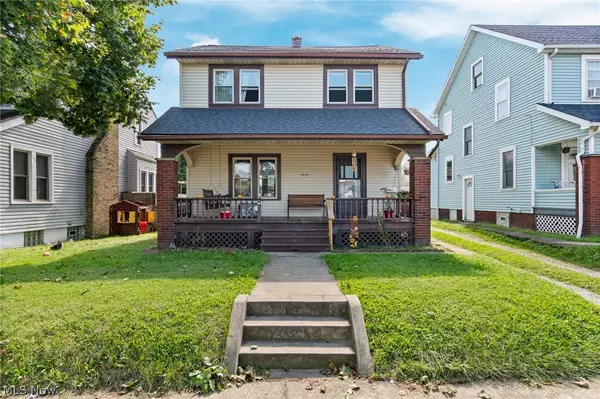 Active3 beds 2 baths1,284 sq. ft.
2418 11th Nw Street, Canton, OH 44708
MLS# 5245008Listed by: RE/MAX INFINITY - New
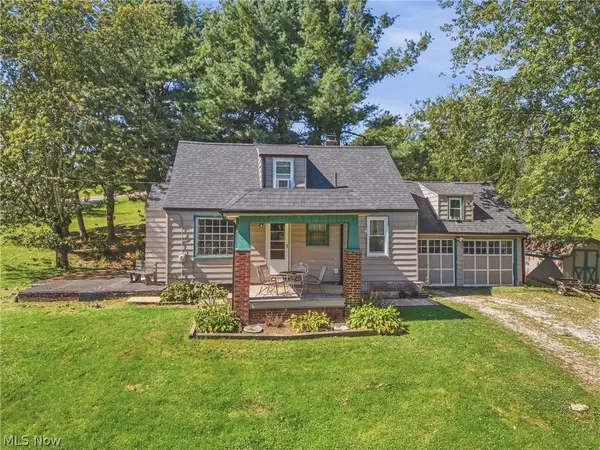 $190,000Active2 beds 1 baths1,516 sq. ft.
131 38th Sw Street, Canton, OH 44706
MLS# 5248290Listed by: KELLER WILLIAMS LEGACY GROUP REALTY - New
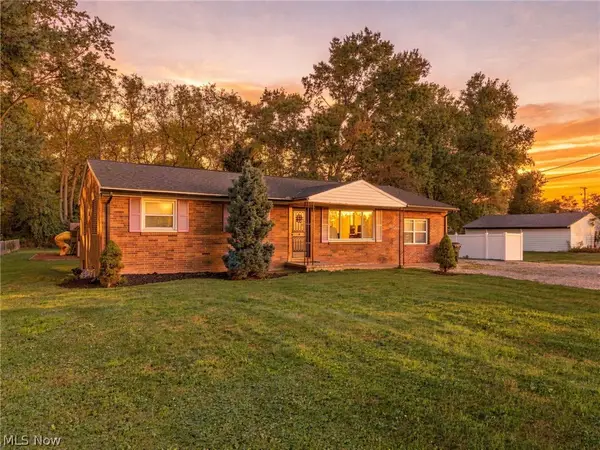 $269,900Active3 beds 2 baths2,100 sq. ft.
4125 Ashway Se Avenue, Canton, OH 44707
MLS# 5248177Listed by: KELLER WILLIAMS LEGACY GROUP REALTY - New
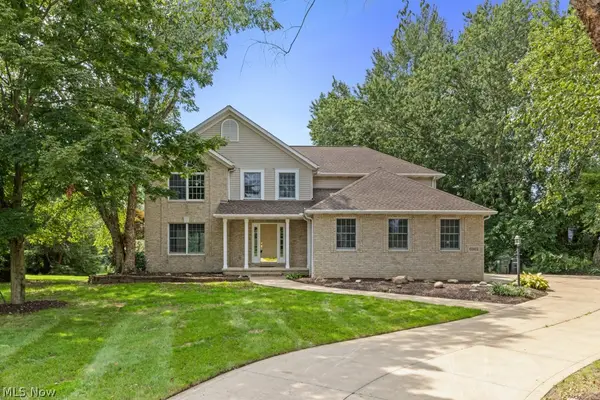 $475,000Active4 beds 4 baths2,820 sq. ft.
6962 Mapleridge Nw Circle, Canton, OH 44718
MLS# 5248279Listed by: REMAX DIVERSITY REAL ESTATE GROUP LLC - New
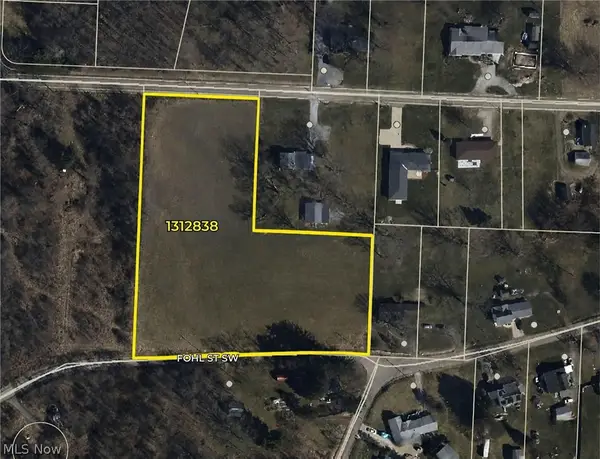 $85,000Active4.56 Acres
53rd Sw Street, Canton, OH 44706
MLS# 5244489Listed by: RE/MAX EDGE REALTY - New
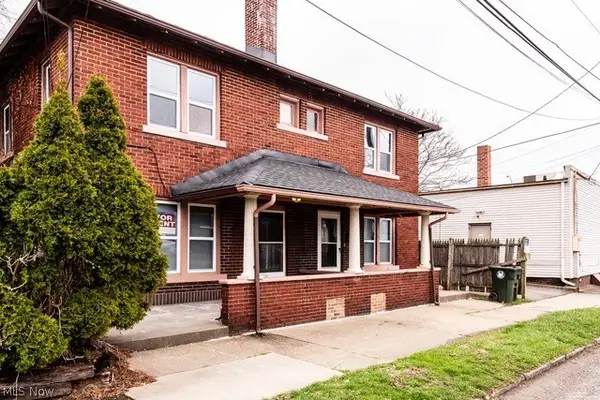 $264,900Active6 beds 2 baths1,260 sq. ft.
2241 Tuscarawas W Street, Canton, OH 44708
MLS# 5248107Listed by: CENTURY 21 HOMESTAR - New
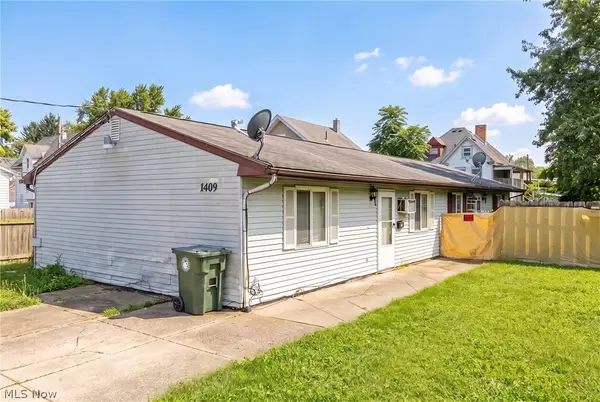 $115,000Active4 beds 2 baths1,488 sq. ft.
1409 Rowland Ne Avenue, Canton, OH 44705
MLS# 5248237Listed by: KELLER WILLIAMS GREATER METROPOLITAN - New
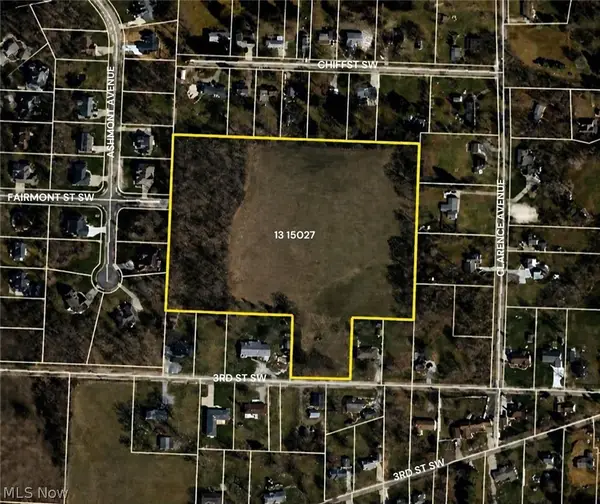 $160,000Active11.95 Acres
53rd Sw Street, Canton, OH 44706
MLS# 5244505Listed by: RE/MAX EDGE REALTY - Open Sun, 11am to 1pmNew
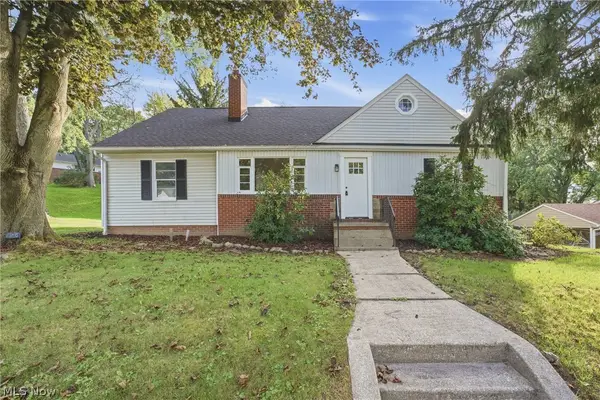 $179,900Active4 beds 1 baths1,687 sq. ft.
2300 38th Nw Street, Canton, OH 44709
MLS# 5244893Listed by: KEY REALTY - New
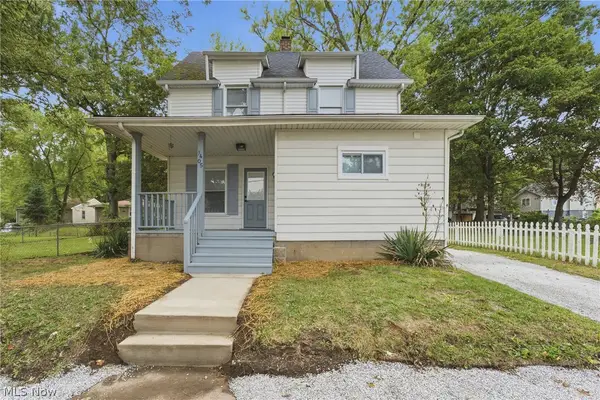 $137,000Active3 beds 2 baths1,144 sq. ft.
1405 Wabash Ne Court, Canton, OH 44705
MLS# 5248081Listed by: HACKENBERG REALTY GROUP


Protect your home and budget from life's surprises with an Assurant Home Warranty, backed by a partner that supports you through every step of homeownership. Explore Plans.
© 2023 - 2026 ERA Franchise Systems LLC. All rights reserved. ERA Franchise Systems LLC fully supports the principles of the Fair Housing Act and the Equal Opportunity Act. ERA, ERA Real Estate powered, and their respective logos are registered service marks of ERA Franchise Systems LLC. Each office is independently owned and operated.