
205 52nd Sw Street, Canton, OH 44706
Local realty services provided by:ERA Real Solutions Realty
Listed by: erica r sloan, nicole m ward
Office: real of ohio
MLS#:5223752
Source:OH_NORMLS
Price summary
- Price:$189,000
- Price per sq. ft.:$146.28
About this home
Welcome home to this move-in ready 3 bedroom, 1 bath gem nestled on a peaceful 0.83 acre lot! Offering 1292sqft of living space featuring an inviting open floor plan between living room and kitchen area, perfect for everyday living and entertaining. Outside you will enjoy the privacy and peace of the generous lot, providing plenty of room for outdoor activities, gardening, or simply relaxing in the quiet surroundings. A 2 car garage offers ample space for parking and additional storage. If you're looking for a home that combines comfort, convenience and a peaceful setting, this one is a must-see! Schedule your showing today! This home also qualifies for USDA!
Contact an agent
Home facts
- Year built:1938
- Listing ID #:5223752
- Added:3 day(s) ago
- Updated:July 04, 2026 at 02:46 PM
Rooms and interior
- Bedrooms:3
- Total bathrooms:1
- Full bathrooms:1
- Kitchen Description:Range, Refrigerator
- Basement:Yes
- Basement Description:Unfinished
- Living area:1,292 sq. ft.
Heating and cooling
- Cooling:Central Air
- Heating:Electric
- Central air:Yes
Structure and exterior
- Roof:Asphalt
- Year built:1938
- Building area:1,292 sq. ft.
- Lot area:0.48 Acres
- Architectural Style:Bungalow
- Construction Materials:Aluminium Siding, Vinyl Siding
- Levels:2 Story
Utilities
- Water:Well
- Sewer:Public Sewer
Finances and disclosures
- Price:$189,000
- Price per sq. ft.:$146.28
- Tax amount:$2,927 (2025)
Features and amenities
- Appliances:Range, Refrigerator
Parking
- Parking description:Detached, Garage
- Garage:Yes
- Garage spaces:2

New listings near 205 52nd Sw Street
- New
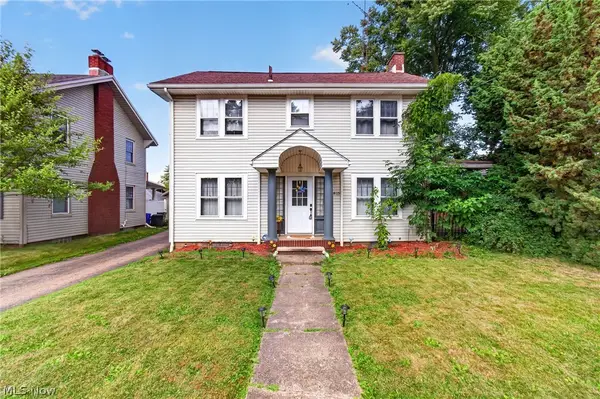 $149,900Active3 beds 1 baths1,488 sq. ft.
1815 Harvard Nw Avenue, Canton, OH 44709
MLS# 5224696Listed by: KEY REALTY - New
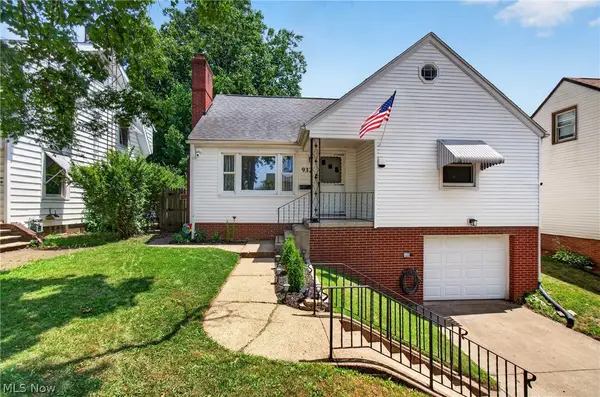 $159,900Active3 beds 1 baths1,470 sq. ft.
932 Ridge Nw Road, Canton, OH 44703
MLS# 5224403Listed by: EXP REALTY, LLC. - New
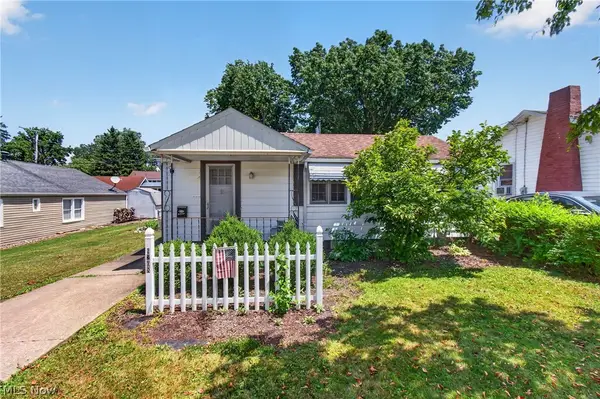 $115,000Active2 beds 1 baths848 sq. ft.
1208 Brooklyn Avenue, Canton, OH 44710
MLS# 5224058Listed by: EXP REALTY, LLC. - New
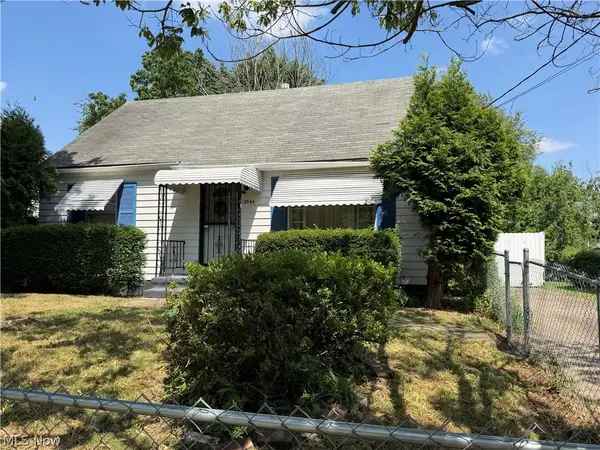 $125,000Active3 beds 1 baths1,452 sq. ft.
2544 Gilbert Ne Avenue, Canton, OH 44705
MLS# 5224502Listed by: RE/MAX EDGE REALTY - New
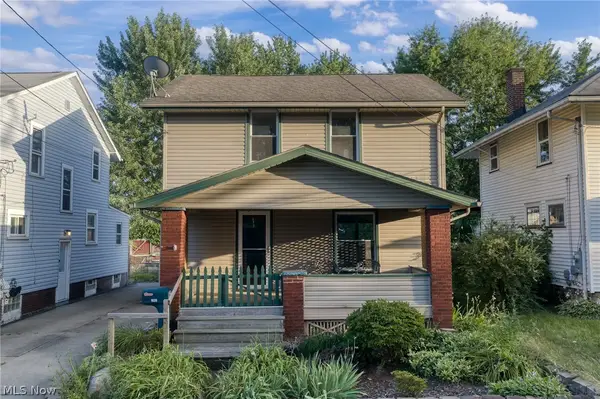 $125,000Active3 beds 1 baths1,236 sq. ft.
1628 May Ne Place, Canton, OH 44705
MLS# 5224406Listed by: EXP REALTY, LLC. - Open Mon, 5 to 7pmNew
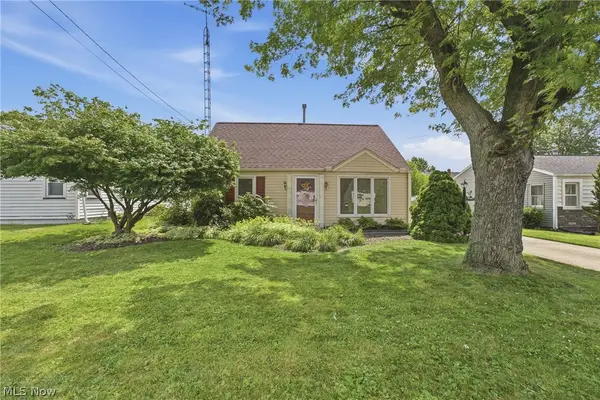 $179,000Active3 beds 1 baths1,340 sq. ft.
1108 Hawthorne Sw Avenue, Canton, OH 44710
MLS# 5223619Listed by: COLDWELL BANKER SCHMIDT REALTY - New
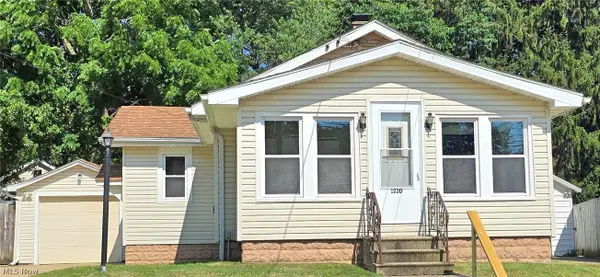 $109,900Active2 beds 1 baths976 sq. ft.
1220 Homedale Nw Avenue, Canton, OH 44708
MLS# 5224259Listed by: HACKENBERG REALTY GROUP - New
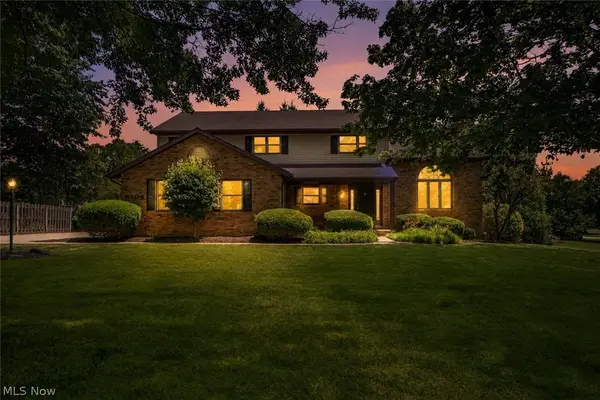 $425,000Active4 beds 3 baths2,648 sq. ft.
6104 Shipslanding Nw Avenue, Canton, OH 44718
MLS# 5223274Listed by: KELLER WILLIAMS LEGACY GROUP REALTY - New
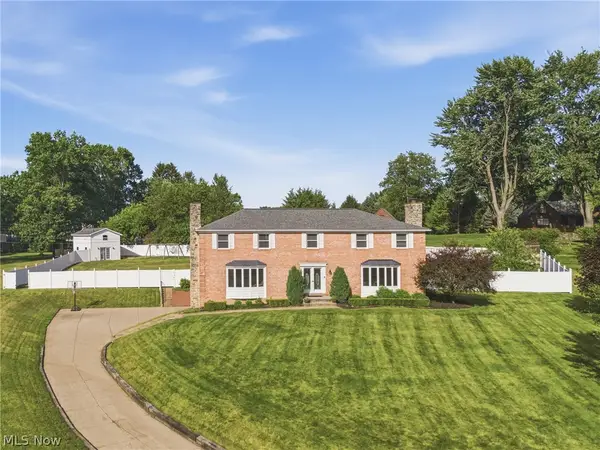 $499,900Active5 beds 4 baths3,707 sq. ft.
1251 Grenada Ne Drive, Canton, OH 44714
MLS# 5224301Listed by: KELLER WILLIAMS LEGACY GROUP REALTY - New
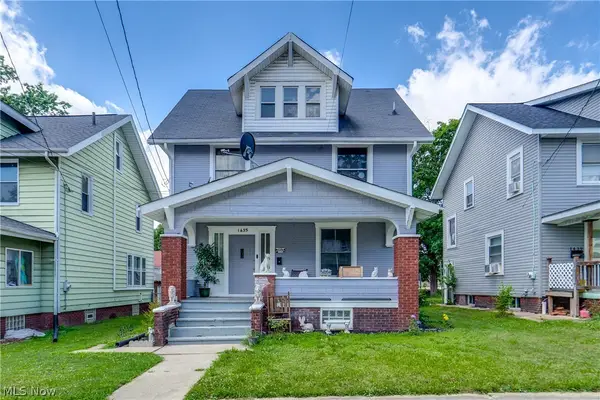 $130,000Active4 beds 2 baths1,820 sq. ft.
1435 Homer Nw Avenue, Canton, OH 44703
MLS# 5224065Listed by: EXP REALTY, LLC.


Protect your home and budget from life's surprises with an Assurant Home Warranty, backed by a partner that supports you through every step of homeownership. Explore Plans.
© 2023 - 2026 ERA Franchise Systems LLC. All rights reserved. ERA Franchise Systems LLC fully supports the principles of the Fair Housing Act and the Equal Opportunity Act. ERA, ERA Real Estate powered, and their respective logos are registered service marks of ERA Franchise Systems LLC. Each office is independently owned and operated.