
2421 Brentwood Nw Road, Canton, OH 44708
Local realty services provided by:ERA Real Solutions Realty
Listed by: kelly mahoney, amanda carter
Office: the agency cleveland northcoast
MLS#:5223466
Source:OH_NORMLS
Price summary
- Price:$1,195,000
- Price per sq. ft.:$189.68
- Monthly HOA dues:$100
About this home
Beyond a winding drive, tucked among 1.71 acres of mature trees, stands a home that feels as though it belongs to another era, where craftsmanship was an art and every detail was designed to leave a lasting impression. Built in 1925, this remarkable Tudor estate offers more than 6,300 square feet, nine bedrooms, six baths, and the kind of architectural character that simply cannot be recreated today. Originally designed by celebrated Cleveland architect Abram Garfield, this remarkable residence is a rare expression of Tudor Revival architecture, thoughtfully crafted with a level of artistry and detail that has become increasingly difficult to find. From the moment you enter, your eyes are drawn to the graceful curved staircase, an extraordinary collection of original Tudor style casement windows, rich woodwork, six fireplaces, and beautifully proportioned rooms that invite both grand entertaining and everyday living. The wood paneled library, sun filled sitting rooms, butler's pantry, expansive kitchen, and terrace create a home filled with warmth, elegance, and endless possibilities. Whether your vision is to preserve its timeless character or thoughtfully introduce today's design aesthetic, this estate offers an extraordinary canvas. Included with the purchase is an exclusive Design Concierge Experience featuring up to ten hours of one on one consultation with a professional interior designer, helping you thoughtfully personalize this historic estate while preserving the timeless architectural details that make it truly one of a kind. Constructed of brick, cedar, and stucco, this iconic residence is more than a home. It is a rare opportunity to become the next steward of one of Canton's most distinctive properties. Located within the prestigious Hills & Dales community with private neighborhood security, the setting is every bit as exceptional as the home itself. Homes of this caliber seldom become available. Experience its beauty, history, and endless potential....
Contact an agent
Home facts
- Year built:1925
- Subdivision & Development:Hills & Dales Allotment
- Listing ID #:5223466
- Added:53 day(s) ago
- Updated:September 06, 2026 at 02:21 PM
Rooms and interior
- Bedrooms:9
- Total bathrooms:6
- Full bathrooms:4
- Half bathrooms:2
- Kitchen Description:Dishwasher, Disposal, Range, Refrigerator
- Basement:Yes
- Basement Description:Full, Partially Furnished, Walk Out Access
- Living area:6,300 sq. ft.
Heating and cooling
- Heating:Gas, Hot Water, Radiators, Steam
Structure and exterior
- Roof:Slate
- Year built:1925
- Building area:6,300 sq. ft.
- Lot area:1.71 Acres
- Architectural Style:Tudor
- Construction Materials:Brick, Cedar, Stucco
- Exterior Features:Patio, Porch
- Levels:4 Stories
Utilities
- Water:Public
- Sewer:Septic Tank
Finances and disclosures
- Price:$1,195,000
- Price per sq. ft.:$189.68
- Tax amount:$17,580 (2025)
Features and amenities
- Appliances:Dishwasher, Disposal, Range, Refrigerator, Washer, Water Softener
- Laundry features:Dryer, Washer
- Amenities:Central Vacuum
Parking
- Parking description:Attached, Garage
- Garage:Yes
- Garage spaces:3

New listings near 2421 Brentwood Nw Road
- New
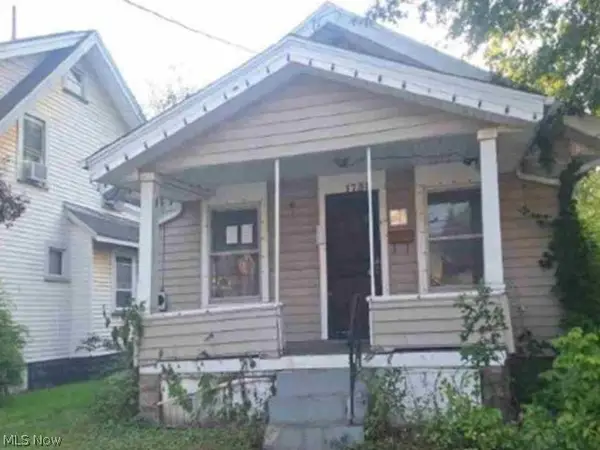 $67,600Active3 beds 1 baths1,000 sq. ft.
1738 Superior Avenue, Canton, OH 44705
MLS# 5242642Listed by: REALHOME SERVICES AND SOLUTIONS, INC. - New
 $414,900Active4 beds 4 baths2,905 sq. ft.
6385 Harbor Nw Drive, Canton, OH 44718
MLS# 5241970Listed by: KELLER WILLIAMS LEGACY GROUP REALTY - Open Sun, 12 to 2pmNew
 $349,900Active3 beds 4 baths1,932 sq. ft.
2601 Charing Cross Nw Road, Canton, OH 44708
MLS# 5242386Listed by: KELLER WILLIAMS LEGACY GROUP REALTY - New
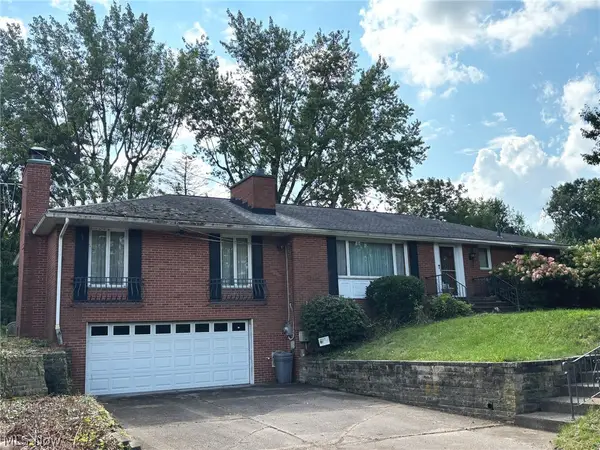 Active3 beds 3 baths1,774 sq. ft.
1410 Perry Nw Drive, Canton, OH 44708
MLS# 5242552Listed by: KIKO 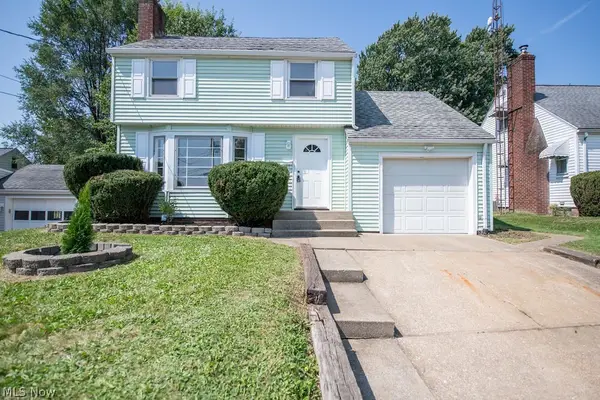 $159,900Pending3 beds 2 baths1,764 sq. ft.
2415 Snyder Ne Avenue, Canton, OH 44714
MLS# 5241791Listed by: KELLER WILLIAMS LEGACY GROUP REALTY- New
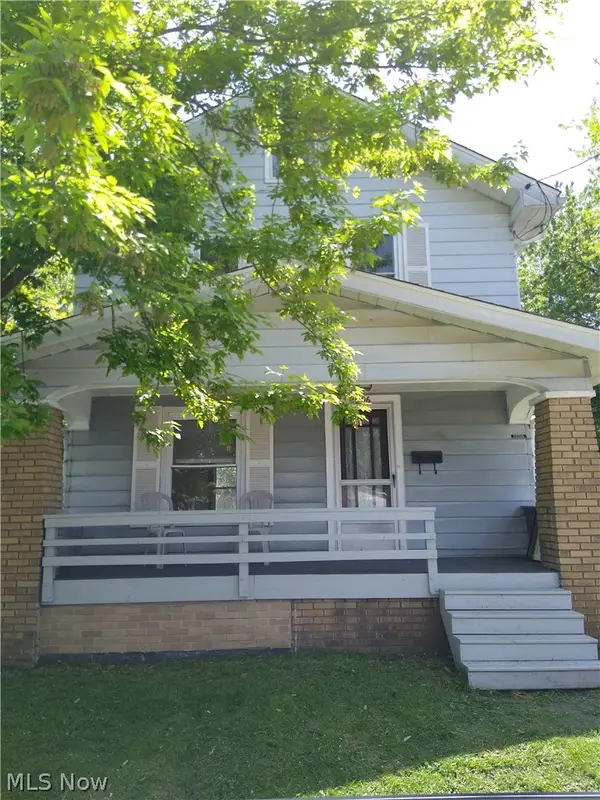 $71,000Active2 beds 2 baths984 sq. ft.
2606 10th Sw Street, Canton, OH 44710
MLS# 5242394Listed by: CUTLER REAL ESTATE - New
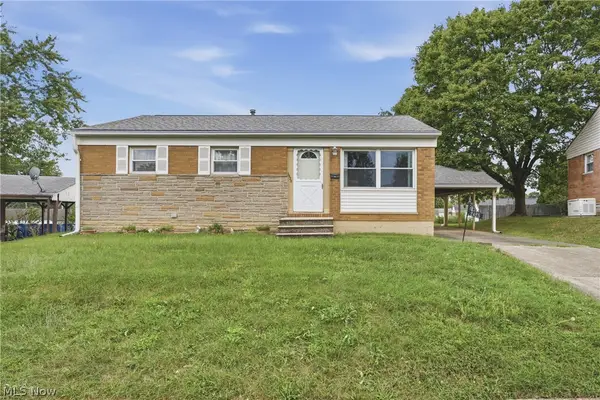 $120,000Active3 beds 1 baths925 sq. ft.
2425 Regentview Ne Street, Canton, OH 44705
MLS# 5240847Listed by: KELLER WILLIAMS LEGACY GROUP REALTY - New
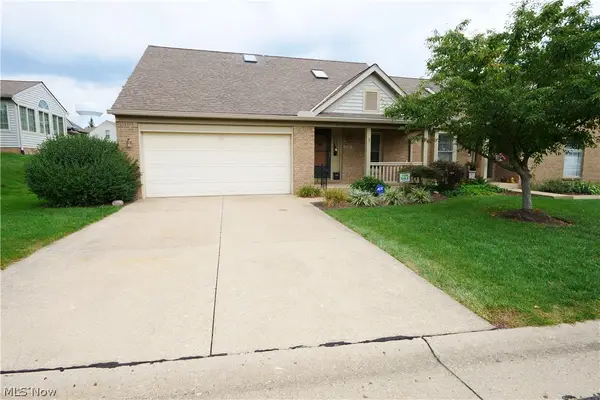 $204,000Active2 beds 2 baths1,541 sq. ft.
115 Ledbury Ne Circle, Canton, OH 44721
MLS# 5242382Listed by: RE CLOSING PROFESSIONALS, LLC. - New
 $234,900Active4 beds 2 baths2,856 sq. ft.
2337 38th Nw Street, Canton, OH 44709
MLS# 5240578Listed by: RE/MAX EDGE REALTY - New
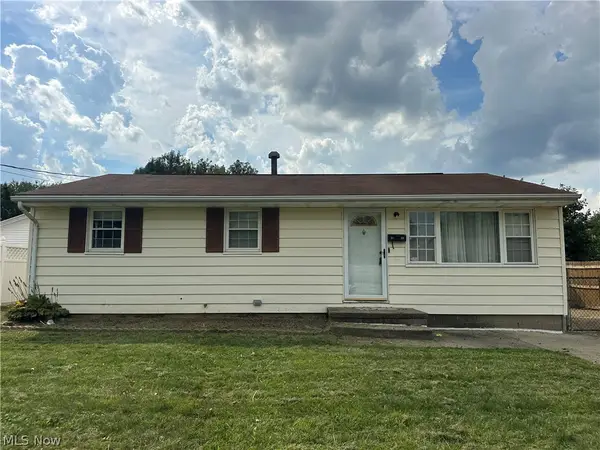 $150,000Active3 beds 1 baths
3125 Willowrow Ne Avenue, Canton, OH 44705
MLS# 5242064Listed by: KELLER WILLIAMS LEGACY GROUP REALTY


Protect your home and budget from life's surprises with an Assurant Home Warranty, backed by a partner that supports you through every step of homeownership. Explore Plans.
© 2023 - 2026 ERA Franchise Systems LLC. All rights reserved. ERA Franchise Systems LLC fully supports the principles of the Fair Housing Act and the Equal Opportunity Act. ERA, ERA Real Estate powered, and their respective logos are registered service marks of ERA Franchise Systems LLC. Each office is independently owned and operated.