
2421 Prospect Ne Street, Canton, OH 44721
Local realty services provided by:ERA Real Solutions Realty
Listed by: karen e richardson
Office: keller williams citywide
MLS#:5261417
Source:OH_NORMLS
Price summary
- Price:$329,990
- Price per sq. ft.:$218.97
- Monthly HOA dues:$33.33
About this home
Rare Move-In Ready Ranch Opportunity in Sparwood Farms! Skip the wait and enjoy the benefits of new construction today. No projects. No major repairs. No unexpected expenses. Just move in and enjoy. This hard-to-find ranch offers convenient one-floor living, a full basement with room to grow, energy-efficient construction, builder warranties, and financing incentives toward closing costs. Inside, you'll find today's most sought-after finishes, including quartz countertops, luxury vinyl plank flooring, linen white cabinetry, a complete GE stainless steel appliance package, and convenient first-floor laundry. Need more space? The full unfinished basement is already equipped with a pre-plumbed bathroom and egress window, making it easy to create a future bedroom, recreation room, home gym, guest suite, or the organized storage space you've always wanted. Outside, enjoy a spacious homesite with room for backyard gatherings, pets, play, gardening, or simply relaxing at the end of the day. Best of all, the lawn and landscaping are already installed so you can start enjoying your new home from day one. Built through Ryan Homes' BuiltSmart® program, this home is designed with energy efficiency in mind, built to today's codes, and backed by both builder and manufacturer warranties for peace of mind that resale homes simply can't match. Opportunities like this are rare. Visit Sparwood Farms today and experience the value, confidence, and convenience of brand-new construction before this move-in ready ranch is gone! Photos for representation only....
Contact an agent
Home facts
- Year built:2026
- Subdivision & Development:Sparwood Farms
- Listing ID #:5261417
- Added:1 day(s) ago
- Updated:November 20, 2026 at 01:51 AM
Rooms and interior
- Bedrooms:3
- Total bathrooms:2
- Full bathrooms:2
- Rooms Total:7
- Kitchen Description:Dishwasher, Microwave, Range, Refrigerator
- Basement:Yes
- Basement Description:Full, Sump Pump, Unfinished
- Living area:1,507 sq. ft.
Heating and cooling
- Cooling:Central Air
- Heating:Forced Air, Gas
- Central air:Yes
Structure and exterior
- Roof:Asphalt, Fiberglass
- Year built:2026
- Building area:1,507 sq. ft.
- Lot area:0.34 Acres
- Architectural Style:Ranch
- Construction Materials:Vinyl Siding, Wood Siding
- Levels:1 Story
Utilities
- Water:Public
- Sewer:Public Sewer
Finances and disclosures
- Price:$329,990
- Price per sq. ft.:$218.97
Features and amenities
- Appliances:Dishwasher, Microwave, Range, Refrigerator
- Amenities:Smoke Detectors
Parking
- Parking description:Attached, Driveway, Garage, Paved
- Garage:Yes
- Garage spaces:2

New listings near 2421 Prospect Ne Street
- New
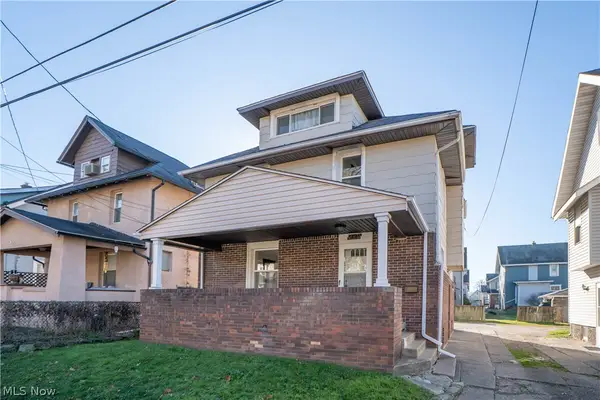 $95,000Active3 beds 1 baths1,320 sq. ft.
2902 6th Nw Street, Canton, OH 44708
MLS# 5261891Listed by: KELLER WILLIAMS LEGACY GROUP REALTY - New
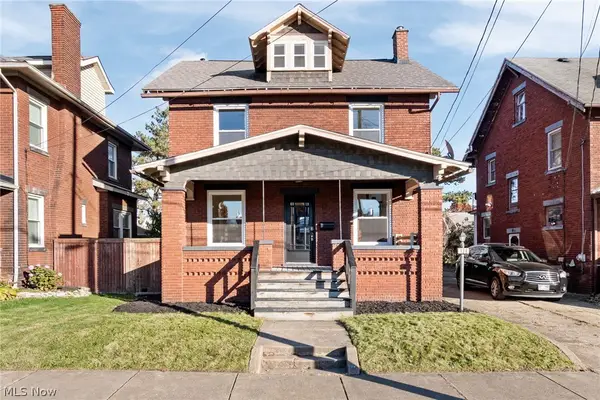 $169,900Active4 beds 1 baths1,446 sq. ft.
136 Smith Nw Avenue, Canton, OH 44708
MLS# 5262150Listed by: RICHFIELD REALTY GROUP LLC - New
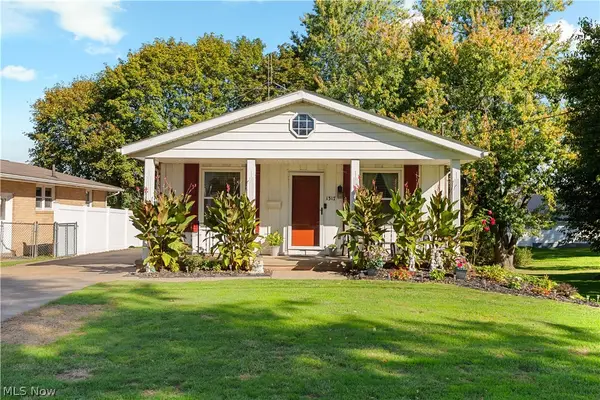 $169,900Active3 beds 1 baths
1317 39th Nw Street, Canton, OH 44709
MLS# 5261629Listed by: KELLER WILLIAMS LEGACY GROUP REALTY - New
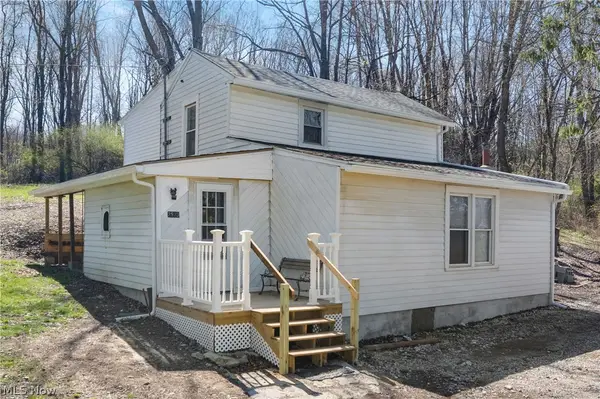 $165,000Active3 beds 1 baths
2523 Sherr Se Avenue, Canton, OH 44707
MLS# 5261979Listed by: EXP REALTY, LLC. - New
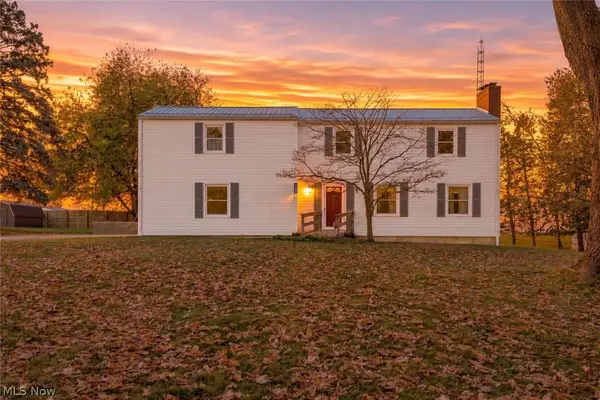 $225,000Active3 beds 2 baths2,020 sq. ft.
3770 Teakwood Ne Street, Canton, OH 44721
MLS# 5261548Listed by: DEHOFF REALTORS - New
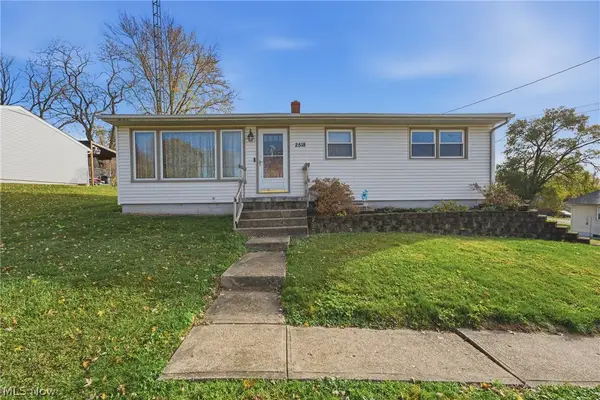 $179,900Active3 beds 1 baths1,040 sq. ft.
2518 Brooklyn Sw Avenue, Canton, OH 44706
MLS# 5261913Listed by: RE/MAX INFINITY - New
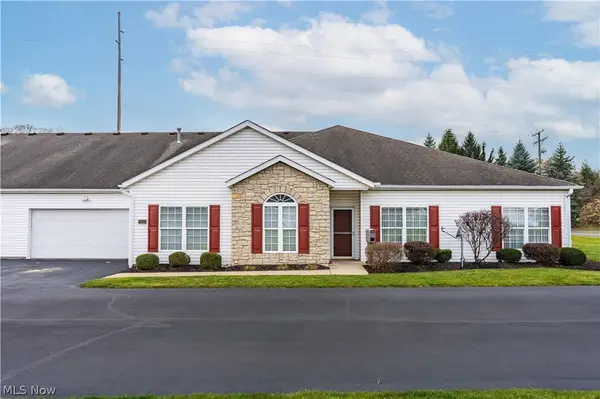 $259,900Active2 beds 2 baths1,738 sq. ft.
7026 Knight Nw Avenue, Canton, OH 44708
MLS# 5261466Listed by: RE/MAX EDGE REALTY - New
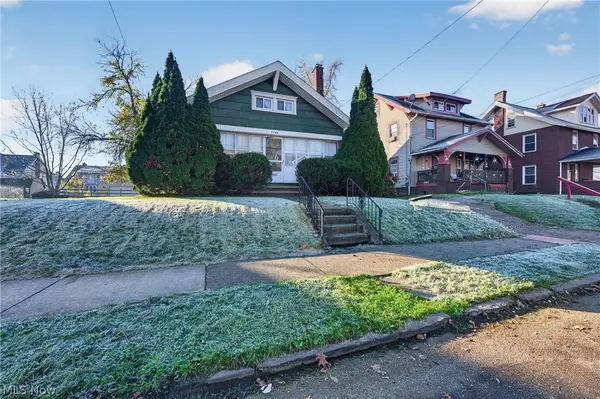 $119,900Active3 beds 2 baths1,728 sq. ft.
1128 17th Nw Street, Canton, OH 44703
MLS# 5261922Listed by: CUTLER REAL ESTATE 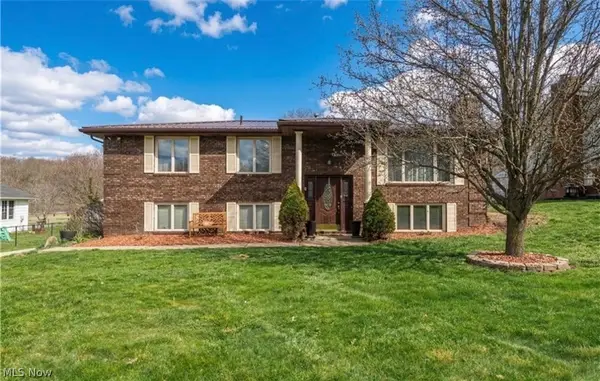 $244,900Activeundercontract3 beds 3 baths1,932 sq. ft.
5326 Hillsboro Se Avenue, Canton, OH 44707
MLS# 5261657Listed by: FELL REALTY, LLC


Protect your home and budget from life's surprises with an Assurant Home Warranty, backed by a partner that supports you through every step of homeownership. Explore Plans.
© 2023 - 2026 ERA Franchise Systems LLC. All rights reserved. ERA Franchise Systems LLC fully supports the principles of the Fair Housing Act and the Equal Opportunity Act. ERA, ERA Real Estate powered, and their respective logos are registered service marks of ERA Franchise Systems LLC. Each office is independently owned and operated.