
2500 Grove Ne Street, Canton, OH 44721
Local realty services provided by:ERA Real Solutions Realty
Listed by: deborah k mook
Office: klacik real estate
MLS#:5250808
Source:OH_NORMLS
Price summary
- Price:$309,000
- Price per sq. ft.:$202.76
About this home
BRICK RANCH WITH 3 BEDROOMS, 2 FULL BATHS & 2 CAR GARAGE
From the moment you step in you will see a meticulously maintained beautiful home on an amazing lot with 3 bedrooms and 2 full bathrooms, including a master bedroom with ensuite. The gorgeous kitchen offers granite countertops, extensive custom cabinetry and a large center island with counter seating, with an open connection to the dining area. The spacious living room features a fireplace and large windows, while the heated four-season room provides additional year-round living space with views of the oversized backyard. Enjoy the outdoors from the private rear patio with an electric Sunsetter awning and a large shed for all your tools and more! The full clean basement provides excellent storage and additional usable space, and the attached 2 car garage adds convenience.
Contact an agent
Home facts
- Year built:1964
- Subdivision & Development:Holly Hills
- Listing ID #:5250808
- Added:1 day(s) ago
- Updated:October 06, 2026 at 07:02 PM
Rooms and interior
- Bedrooms:3
- Total bathrooms:2
- Full bathrooms:2
- Rooms Total:6
- Kitchen Description:Cooktop, Dishwasher, Range, Refrigerator
- Basement:Yes
- Basement Description:Full, Sump Pump, Unfinished
- Living area:1,524 sq. ft.
Heating and cooling
- Cooling:Central Air
- Heating:Gas, Hot Water, Steam
- Central air:Yes
Structure and exterior
- Roof:Asphalt, Fiberglass, Shingle
- Year built:1964
- Building area:1,524 sq. ft.
- Lot area:0.46 Acres
- Architectural Style:Ranch
- Construction Materials:Brick
- Exterior Features:Patio, Porch
- Levels:1 Story, 2 Stories
Utilities
- Water:Well
- Sewer:Public Sewer
Finances and disclosures
- Price:$309,000
- Price per sq. ft.:$202.76
- Tax amount:$2,378 (2025)
Features and amenities
- Appliances:Cooktop, Dishwasher, Range, Refrigerator, Washer, Water Softener
- Laundry features:Dryer, Washer
Parking
- Parking description:Attached, Driveway, Garage
- Garage:Yes
- Garage spaces:2

New listings near 2500 Grove Ne Street
- Open Sat, 1:30 to 3pmNew
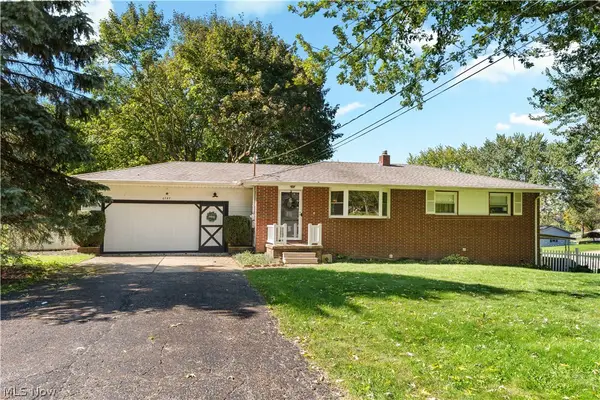 $269,900Active3 beds 2 baths2,186 sq. ft.
6787 Glenmere Ne Avenue, Canton, OH 44721
MLS# 5250734Listed by: RE/MAX CROSSROADS PROPERTIES - New
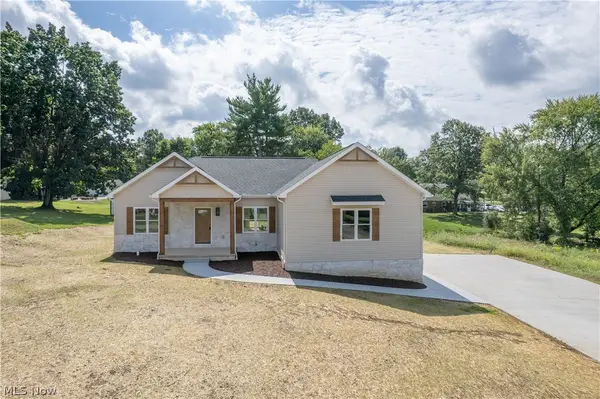 $425,000Active4 beds 2 baths2,108 sq. ft.
4327 Skycrest Nw Drive, Canton, OH 44718
MLS# 5250912Listed by: KELLER WILLIAMS LEGACY GROUP REALTY - New
 $179,000Active3 beds 1 baths1,200 sq. ft.
4964 15th Sw Street, Canton, OH 44710
MLS# 5250843Listed by: BEYCOME BROKERAGE REALTY LLC - New
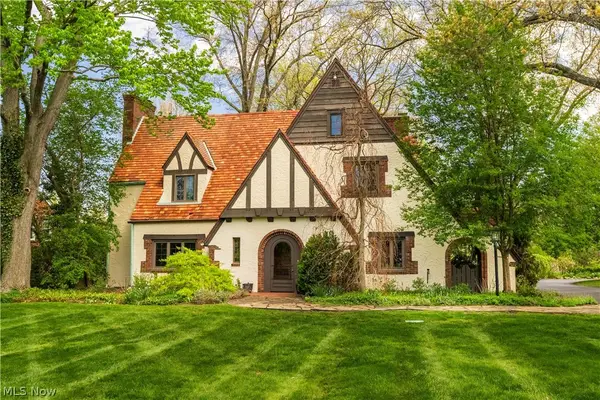 $499,900Active4 beds 4 baths3,833 sq. ft.
3705 Croydon Nw Drive, Canton, OH 44718
MLS# 5249979Listed by: KELLER WILLIAMS LEGACY GROUP REALTY - New
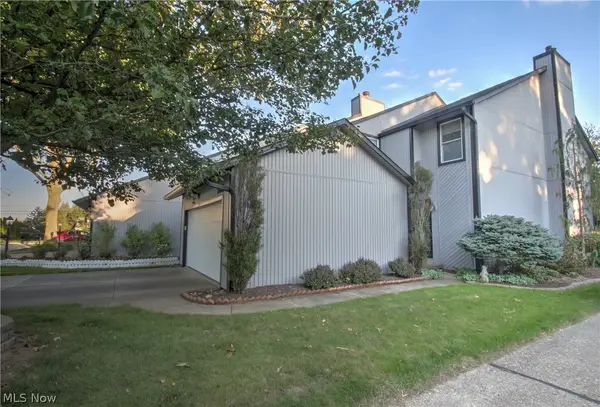 $244,000Active3 beds 3 baths2,350 sq. ft.
1418 Easthill Ne Square, Canton, OH 44714
MLS# 5250517Listed by: BERKSHIRE HATHAWAY HOMESERVICES PROFESSIONAL REALTY - New
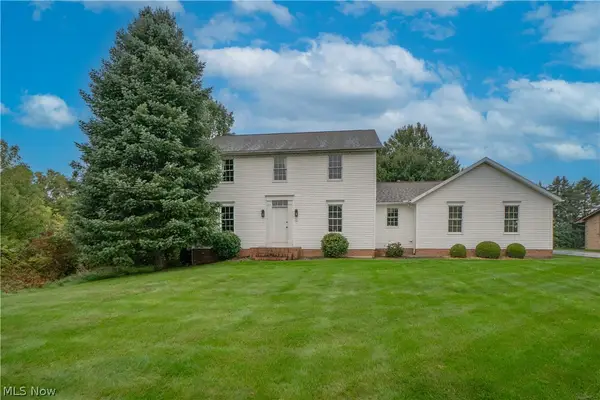 $389,900Active3 beds 3 baths2,296 sq. ft.
8019 Blendwood Ne Avenue, Canton, OH 44721
MLS# 5249273Listed by: KELLER WILLIAMS LEGACY GROUP REALTY - Open Sat, 11am to 12pmNew
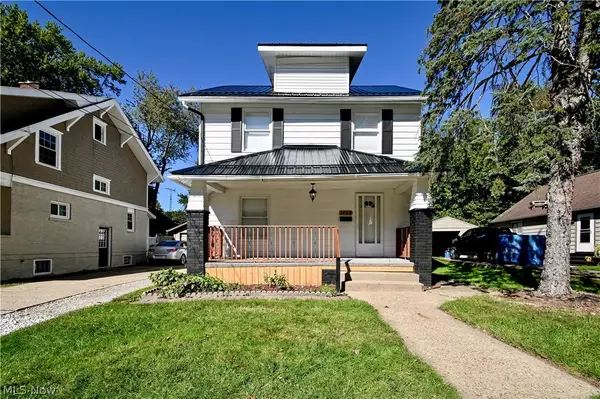 $174,900Active3 beds 2 baths1,368 sq. ft.
1425 34th Nw Street, Canton, OH 44709
MLS# 5250543Listed by: HAYES REALTY - New
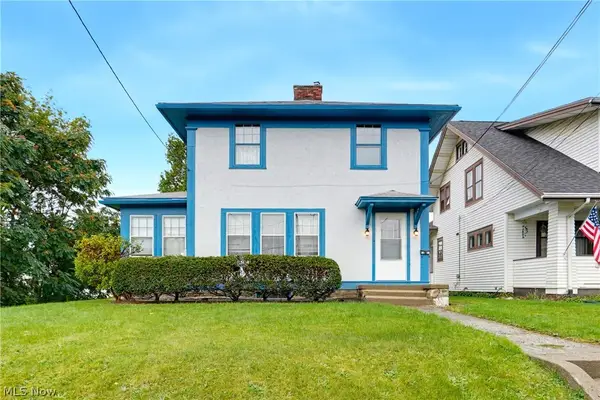 $99,900Active3 beds 2 baths1,332 sq. ft.
1547 Shorb Nw Avenue, Canton, OH 44703
MLS# 5250501Listed by: EXP REALTY, LLC. - New
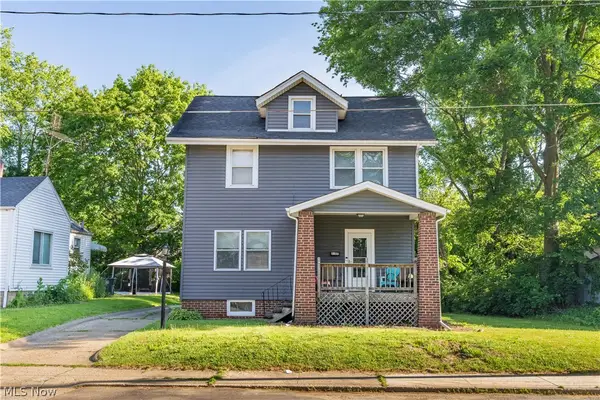 $169,900Active3 beds 1 baths1,170 sq. ft.
2107 31st Nw Street, Canton, OH 44709
MLS# 5250526Listed by: KELLER WILLIAMS LEGACY GROUP REALTY


Protect your home and budget from life's surprises with an Assurant Home Warranty, backed by a partner that supports you through every step of homeownership. Explore Plans.
© 2023 - 2026 ERA Franchise Systems LLC. All rights reserved. ERA Franchise Systems LLC fully supports the principles of the Fair Housing Act and the Equal Opportunity Act. ERA, ERA Real Estate powered, and their respective logos are registered service marks of ERA Franchise Systems LLC. Each office is independently owned and operated.