
2625 4th Nw Street, Canton, OH 44708
Local realty services provided by:ERA Real Solutions Realty
2625 4th Nw Street,Canton, OH 44708
$134,900
- 3 Beds
- 1 Baths
- 1,352 sq. ft.
- Single family
- Active
Listed by: michael c boylan
Office: cutler real estate
MLS#:5245130
Source:OH_NORMLS
Price summary
- Price:$134,900
- Price per sq. ft.:$99.78
About this home
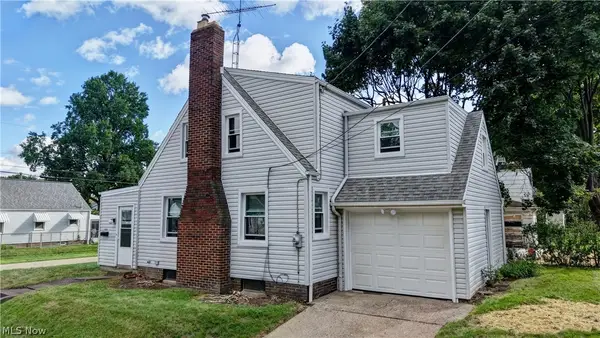
This beautifully remodeled three bedroom home is ready to move into! The entire interior has been painted in neutral tones. There is all newer interior doors and hardware, flooring and lighting fixtures. The kitchen has been completely replaced with white cabinetry and hardware, countertops and back splash, and plumbing fixtures. Refrigerator and gas range to be installed prior to closing. And the large bathroom has been completely replaced with white cabinetry and hardware, solid surface sink and all plumbing fixtures. There is a linen closet for extra storage. The basement has block windows and has been waterproofed. Plumbing and electrical have been updated. The covered, front porch flooring has been replaced and painted and the newer front hand rail has been installed. Newer exterior doors and storm doors. There is an oversized, 1-car detached garage.
Contact an agent
Home facts
- Year built:1919
- Listing ID #:5245130
- Added:1 day(s) ago
- Updated:September 16, 2026 at 06:40 PM
Rooms and interior
- Bedrooms:3
- Total bathrooms:1
- Full bathrooms:1
- Rooms Total:5
- Kitchen Description:Range, Refrigerator
- Basement:Yes
- Basement Description:Full
- Living area:1,352 sq. ft.
Heating and cooling
- Heating:Forced Air, Gas
Structure and exterior
- Roof:Asphalt, Fiberglass
- Year built:1919
- Building area:1,352 sq. ft.
- Lot area:0.09 Acres
- Architectural Style:Colonial
- Construction Materials:Vinyl Siding
- Levels:2 Stories, 2 Story
Utilities
- Water:Public
- Sewer:Public Sewer
Finances and disclosures
- Price:$134,900
- Price per sq. ft.:$99.78
- Tax amount:$1,062 (2025)
Features and amenities
- Appliances:Range, Refrigerator
Parking
- Parking description:Garage
- Garage:Yes
- Garage spaces:1

New listings near 2625 4th Nw Street
- New
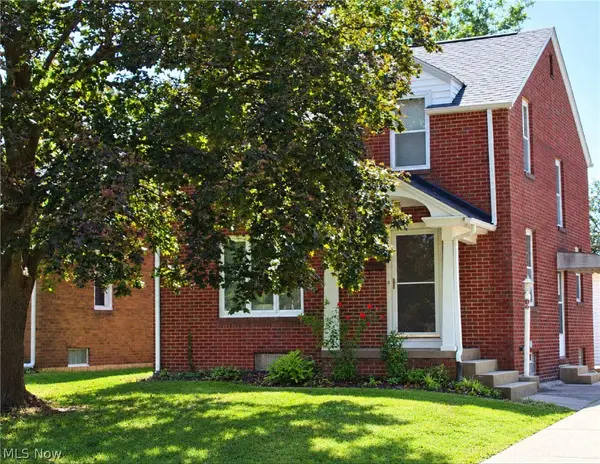 $149,900Active3 beds 1 baths1,350 sq. ft.
924 Spangler Ne Road, Canton, OH 44714
MLS# 5245281Listed by: ANOTHER LISTING LLC - New
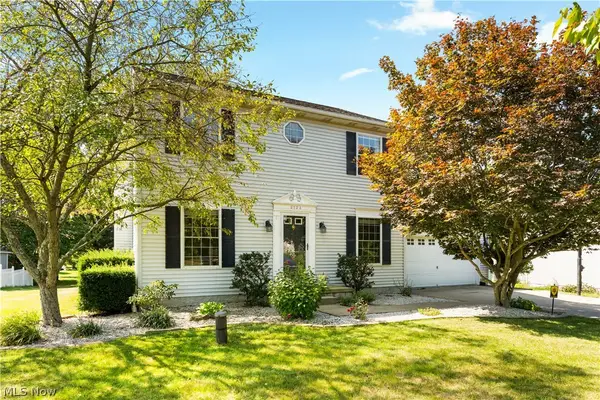 $278,000Active3 beds 3 baths1,608 sq. ft.
2124 Mount Pleasant Ne Street, Canton, OH 44721
MLS# 5245401Listed by: CUTLER REAL ESTATE - New
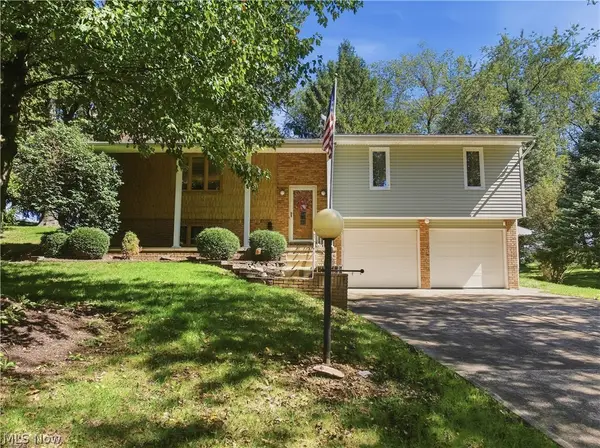 $289,900Active3 beds 2 baths1,520 sq. ft.
6180 Chesham Ne Avenue, Canton, OH 44721
MLS# 5245254Listed by: CUTLER REAL ESTATE 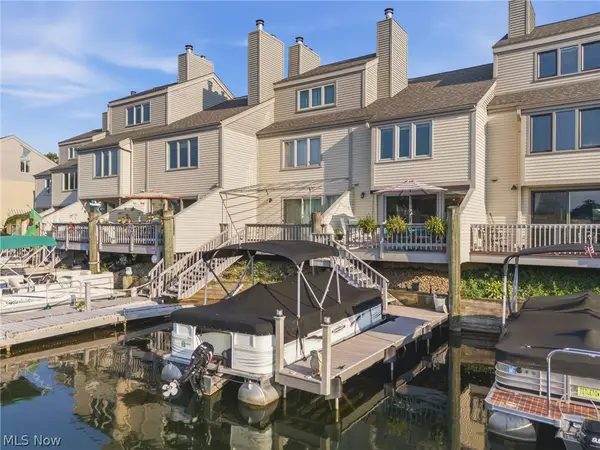 $364,000Active2 beds 2 baths
3221 Mariners Island Nw Drive #1B, Canton, OH 44708
MLS# 5235475Listed by: HAYES REALTY- New
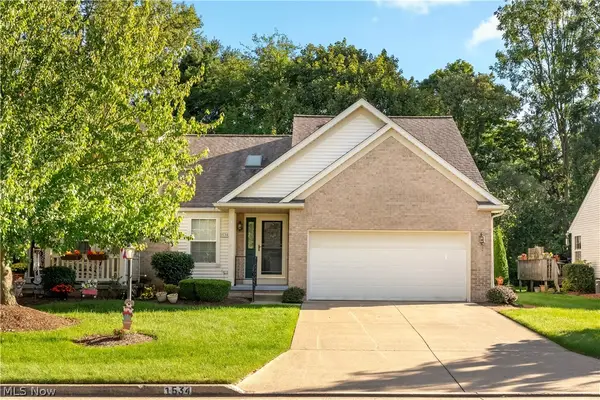 $265,000Active2 beds 2 baths1,612 sq. ft.
1534 Southpointe Ne Circle, Canton, OH 44714
MLS# 5245135Listed by: DEHOFF REALTORS - New
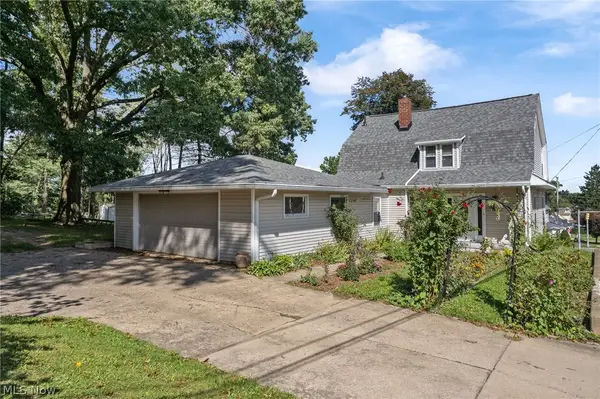 $179,900Active3 beds 2 baths1,716 sq. ft.
3735 Harrison Nw Avenue, Canton, OH 44709
MLS# 5245251Listed by: RE/MAX CROSSROADS PROPERTIES - New
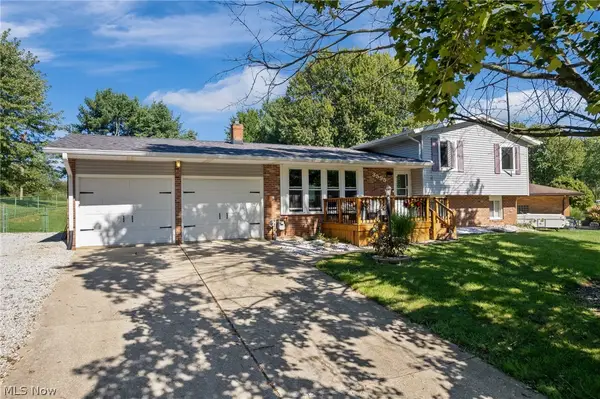 $284,900Active3 beds 2 baths2,168 sq. ft.
3595 Dauphin Ne Drive, Canton, OH 44721
MLS# 5244170Listed by: KELLER WILLIAMS LEGACY GROUP REALTY - New
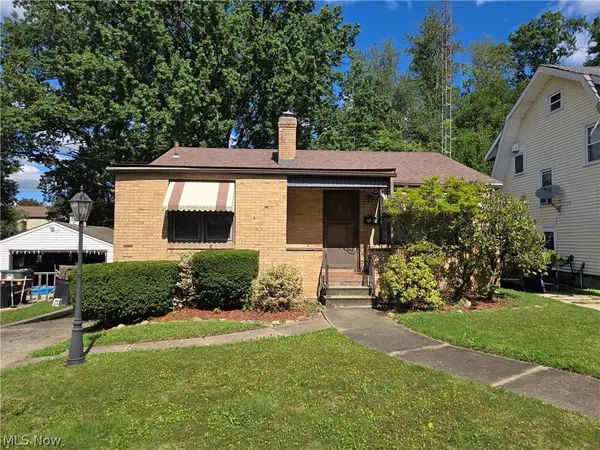 $99,900Active2 beds 2 baths948 sq. ft.
1601 19th Nw Street, Canton, OH 44709
MLS# 5245141Listed by: KIKO - New
 $157,500Active3 beds 1 baths
1200 Linwood Sw Avenue, Canton, OH 44710
MLS# 5245225Listed by: KAUFMAN REALTY & AUCTION, LLC.


Protect your home and budget from life's surprises with an Assurant Home Warranty, backed by a partner that supports you through every step of homeownership. Explore Plans.
© 2023 - 2026 ERA Franchise Systems LLC. All rights reserved. ERA Franchise Systems LLC fully supports the principles of the Fair Housing Act and the Equal Opportunity Act. ERA, ERA Real Estate powered, and their respective logos are registered service marks of ERA Franchise Systems LLC. Each office is independently owned and operated.