
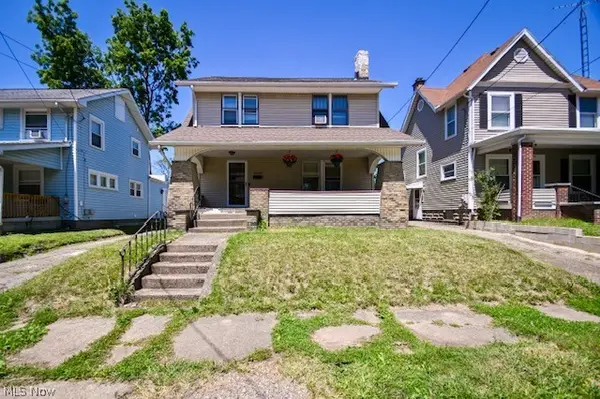
2643 Fletcher Ne Avenue, Canton, OH 44705
Local realty services provided by:ERA Real Solutions Realty
Listed by: jenna bond
Office: re/max trends realty
MLS#:5232491
Source:OH_NORMLS
Price summary
- Price:$110,000
- Price per sq. ft.:$117.52
About this home
Welcome to this charming, low-maintenance 2-bedroom, 1-bath home that is truly move-in ready! Featuring fresh, neutral finishes throughout and brand-new carpet, this home offers a clean, inviting space that's ready for your personal touch. The hot water tank was replaced in 2021, providing added peace of mind. Outside, the fully fenced backyard is perfect for pets, entertaining, or simply relaxing, while the attached one-car garage offers added convenience and storage. Whether you're a first-time homebuyer, looking to downsize, or searching for an investment opportunity, this home is one you won't want to miss!
Contact an agent
Home facts
- Year built:1941
- Subdivision & Development:Canton
- Listing ID #:5232491
- Added:1 day(s) ago
- Updated:July 31, 2026 at 07:40 PM
Rooms and interior
- Bedrooms:2
- Total bathrooms:1
- Full bathrooms:1
- Kitchen Description:Range, Refrigerator
- Basement:Yes
- Basement Description:Full, Sump Pump, Unfinished
- Living area:936 sq. ft.
Heating and cooling
- Cooling:Window Units
- Heating:Forced Air, Gas
Structure and exterior
- Roof:Asphalt, Fiberglass
- Year built:1941
- Building area:936 sq. ft.
- Lot area:0.14 Acres
- Architectural Style:Bungalow
- Construction Materials:Vinyl Siding
Utilities
- Water:Public
- Sewer:Public Sewer
Finances and disclosures
- Price:$110,000
- Price per sq. ft.:$117.52
- Tax amount:$952 (2025)
Features and amenities
- Appliances:Range, Refrigerator
Parking
- Parking description:Attached, Garage
- Garage:Yes
- Garage spaces:1

New listings near 2643 Fletcher Ne Avenue
- New
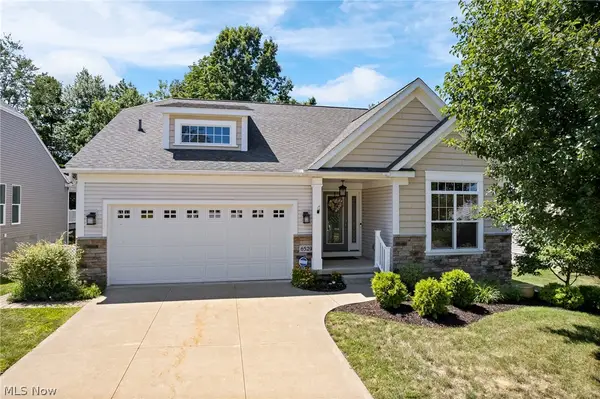 $389,900Active2 beds 3 baths2,836 sq. ft.
6529 Harness Ne Circle, Canton, OH 44721
MLS# 5226533Listed by: KELLER WILLIAMS LEGACY GROUP REALTY - New
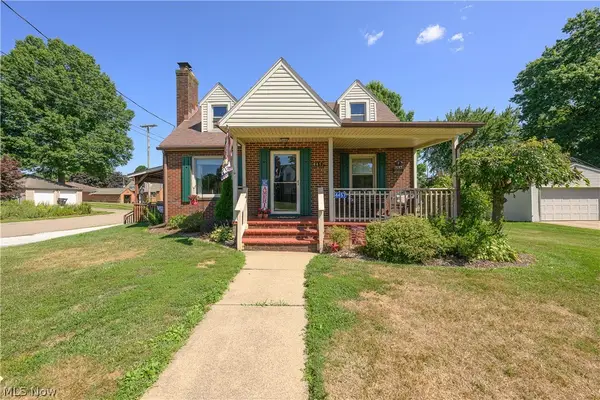 $230,000Active3 beds 2 baths1,629 sq. ft.
4457 Emma Nw Place, Canton, OH 44708
MLS# 5232583Listed by: CUTLER REAL ESTATE - Open Sun, 1 to 2pmNew
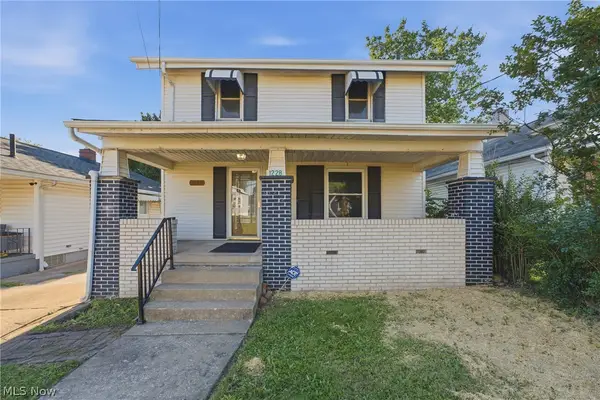 $165,000Active3 beds 3 baths1,492 sq. ft.
1228 Concord Sw Avenue, Canton, OH 44710
MLS# 5232679Listed by: HACKENBERG REALTY GROUP - New
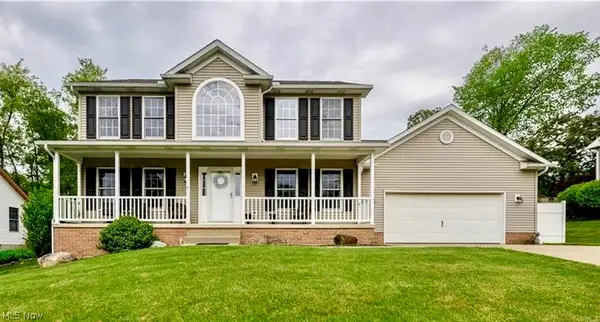 $344,900Active3 beds 4 baths2,793 sq. ft.
1150 Rolena Nw Circle, Canton, OH 44708
MLS# 5232797Listed by: RE/MAX INFINITY - New
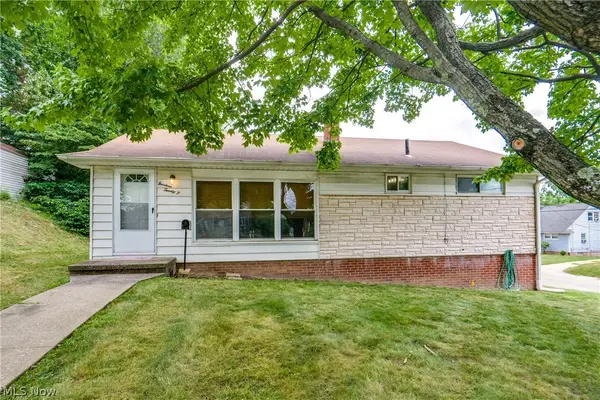 $139,900Active3 beds 1 baths1,040 sq. ft.
1425 Colonial Ne Boulevard, Canton, OH 44714
MLS# 5232703Listed by: EXP REALTY, LLC. - New
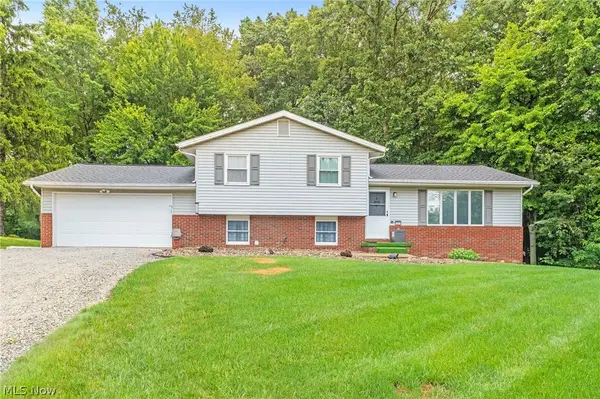 $229,900Active3 beds 1 baths1,664 sq. ft.
1213 George Sw Street, Canton, OH 44706
MLS# 5230339Listed by: HIGH POINT REAL ESTATE GROUP - New
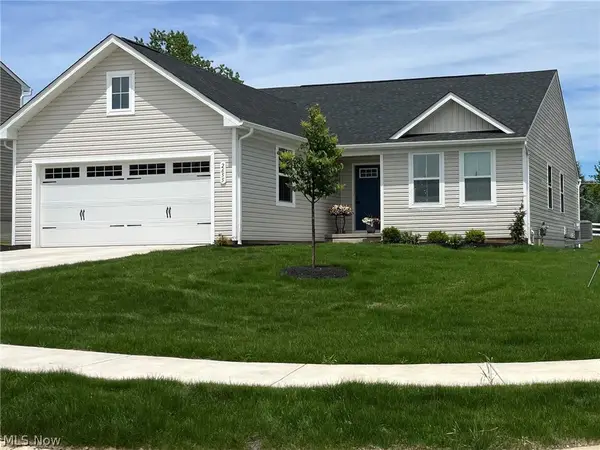 $347,000Active3 beds 2 baths1,576 sq. ft.
2655 Elkford Ne Circle, Canton, OH 44721
MLS# 5232624Listed by: KELLER WILLIAMS LEGACY GROUP REALTY - New
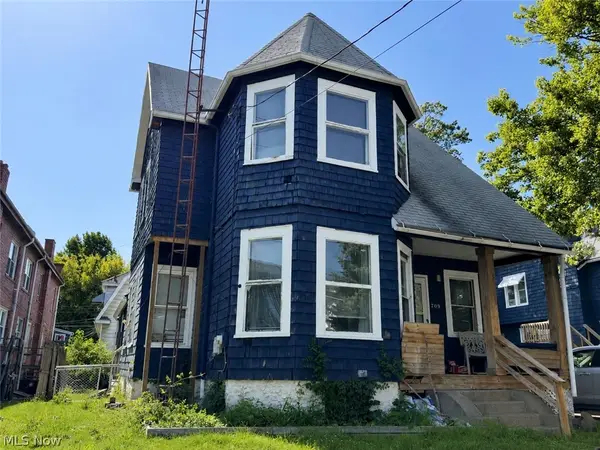 $75,000Active3 beds 2 baths1,380 sq. ft.
709 Fulton Nw Road, Canton, OH 44703
MLS# 5230274Listed by: RE/MAX EDGE REALTY - New
 $99,900Active3 beds 2 baths1,430 sq. ft.
1309 22nd Nw Street, Canton, OH 44709
MLS# 5232165Listed by: HAYES REALTY


Protect your home and budget from life's surprises with an Assurant Home Warranty, backed by a partner that supports you through every step of homeownership. Explore Plans.
© 2023 - 2026 ERA Franchise Systems LLC. All rights reserved. ERA Franchise Systems LLC fully supports the principles of the Fair Housing Act and the Equal Opportunity Act. ERA, ERA Real Estate powered, and their respective logos are registered service marks of ERA Franchise Systems LLC. Each office is independently owned and operated.