
2703 Mahoning Ne Road, Canton, OH 44705
Local realty services provided by:ERA Real Solutions Realty
Listed by: christian a lamb, shelby redleski
Office: keller williams legacy group realty
MLS#:5261747
Source:OH_NORMLS
Price summary
- Price:$199,900
- Price per sq. ft.:$89.72
About this home
Welcome to this updated Victorian set back from the street on nearly an acre of fenced yard, with convenient access to Routes 30 & 62. Step inside to a bright kitchen with an island and stone backsplash, flowing into a dedicated dining room, a spacious family room, and a bonus room with working pocket doors. A newly updated half bath and plenty of lower-level storage make everyday living easy. Upstairs, four bedrooms and a refreshed full bath offer flexible space for whatever your lifestyle needs. Outside, enjoy a pool, pergola, firepit, play set, and covered porch. The oversized two-story, two-car garage features a finished loft and dedicated electricity, ideal for a workshop, studio, or hobby space, plus a two-car covered carport for extra parking. Victorian charm, modern updates, and room to spread out. Schedule your showing today!
Contact an agent
Home facts
- Year built:1908
- Listing ID #:5261747
- Added:1 day(s) ago
- Updated:November 19, 2026 at 11:34 AM
Rooms and interior
- Bedrooms:4
- Total bathrooms:2
- Full bathrooms:1
- Half bathrooms:1
- Rooms Total:9
- Kitchen Description:Microwave, Range, Refrigerator
- Basement:Yes
- Basement Description:Full
- Living area:2,228 sq. ft.
Heating and cooling
- Cooling:Window Units
- Heating:Forced Air, Gas
Structure and exterior
- Roof:Asphalt, Fiberglass
- Year built:1908
- Building area:2,228 sq. ft.
- Lot area:0.81 Acres
- Lot Features:Cleared
- Architectural Style:Victorian
- Construction Materials:Vinyl Siding
- Exterior Features:Cleared, Playground
- Levels:3 Stories
Utilities
- Water:Public
- Sewer:Public Sewer
Finances and disclosures
- Price:$199,900
- Price per sq. ft.:$89.72
- Tax amount:$1,415 (2025)
Features and amenities
- Appliances:Microwave, Range, Refrigerator
- Pool features:Above Ground
Parking
- Parking description:Detached, Driveway, Garage
- Garage:Yes
- Garage spaces:2
- Carport spaces:2

New listings near 2703 Mahoning Ne Road
- New
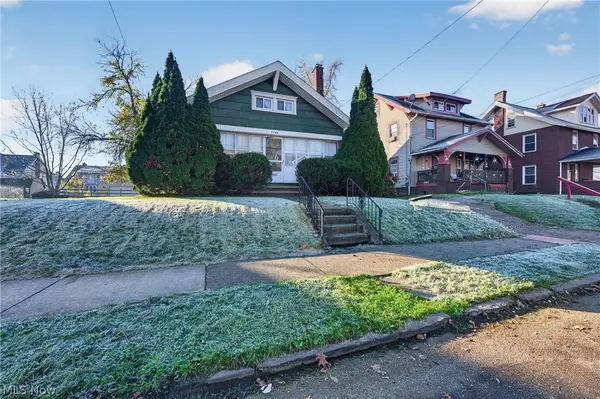 $119,900Active3 beds 2 baths1,728 sq. ft.
1128 17th Nw Street, Canton, OH 44703
MLS# 5261922Listed by: CUTLER REAL ESTATE - New
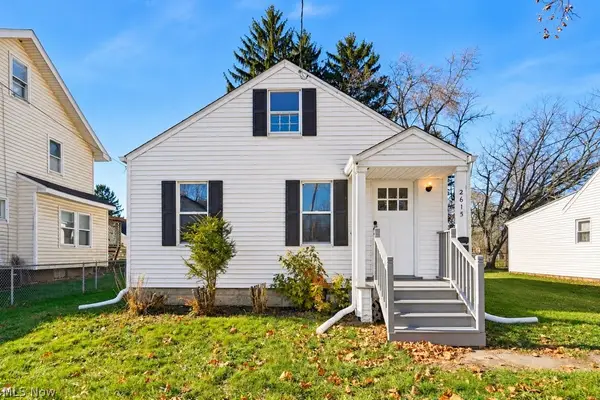 $110,000Active3 beds 1 baths968 sq. ft.
2615 Gilbert Ne Avenue, Canton, OH 44705
MLS# 5261923Listed by: EXP REALTY, LLC. - New
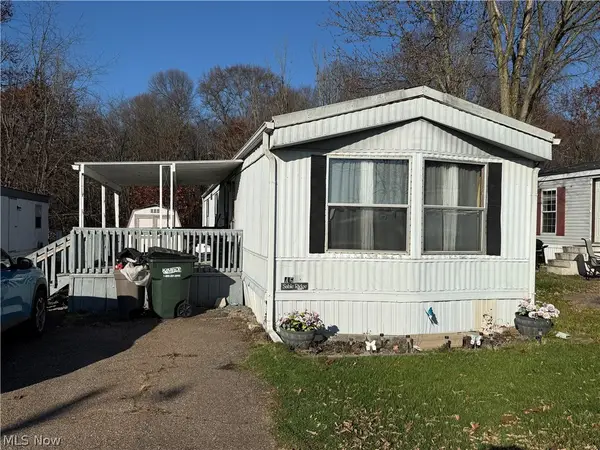 $14,000Active2 beds 2 baths910 sq. ft.
6000 Beth Sw Avenue #Lot 45, Canton, OH 44706
MLS# 5261649Listed by: NEXTHOME NEXT STEPP, INC. - New
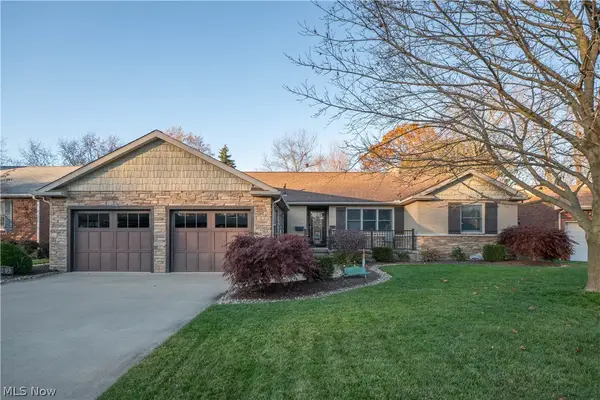 $279,900Active3 beds 2 baths2,130 sq. ft.
4205 22nd Nw Street, Canton, OH 44708
MLS# 5261661Listed by: KELLER WILLIAMS LEGACY GROUP REALTY - Open Sun, 12 to 2pmNew
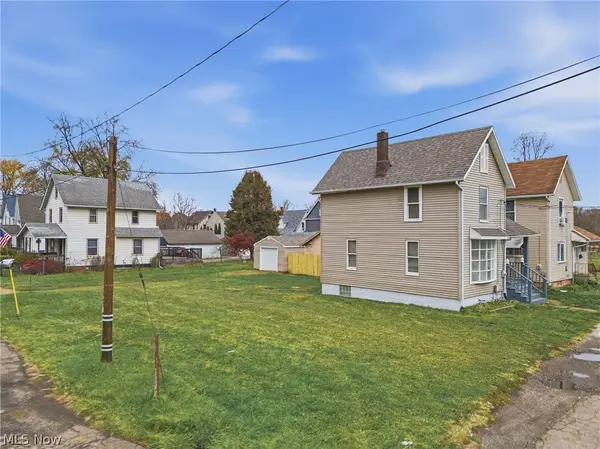 $117,000Active2 beds 1 baths1,013 sq. ft.
1625 Pontius Ne Place, Canton, OH 44705
MLS# 5261744Listed by: HACKENBERG REALTY GROUP - New
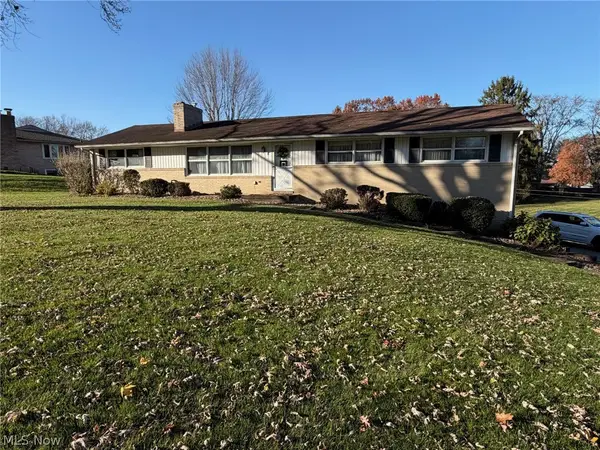 Active3 beds 3 baths1,664 sq. ft.
4184 Parkdale Nw Avenue, Canton, OH 44718
MLS# 5261772Listed by: KIKO - New
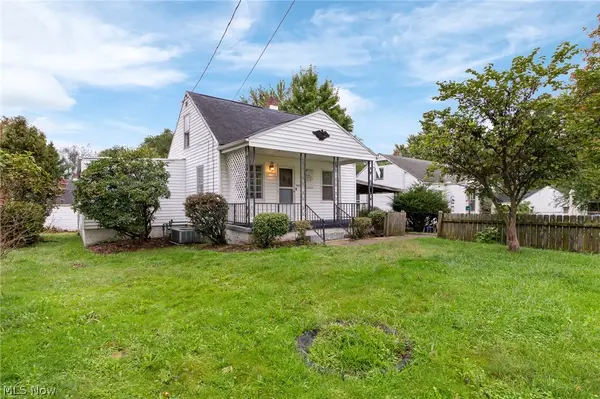 $137,500Active3 beds 2 baths1,666 sq. ft.
3213 Regent Ne Avenue, Canton, OH 44705
MLS# 5261594Listed by: XRE - New
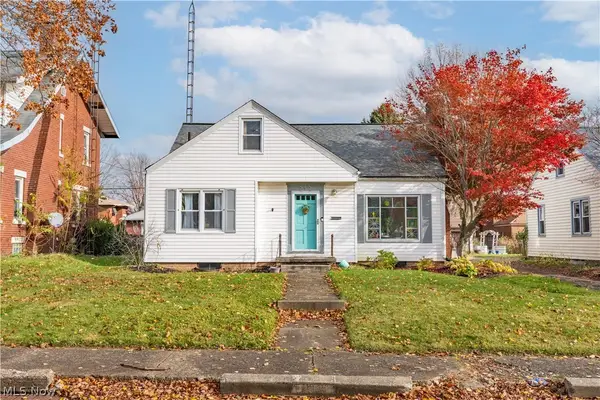 $165,000Active3 beds 2 baths1,574 sq. ft.
212 Linwood Nw Avenue, Canton, OH 44708
MLS# 5261623Listed by: KELLER WILLIAMS LEGACY GROUP REALTY - Open Sun, 1 to 2:30pmNew
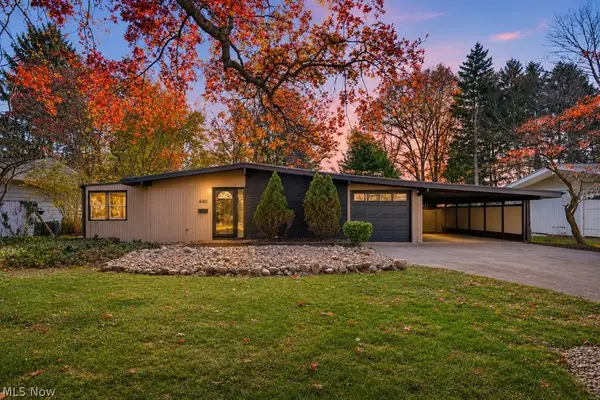 $239,900Active3 beds 2 baths1,631 sq. ft.
4620 4th Nw Street, Canton, OH 44708
MLS# 5260065Listed by: EXP REALTY, LLC.


Protect your home and budget from life's surprises with an Assurant Home Warranty, backed by a partner that supports you through every step of homeownership. Explore Plans.
© 2023 - 2026 ERA Franchise Systems LLC. All rights reserved. ERA Franchise Systems LLC fully supports the principles of the Fair Housing Act and the Equal Opportunity Act. ERA, ERA Real Estate powered, and their respective logos are registered service marks of ERA Franchise Systems LLC. Each office is independently owned and operated.