
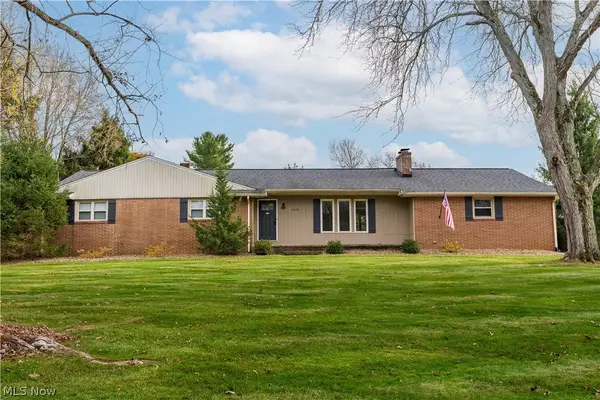
2917 Sharonwood Nw Avenue, Canton, OH 44708
Local realty services provided by:ERA Real Solutions Realty
Upcoming open houses
- Sun, Nov 1511:00 am - 01:00 pm
Listed by: tyson t hartzler, jeffrey helfrich
Office: real of ohio
MLS#:5260736
Source:OH_NORMLS
Price summary
- Price:$250,000
- Price per sq. ft.:$179.99
About this home
Welcome home to this charming 3-bedroom, 1.5-bath brick ranch offering comfortable living, thoughtful updates, and a convenient location! Step inside to a spacious living room featuring beautiful hardwood floors and oversized picture windows that fill the space with natural light. The inviting eat-in kitchen offers plenty of cabinet space, fresh paint, and brand-new sliding glass doors that lead to a newly built wooden deck, perfect for outdoor dining, entertaining, or simply relaxing. The main level also features three generously sized bedrooms and updated bathrooms. Downstairs, you'll find a spacious basement offering endless possibilities, including a newly finished bonus room that could serve as an additional bedroom, home office, or recreation space. Additional improvements include a new concrete patio and a new hot water tank, providing added convenience and value. Ideally located near major highways, shopping, dining, and popular destinations such as Belden Village, this home offers both comfort and accessibility. To top it all off, a one-year home warranty is included for additional peace of mind. Don't miss your opportunity to make this wonderful home yours. Schedule your private showing today!...
Contact an agent
Home facts
- Year built:1955
- Subdivision & Development:West Avondale Allotment
- Listing ID #:5260736
- Added:1 day(s) ago
- Updated:November 14, 2026 at 03:20 PM
Rooms and interior
- Bedrooms:3
- Total bathrooms:2
- Full bathrooms:1
- Half bathrooms:1
- Rooms Total:7
- Kitchen Description:Dishwasher, Microwave, Range, Refrigerator
- Basement:Yes
- Basement Description:Full, Partially Furnished
- Living area:1,389 sq. ft.
Heating and cooling
- Cooling:Central Air
- Heating:Fireplaces, Gas
- Central air:Yes
Structure and exterior
- Roof:Asphalt, Fiberglass
- Year built:1955
- Building area:1,389 sq. ft.
- Lot area:0.34 Acres
- Lot Features:Level
- Architectural Style:Ranch
- Construction Materials:Brick, Stone
- Exterior Features:Level, Porch
- Levels:1 Story
Utilities
- Water:Public
- Sewer:Public Sewer
Finances and disclosures
- Price:$250,000
- Price per sq. ft.:$179.99
- Tax amount:$4,989 (2025)
Features and amenities
- Appliances:Dishwasher, Microwave, Range, Refrigerator
Parking
- Parking description:Attached, Garage, Paved
- Garage:Yes
- Garage spaces:2

New listings near 2917 Sharonwood Nw Avenue
- New
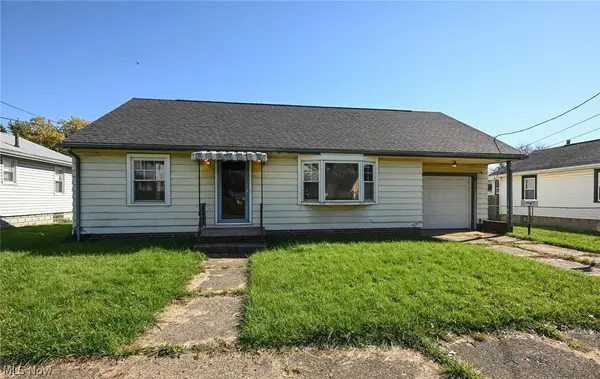 $120,000Active2 beds 2 baths1,593 sq. ft.
1624 Tanner Sw Avenue, Canton, OH 44706
MLS# 5260955Listed by: RE/MAX TRENDS REALTY - New
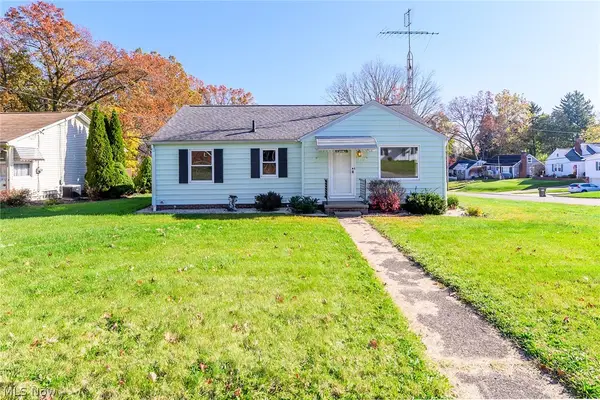 $193,700Active3 beds 2 baths1,020 sq. ft.
148 Miles Nw Avenue, Canton, OH 44708
MLS# 5260951Listed by: RUSTIC ROOTS REAL ESTATE - New
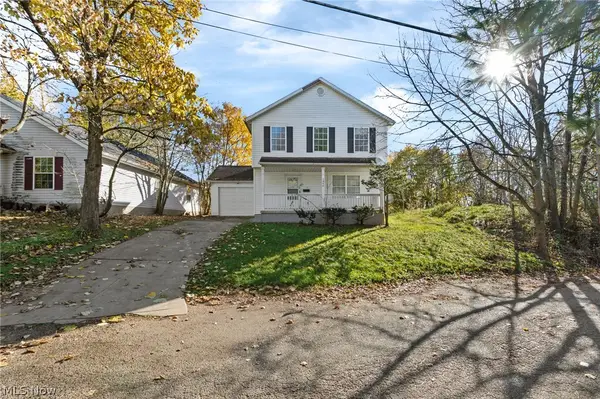 $130,800Active3 beds 2 baths1,248 sq. ft.
1840 4th Ne Street, Canton, OH 44704
MLS# 5250272Listed by: KEY REALTY - New
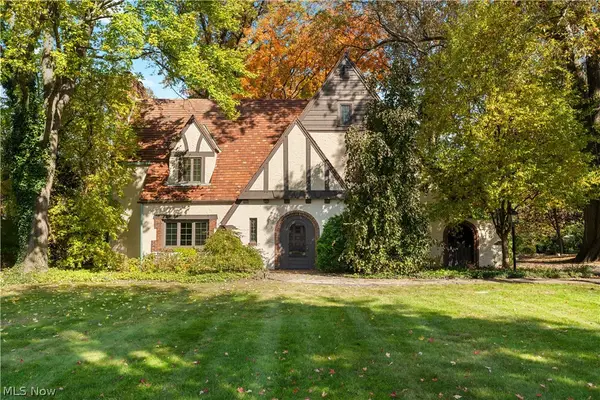 $449,900Active4 beds 4 baths3,833 sq. ft.
3705 Croydon Nw Drive, Canton, OH 44718
MLS# 5260881Listed by: KELLER WILLIAMS LEGACY GROUP REALTY - New
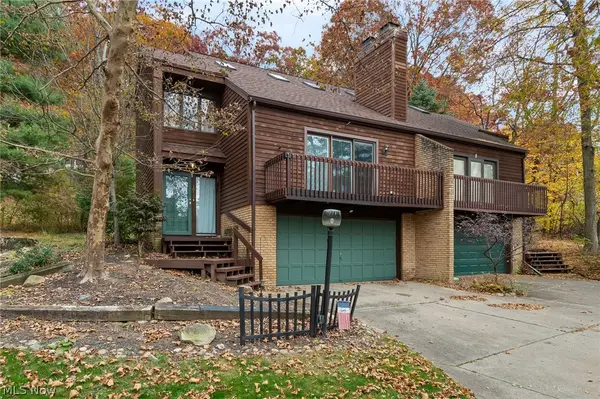 $219,900Active2 beds 2 baths1,480 sq. ft.
5052 Monticello Nw Avenue, Canton, OH 44708
MLS# 5260817Listed by: CUTLER REAL ESTATE - New
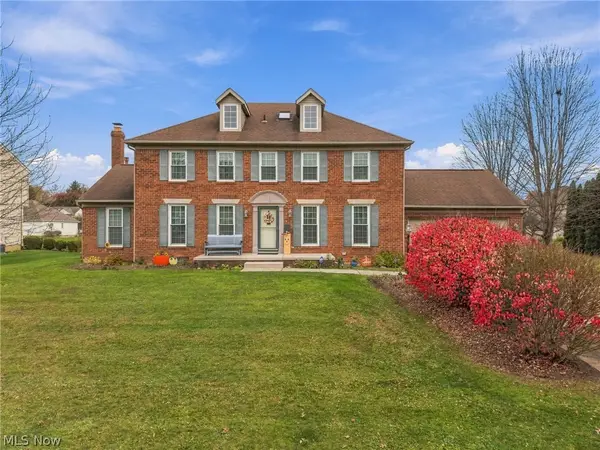 $425,500Active4 beds 3 baths2,480 sq. ft.
5832 Beverly Ne Avenue, Canton, OH 44721
MLS# 5260475Listed by: CUTLER REAL ESTATE - New
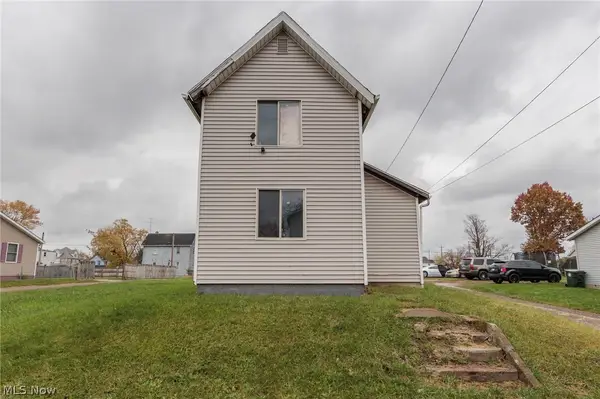 $115,000Active4 beds 3 baths2,056 sq. ft.
804 Marion Sw Avenue, Canton, OH 44707
MLS# 5260630Listed by: EXP REALTY, LLC. - New
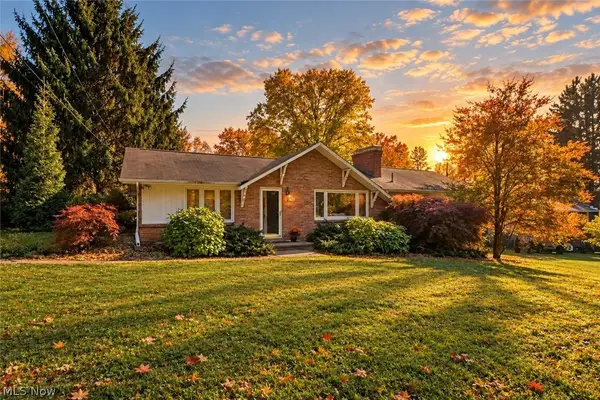 $289,900Active4 beds 2 baths2,633 sq. ft.
5632 Everhard Nw Road, Canton, OH 44718
MLS# 5260790Listed by: KELLER WILLIAMS LEGACY GROUP REALTY - Open Sun, 11:30am to 1pmNew
 $365,000Active4 beds 3 baths2,100 sq. ft.
1898 Devonshire Nw Drive, Canton, OH 44708
MLS# 5260054Listed by: KELLER WILLIAMS LEGACY GROUP REALTY


Protect your home and budget from life's surprises with an Assurant Home Warranty, backed by a partner that supports you through every step of homeownership. Explore Plans.
© 2023 - 2026 ERA Franchise Systems LLC. All rights reserved. ERA Franchise Systems LLC fully supports the principles of the Fair Housing Act and the Equal Opportunity Act. ERA, ERA Real Estate powered, and their respective logos are registered service marks of ERA Franchise Systems LLC. Each office is independently owned and operated.