
3121 3rd Se Street, Canton, OH 44707
Local realty services provided by:ERA Real Solutions Realty
Listed by: jackie weigand, laura vandervaart
Office: real of ohio
MLS#:5232542
Source:OH_NORMLS
Price summary
- Price:$175,000
- Price per sq. ft.:$132.58
About this home
Welcome home to this super cute ranch that checks all the boxes! Offering 3 bedrooms, 2 full baths, and 1,320 square feet of comfortable one-floor living, this charming home has that cozy, cottagey feel that makes you want to settle right in. Located in Canton Local Schools, it’s packed with the updates and conveniences you’ve been looking for. The main living areas feature luxury vinyl plank flooring, creating a fresh and cohesive feel throughout the home, while the kitchen offers an abundance of cabinetry and plenty of space to keep everything organized. Both full bathrooms have been nicely updated, and main-floor laundry makes everyday living just a little easier. And then there’s the outdoor space! Situated on a generous .33-acre combined lot, there’s plenty of room to enjoy the outdoors and make the space your own. A large front deck creates the perfect spot for morning coffee, catching up with friends, or simply enjoying a quiet evening. The fenced-in backyard is ready for whatever life looks like for you — a firepit and Adirondack chairs, a place for the kids or pets to run, or a little space to garden and play. There’s room to spread out and enjoy it all. Add in the 2-car attached garage, great layout, and all-around charm, and you really do have the whole package here. Cute, comfortable, updated, and ready for its next chapter — this is one you’ll want to see in person!...
Contact an agent
Home facts
- Year built:1957
- Subdivision & Development:Clearview Heights #1
- Listing ID #:5232542
- Added:1 day(s) ago
- Updated:August 20, 2026 at 08:50 PM
Rooms and interior
- Bedrooms:3
- Total bathrooms:2
- Full bathrooms:2
- Rooms Total:7
- Basement:Yes
- Living area:1,320 sq. ft.
Heating and cooling
- Cooling:Window Units
- Heating:Forced Air, Gas
Structure and exterior
- Roof:Asphalt, Fiberglass
- Year built:1957
- Building area:1,320 sq. ft.
- Lot area:0.33 Acres
- Architectural Style:Ranch
- Construction Materials:Vinyl Siding
- Exterior Features:Deck
- Levels:1 Story, 1 Story
Utilities
- Water:Public
- Sewer:Public Sewer
Finances and disclosures
- Price:$175,000
- Price per sq. ft.:$132.58
- Tax amount:$1,509 (2025)
Parking
- Parking description:Attached, Garage
- Garage:Yes
- Garage spaces:2

New listings near 3121 3rd Se Street
- New
 $199,900Active3 beds 2 baths1,008 sq. ft.
3820 Norman Nw Avenue, Canton, OH 44709
MLS# 5238140Listed by: DEHOFF REALTORS - New
 $105,000Active2 beds 1 baths1,008 sq. ft.
2300 Midway Ne Avenue, Canton, OH 44705
MLS# 5238188Listed by: KELLER WILLIAMS LEGACY GROUP REALTY - New
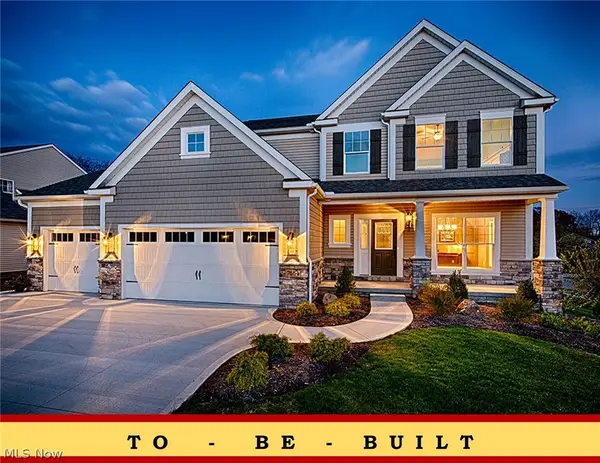 $352,900Active4 beds 3 baths2,122 sq. ft.
3447 Wicker Ne Street, Canton, OH 44721
MLS# 5238392Listed by: HIGH POINT REAL ESTATE GROUP - New
 $381,900Active4 beds 3 baths2,374 sq. ft.
3448 Wicker Ne Street, Canton, OH 44721
MLS# 5238414Listed by: HIGH POINT REAL ESTATE GROUP - New
 $15,000Active0.61 Acres
6th Se Street, Canton, OH 44707
MLS# 5236046Listed by: EXP REALTY, LLC. - Open Sat, 1 to 3pmNew
 $89,900Active3 beds 2 baths1,080 sq. ft.
4516 Navarre Sw Road #13, Canton, OH 44706
MLS# 5237580Listed by: KELLER WILLIAMS LEGACY GROUP REALTY - New
 Active0.06 Acres
801 Backert Sw Court, Canton, OH 44707
MLS# 5238239Listed by: KAUFMAN REALTY & AUCTION, LLC - New
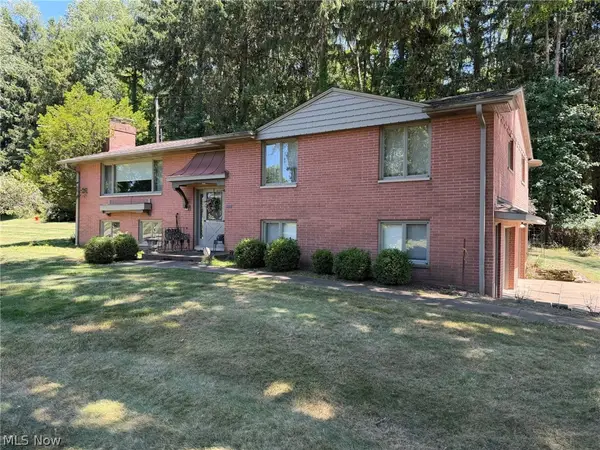 Active3 beds 3 baths1,650 sq. ft.
5030 Gardendale Ne Avenue, Canton, OH 44714
MLS# 5238285Listed by: KIKO - New
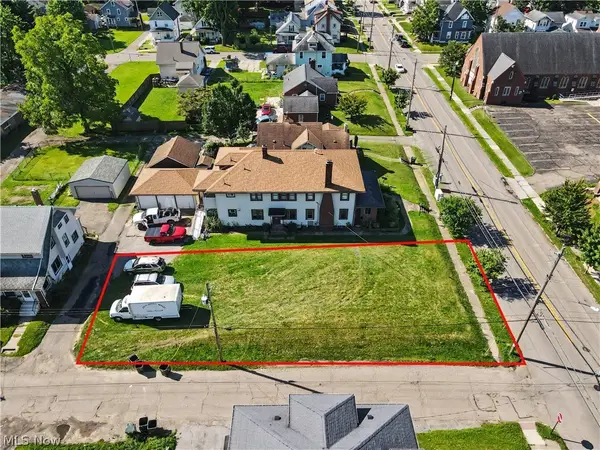 $14,900Active0.15 Acres
Broad Nw Avenue, Canton, OH 44708
MLS# 5237851Listed by: KELLER WILLIAMS CHERVENIC RLTY


Protect your home and budget from life's surprises with an Assurant Home Warranty, backed by a partner that supports you through every step of homeownership. Explore Plans.
© 2023 - 2026 ERA Franchise Systems LLC. All rights reserved. ERA Franchise Systems LLC fully supports the principles of the Fair Housing Act and the Equal Opportunity Act. ERA, ERA Real Estate powered, and their respective logos are registered service marks of ERA Franchise Systems LLC. Each office is independently owned and operated.