
3400 NE Beverly Avenue, Canton, OH 44714
Local realty services provided by:ERA Real Solutions Realty
Listed by: vicki vitallo, cindy a mccory
Office: re/max showcase
MLS#:5224765
Source:OH_NORMLS
Price summary
- Price:$249,900
- Price per sq. ft.:$108.46
About this home
Welcome home to this beautifully maintained 3 bedroom, 2 bath ranch offering an inviting open floor plan designed for comfortable everyday living and entertaining. The updated kitchen comes complete with appliances and flows seamlessly into the main living area
Enjoy year round views from the sunroom overlooking the beautifully landscaped backyard, featuring an abundance of colorful perennials, a spacious lawn, and an outbuilding for additional storage.
The finished lower level expands the living space with a recreation room featuring a fireplace, an additional bedroom and full bath, plus a dedicated office space, ideal for working from home. Additional highlights include an attached two-car garage and a peaceful oversized lot located on a quiet dead end street. This move in ready home offers the perfect blend of comfort, functionality, and outdoor beauty.
Contact an agent
Home facts
- Year built:1938
- Listing ID #:5224765
- Added:44 day(s) ago
- Updated:August 20, 2026 at 07:25 AM
Rooms and interior
- Bedrooms:3
- Total bathrooms:2
- Full bathrooms:2
- Rooms Total:8
- Kitchen Description:Dishwasher, Disposal, Range, Refrigerator
- Basement:Yes
- Basement Description:Finished, Full
- Living area:2,304 sq. ft.
Heating and cooling
- Cooling:Central Air
- Heating:Forced Air
- Central air:Yes
Structure and exterior
- Roof:Asphalt
- Year built:1938
- Building area:2,304 sq. ft.
- Lot area:0.88 Acres
- Architectural Style:Ranch
- Construction Materials:Brick, Vinyl Siding
- Exterior Features:Deck
- Levels:1 Story, 1 Story
Utilities
- Water:Public
- Sewer:Public Sewer
Finances and disclosures
- Price:$249,900
- Price per sq. ft.:$108.46
- Tax amount:$2,868 (2025)
Features and amenities
- Appliances:Dishwasher, Disposal, Range, Refrigerator, Washer
- Laundry features:Dryer, Washer
Parking
- Parking description:Attached, Garage
- Garage:Yes
- Garage spaces:2

New listings near 3400 NE Beverly Avenue
- New
 $129,900Active8 beds 4 baths3,128 sq. ft.
820 Richard Nw Place, Canton, OH 44703
MLS# 5237572Listed by: RE/MAX EDGE REALTY - New
 $337,900Active4 beds 3 baths2,001 sq. ft.
3459 Wicker Ne Street, Canton, OH 44721
MLS# 5232451Listed by: HIGH POINT REAL ESTATE GROUP - New
 $347,900Active3 beds 2 baths1,580 sq. ft.
3471 Wicker Ne Street, Canton, OH 44721
MLS# 5237016Listed by: HIGH POINT REAL ESTATE GROUP - New
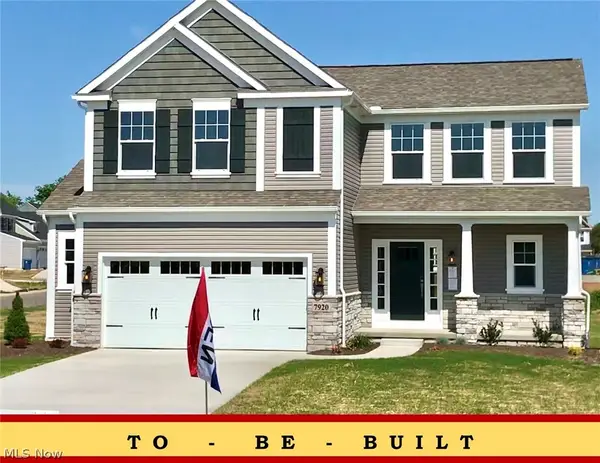 $363,900Active3 beds 3 baths2,061 sq. ft.
3483 Wicker Ne Street, Canton, OH 44721
MLS# 5237021Listed by: HIGH POINT REAL ESTATE GROUP - New
 $0Active0.69 Acres
47th Nw Street, Canton, OH 44718
MLS# 5237975Listed by: KIKO - New
 $99,900Active4 beds 3 baths2,429 sq. ft.
Address Withheld By Seller, Canton, OH 44714
MLS# 5238014Listed by: RE/MAX CROSSROADS PROPERTIES - New
 $220,000Active3 beds 1 baths1,984 sq. ft.
1257 Western Sw Avenue, Canton, OH 44710
MLS# 5237823Listed by: EXP REALTY, LLC. - New
 $799,900Active4 beds 4 baths3,483 sq. ft.
6428 Tallwood Nw Circle, Canton, OH 44718
MLS# 5237315Listed by: CHOSEN REAL ESTATE GROUP - New
 $467,900Active4 beds 3 baths3,160 sq. ft.
5560 East Nw Boulevard, Canton, OH 44718
MLS# 5237843Listed by: EXP REALTY, LLC. - New
 $120,000Active0.48 Acres
1860 Whipple Nw Avenue, Canton, OH 44708
MLS# 5227049Listed by: DEHOFF REALTORS


Protect your home and budget from life's surprises with an Assurant Home Warranty, backed by a partner that supports you through every step of homeownership. Explore Plans.
© 2023 - 2026 ERA Franchise Systems LLC. All rights reserved. ERA Franchise Systems LLC fully supports the principles of the Fair Housing Act and the Equal Opportunity Act. ERA, ERA Real Estate powered, and their respective logos are registered service marks of ERA Franchise Systems LLC. Each office is independently owned and operated.