
3806 21st Nw Street, Canton, OH 44708
Local realty services provided by:ERA Real Solutions Realty
Upcoming open houses
- Sat, Oct 0312:00 pm - 02:00 pm
Listed by: cynthia dye, daniel ward
Office: real of ohio
MLS#:5248944
Source:OH_NORMLS
Price summary
- Price:$270,000
- Price per sq. ft.:$150.5
- Monthly HOA dues:$6.67
About this home
Looking for spacious rooms, thoughtful details, abundant storage and an incredible kitchen? Welcome to 3806 21st Street NW, a 2-bedroom, 2.5-bath home with a versatile bonus room perfect for an office, hobby room or flex space. The bright, open main living area connects the living room, dining area, and kitchen. And wait until you see the kitchen! With an incredible 48 cabinets and drawers, storage certainly isn't lacking. You'll also find generous counter space, breakfast bar, built-in desk, double wall ovens, five-burner gas cooktop, dishwasher and even a built-in step ladder. A Pella slider with internal blinds opens to a small deck, while the living room features a unique two-sided corner fireplace. A three-season room leads to the patio with a gas grill connected to a dedicated gas line—and the grill stays! The primary suite features a walk-in closet, Pella slider to a second deck and en-suite bath with jetted tub, separate shower, double sinks, private water closet and stained-glass window. The second full bath has a tub/shower combo and generous counter space. For added convenience is the first-floor laundry with utility sink and includes the washer and dryer. The 1,794 sq ft basement is partially finished with a family room, a second gas fireplace, summer kitchen and half bath, plus a workshop with exterior access, train/hobby room and lots of storage with shelving. Outside you'll find a two-car garage with insulated garage door, extra-wide driveway, gutter guards and a Troy-Bilt riding mower that stays. Updates include water heater (2024), furnace and A/C (2016), and roof, windows, Pella sliders and basement glass-block windows (2008). Conveniently located near Meyers Lake, Hall of Fame Village, shopping, dining, and just minutes from I-77, this home offers an impressive amount of space, storage and flexibility—inside and out. Book your showing today!...
Contact an agent
Home facts
- Year built:1956
- Subdivision & Development:Shrine Village
- Listing ID #:5248944
- Added:1 day(s) ago
- Updated:October 02, 2026 at 02:16 PM
Rooms and interior
- Bedrooms:2
- Total bathrooms:3
- Full bathrooms:2
- Half bathrooms:1
- Rooms Total:7
- Kitchen Description:Built In Oven, Cooktop, Dishwasher, Microwave, Refrigerator
- Basement:Yes
- Basement Description:Full, Partially Furnished, Sump Pump
- Living area:1,794 sq. ft.
Heating and cooling
- Cooling:Central Air
- Heating:Fireplaces, Gas
- Central air:Yes
Structure and exterior
- Roof:Asphalt, Fiberglass
- Year built:1956
- Building area:1,794 sq. ft.
- Lot area:0.4 Acres
- Architectural Style:Ranch
- Construction Materials:Brick
- Exterior Features:Patio, Porch
- Levels:1 Story, 1 Story
Utilities
- Water:Public
- Sewer:Public Sewer
Finances and disclosures
- Price:$270,000
- Price per sq. ft.:$150.5
- Tax amount:$3,473 (2025)
Features and amenities
- Appliances:Cooktop, Dishwasher, Microwave, Refrigerator, Washer, Water Softener
- Laundry features:Dryer, Washer
- Amenities:Smoke Detectors
Parking
- Parking description:Attached, Garage
- Garage:Yes
- Garage spaces:2

New listings near 3806 21st Nw Street
- New
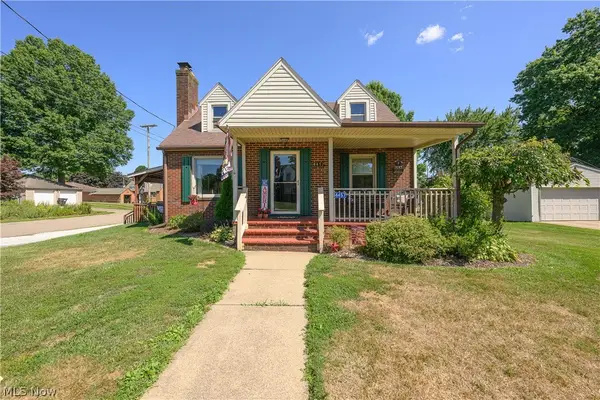 $225,000Active3 beds 2 baths1,629 sq. ft.
4457 Emma Nw Place, Canton, OH 44708
MLS# 5250076Listed by: CUTLER REAL ESTATE - Open Sun, 1 to 2:30pmNew
 $280,000Active3 beds 2 baths1,647 sq. ft.
3246 Woodington Sw Avenue, Canton, OH 44706
MLS# 5249772Listed by: REAL OF OHIO - New
 $334,900Active3 beds 4 baths2,793 sq. ft.
1150 Rolena Nw Circle, Canton, OH 44708
MLS# 5249828Listed by: RE/MAX INFINITY - New
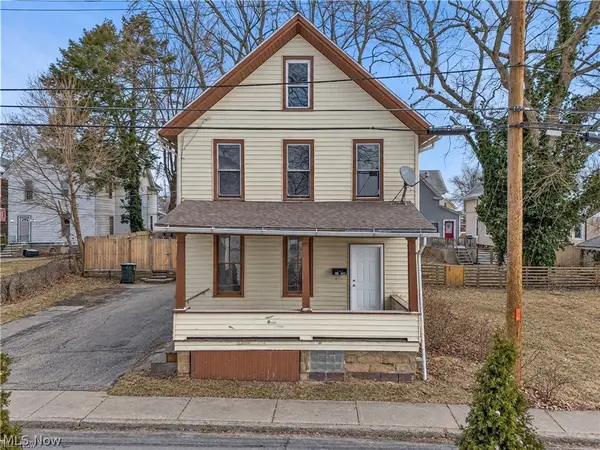 $85,000Active4 beds 1 baths1,320 sq. ft.
1258 Minerva Nw Court, Canton, OH 44703
MLS# 5249456Listed by: KELLER WILLIAMS GREATER METROPOLITAN - New
 $149,900Active3 beds 1 baths
1588 25th Nw Street, Canton, OH 44709
MLS# 5249912Listed by: KIKO - New
 $86,900Active3 beds 1 baths
1636 Gibbs N Avenue, Canton, OH 44705
MLS# 5247230Listed by: KELLER WILLIAMS LIVING - New
 $89,900Active3 beds 1 baths
316 Young Ne Avenue, Canton, OH 44704
MLS# 5247227Listed by: KELLER WILLIAMS LIVING - New
 $25,000Active0.11 Acres
Garfield Sw Avenue, Canton, OH 44706
MLS# 5249734Listed by: CUTLER REAL ESTATE - New
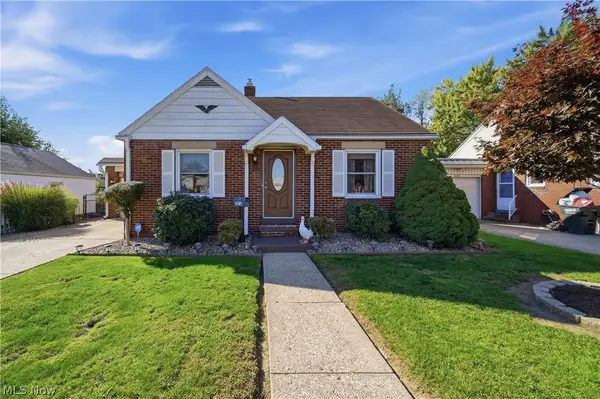 $139,900Active2 beds 1 baths1,170 sq. ft.
2816 14th Nw Street, Canton, OH 44708
MLS# 5248615Listed by: RE/MAX TRENDS REALTY


Protect your home and budget from life's surprises with an Assurant Home Warranty, backed by a partner that supports you through every step of homeownership. Explore Plans.
© 2023 - 2026 ERA Franchise Systems LLC. All rights reserved. ERA Franchise Systems LLC fully supports the principles of the Fair Housing Act and the Equal Opportunity Act. ERA, ERA Real Estate powered, and their respective logos are registered service marks of ERA Franchise Systems LLC. Each office is independently owned and operated.