
4171 Glenmoor Nw Road, Canton, OH 44718
Local realty services provided by:ERA Real Solutions Realty
Listed by: mary jo kormushoff, sharon a morris
Office: keller williams living
MLS#:5225704
Source:OH_NORMLS
Price summary
- Price:$769,000
- Price per sq. ft.:$139.16
- Monthly HOA dues:$250
About this home
Step into an extraordinary two-story foyer where timeless elegance meets exceptional craftsmanship. A dramatic coffered ceiling, graceful arched passageways, custom millwork, a sparkling crystal chandelier, and an exquisite mosaic tile inlay create an unforgettable first impression. Beyond the grand entry, this exceptional Glenmoor estate offers a first floor Master with spacious walk-in closet and en-suite, three half baths and three additional bedrooms w two full baths upstairs , blending sophisticated design with everyday comfort. The gourmet kitchen flows seamlessly into beautifully appointed gathering spaces ideal for entertaining, while expansive windows fill the home with natural light. Luxurious architectural details, refined finishes, and thoughtfully designed living areas continue throughout. Outdoors, enjoy the sunroom and patio and golf course views, creating a peaceful retreat within Glenmoor's prestigious gated golf community. The residence is located walking distance to Glenmoor Country Club and parking is conveniently in near proximity to the home....
Contact an agent
Home facts
- Year built:1993
- Subdivision & Development:Glenmoor
- Listing ID #:5225704
- Added:45 day(s) ago
- Updated:August 28, 2026 at 10:53 AM
Rooms and interior
- Bedrooms:4
- Total bathrooms:6
- Full bathrooms:3
- Half bathrooms:3
- Rooms Total:12
- Kitchen Description:Built In Oven, Cooktop, Dishwasher, Disposal, Freezer, Humidifier, Microwave, Range, Refrigerator
- Basement:Yes
- Basement Description:Full, Partially Furnished, Sump Pump
- Living area:5,526 sq. ft.
Heating and cooling
- Cooling:Central Air
- Heating:Forced Air, Gas
- Central air:Yes
Structure and exterior
- Roof:Asphalt, Fiberglass
- Year built:1993
- Building area:5,526 sq. ft.
- Lot area:0.54 Acres
- Lot Features:Level
- Architectural Style:Conventional
- Construction Materials:Stone
- Exterior Features:Level, Patio, Porch
- Levels:2 Story
Utilities
- Water:Public
- Sewer:Public Sewer
Finances and disclosures
- Price:$769,000
- Price per sq. ft.:$139.16
- Tax amount:$11,225 (2025)
Features and amenities
- Appliances:Air Purifier, Cooktop, Dishwasher, Disposal, Microwave, Range, Refrigerator, Washer
- Laundry features:Dryer, Washer
- Amenities:Air Filtration, Security System, Smoke Detectors
Parking
- Parking description:Attached, Drain, Garage, Paved
- Garage:Yes
- Garage spaces:3

New listings near 4171 Glenmoor Nw Road
- New
 $389,900Active4 beds 4 baths3,723 sq. ft.
3021 Fulton Nw Drive, Canton, OH 44718
MLS# 5240478Listed by: CUTLER REAL ESTATE - Open Sun, 12 to 2pmNew
 $259,900Active3 beds 2 baths1,248 sq. ft.
510 Carnwise Sw Street, Canton, OH 44706
MLS# 5238242Listed by: REAL OF OHIO - New
 $169,900Active3 beds 1 baths1,292 sq. ft.
1622 31st Ne Street, Canton, OH 44714
MLS# 5240353Listed by: DEHOFF REALTORS - New
 $239,900Active4 beds 3 baths2,125 sq. ft.
1030 48th Nw Street, Canton, OH 44709
MLS# 5240454Listed by: EXP REALTY, LLC. - New
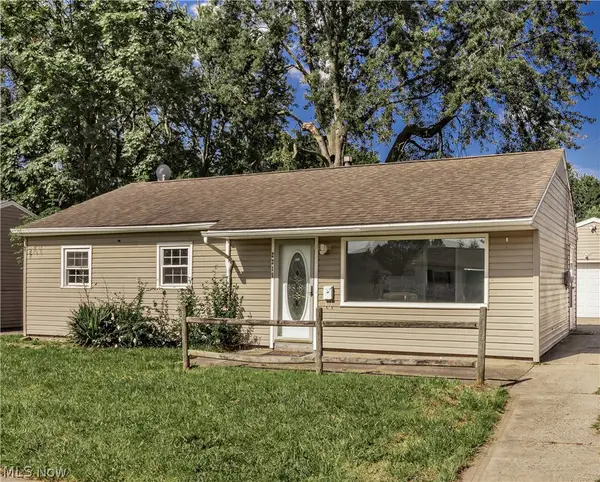 $135,000Active3 beds 1 baths1,008 sq. ft.
2215 Willowrow Ne Avenue, Canton, OH 44705
MLS# 5239724Listed by: KELLER WILLIAMS GREATER METROPOLITAN - New
 $164,900Active5 beds 2 baths1,376 sq. ft.
1201 18th Nw Street, Canton, OH 44703
MLS# 5240364Listed by: BEYCOME BROKERAGE REALTY LLC - New
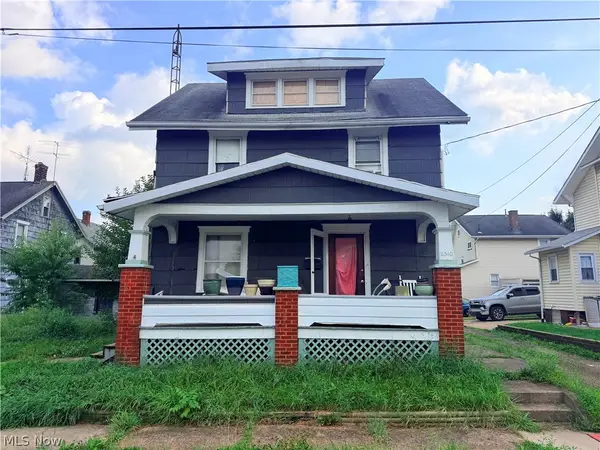 $74,900Active3 beds 1 baths1,152 sq. ft.
2310 7th Nw Street, Canton, OH 44708
MLS# 5237857Listed by: RICHFIELD REALTY GROUP LLC - Open Sat, 11am to 12:30pmNew
 $208,500Active3 beds 2 baths1,265 sq. ft.
1156 Delverne Sw Avenue, Canton, OH 44710
MLS# 5239081Listed by: HAYES REALTY - New
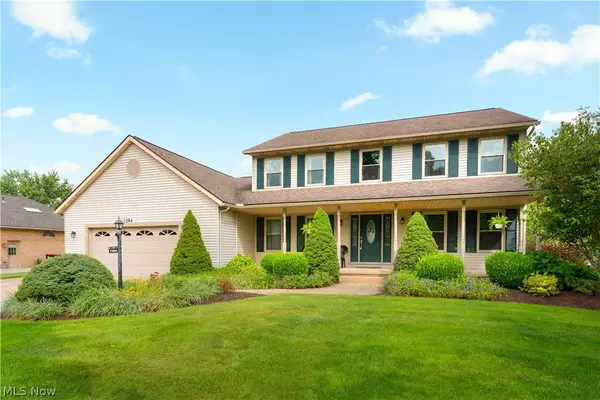 $429,900Active4 beds 4 baths3,492 sq. ft.
7284 Sugarwood Ne Road, Canton, OH 44721
MLS# 5239307Listed by: RE/MAX CROSSROADS PROPERTIES - Open Sat, 12 to 1:30pmNew
 $475,000Active4 beds 5 baths4,478 sq. ft.
3132 Cloverhurst Ne Street, Canton, OH 44721
MLS# 5240067Listed by: KELLER WILLIAMS GREATER METROPOLITAN


Protect your home and budget from life's surprises with an Assurant Home Warranty, backed by a partner that supports you through every step of homeownership. Explore Plans.
© 2023 - 2026 ERA Franchise Systems LLC. All rights reserved. ERA Franchise Systems LLC fully supports the principles of the Fair Housing Act and the Equal Opportunity Act. ERA, ERA Real Estate powered, and their respective logos are registered service marks of ERA Franchise Systems LLC. Each office is independently owned and operated.