
4500 Shermont Sw Avenue, Canton, OH 44706
Local realty services provided by:ERA Real Solutions Realty
Listed by: jennifer a mucci
Office: keller williams legacy group realty
MLS#:5227060
Source:OH_NORMLS
Price summary
- Price:$789,900
- Price per sq. ft.:$156.01
About this home
Tucked away on more than 6 private acres in Perry Township, this custom-built, one-owner home offers the peaceful retreat you've been searching for. Surrounded by mature trees and scenic views, this property combines space, privacy, and exceptional outdoor living. Step inside to a spacious foyer that opens to a front office or formal living room and an elegant dining room, creating a welcoming first impression. The vaulted great room features a cozy fireplace and flows seamlessly into the eat-in kitchen, which has solid oak KraftMaid cabinetry, abundant storage, and plenty of space for gathering. The thoughtfully designed floor plan offers five bedrooms plus a versatile bonus room and 4.5 bathrooms. The first-floor owner's suite provides a private escape with an ensuite bath, while first-floor laundry and a convenient half bath add everyday functionality. Upstairs, you'll find four generously sized bedrooms, the bonus room, a spacious loft area, and ample space for family or guests. The finished walkout lower level expands the living area and includes a full bathroom, making it ideal for entertaining, recreation, or multi-generational living. Outside, your own private oasis awaits. Spend summer days by the 20x40 inground pool, relax on one of the multiple outdoor seating areas, or gather around the fire pit under the stars. An electric pet fence adds peace of mind to the yard. A charming treehouse with electricity adds a unique touch, while the expansive acreage offers endless opportunities to explore, play, or simply enjoy the peaceful setting. Complete with a 3-car garage and an unbeatable combination of privacy, space, and amenities, this exceptional Perry Township property is a true retreat you'll be proud to call home....
Contact an agent
Home facts
- Year built:2003
- Subdivision & Development:John Banker
- Listing ID #:5227060
- Added:51 day(s) ago
- Updated:September 06, 2026 at 07:38 AM
Rooms and interior
- Bedrooms:5
- Total bathrooms:5
- Full bathrooms:4
- Half bathrooms:1
- Kitchen Description:Cooktop, Dishwasher, Disposal, Microwave, Range, Refrigerator
- Basement:Yes
- Basement Description:Finished, Full, Sump Pump, Walk Out Access
- Living area:5,063 sq. ft.
Heating and cooling
- Cooling:Central Air
- Heating:Fireplaces, Forced Air, Gas
- Central air:Yes
Structure and exterior
- Roof:Asphalt, Fiberglass
- Year built:2003
- Building area:5,063 sq. ft.
- Lot area:6.19 Acres
- Lot Features:Wooded/Treed
- Architectural Style:Colonial
- Construction Materials:Vinyl Siding
- Exterior Features:Deck, Patio, Wooded
- Levels:2 Story
Utilities
- Water:Well
- Sewer:Septic Tank
Finances and disclosures
- Price:$789,900
- Price per sq. ft.:$156.01
- Tax amount:$11,605 (2025)
Features and amenities
- Appliances:Cooktop, Dishwasher, Disposal, Microwave, Range, Refrigerator, Water Softener
- Pool features:In Ground
Parking
- Parking description:Attached, Driveway, Garage
- Garage:Yes
- Garage spaces:3

New listings near 4500 Shermont Sw Avenue
- New
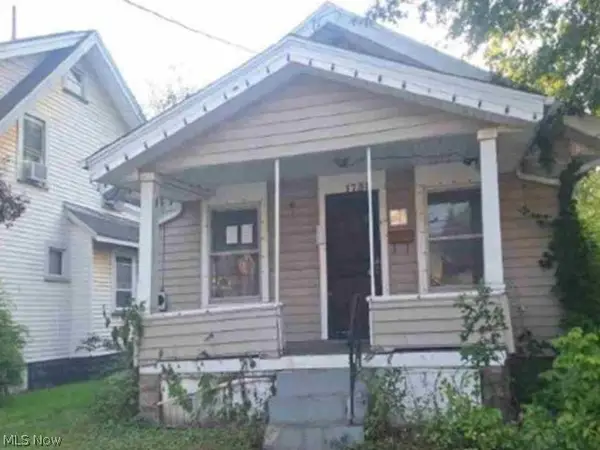 $67,600Active3 beds 1 baths1,000 sq. ft.
1738 Superior Avenue, Canton, OH 44705
MLS# 5242642Listed by: REALHOME SERVICES AND SOLUTIONS, INC. - New
 $414,900Active4 beds 4 baths2,905 sq. ft.
6385 Harbor Nw Drive, Canton, OH 44718
MLS# 5241970Listed by: KELLER WILLIAMS LEGACY GROUP REALTY - Open Sun, 12 to 2pmNew
 $349,900Active3 beds 4 baths1,932 sq. ft.
2601 Charing Cross Nw Road, Canton, OH 44708
MLS# 5242386Listed by: KELLER WILLIAMS LEGACY GROUP REALTY - New
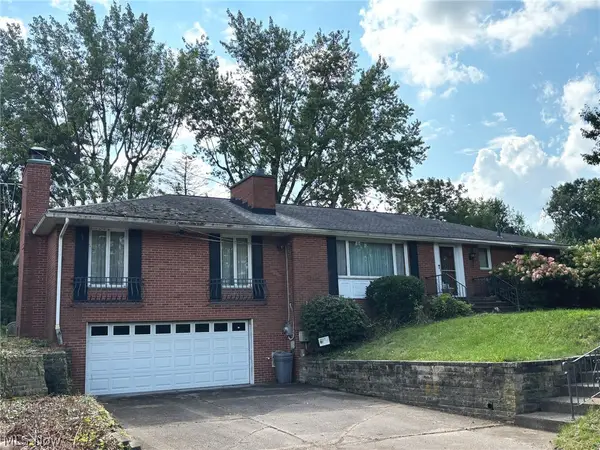 Active3 beds 3 baths1,774 sq. ft.
1410 Perry Nw Drive, Canton, OH 44708
MLS# 5242552Listed by: KIKO 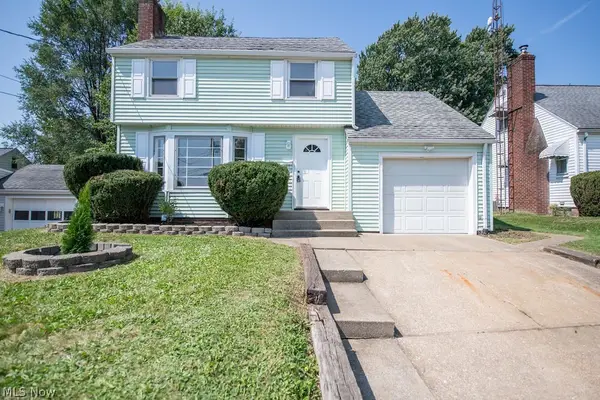 $159,900Pending3 beds 2 baths1,764 sq. ft.
2415 Snyder Ne Avenue, Canton, OH 44714
MLS# 5241791Listed by: KELLER WILLIAMS LEGACY GROUP REALTY- New
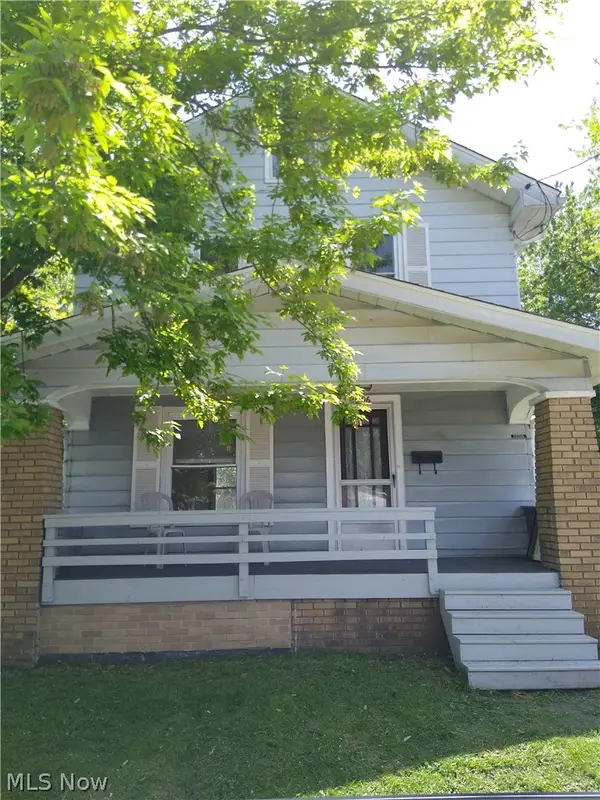 $71,000Active2 beds 2 baths984 sq. ft.
2606 10th Sw Street, Canton, OH 44710
MLS# 5242394Listed by: CUTLER REAL ESTATE - New
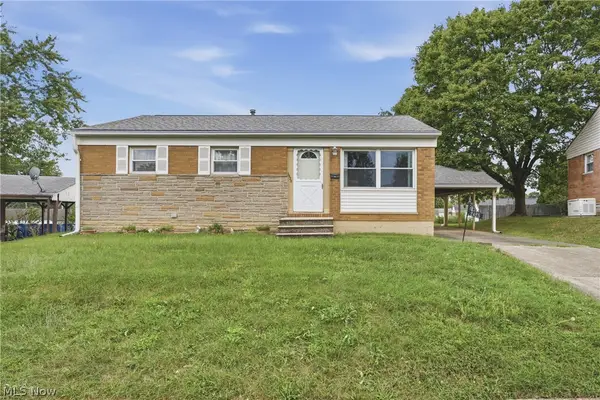 $120,000Active3 beds 1 baths925 sq. ft.
2425 Regentview Ne Street, Canton, OH 44705
MLS# 5240847Listed by: KELLER WILLIAMS LEGACY GROUP REALTY - New
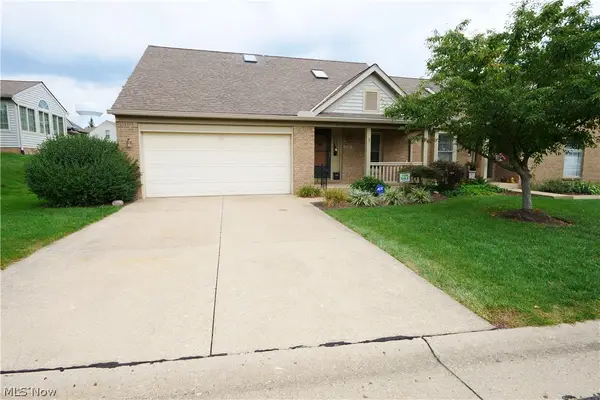 $204,000Active2 beds 2 baths1,541 sq. ft.
115 Ledbury Ne Circle, Canton, OH 44721
MLS# 5242382Listed by: RE CLOSING PROFESSIONALS, LLC. - New
 $234,900Active4 beds 2 baths2,856 sq. ft.
2337 38th Nw Street, Canton, OH 44709
MLS# 5240578Listed by: RE/MAX EDGE REALTY - New
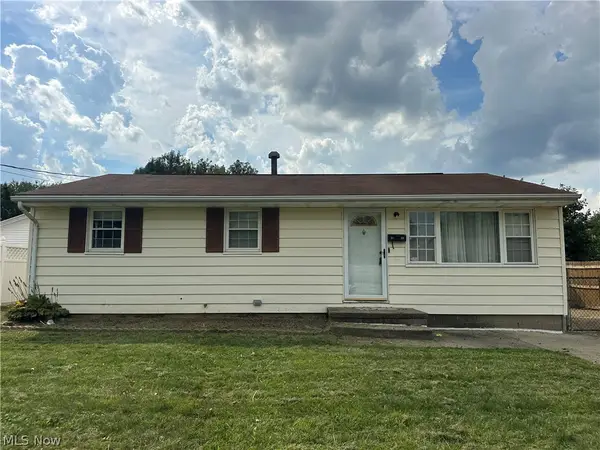 $150,000Active3 beds 1 baths
3125 Willowrow Ne Avenue, Canton, OH 44705
MLS# 5242064Listed by: KELLER WILLIAMS LEGACY GROUP REALTY


Protect your home and budget from life's surprises with an Assurant Home Warranty, backed by a partner that supports you through every step of homeownership. Explore Plans.
© 2023 - 2026 ERA Franchise Systems LLC. All rights reserved. ERA Franchise Systems LLC fully supports the principles of the Fair Housing Act and the Equal Opportunity Act. ERA, ERA Real Estate powered, and their respective logos are registered service marks of ERA Franchise Systems LLC. Each office is independently owned and operated.