
4633 Packard Nw Avenue, Canton, OH 44709
Local realty services provided by:ERA Real Solutions Realty
4633 Packard Nw Avenue,Canton, OH 44709
$149,000
- 3 Beds
- 1 Baths
- 936 sq. ft.
- Single family
- Active
Listed by: martha maple
Office: cutler real estate
MLS#:5245780
Source:OH_NORMLS
Price summary
- Price:$149,000
- Price per sq. ft.:$159.19
About this home
This 3 bedroom ranch style home in Plain Local Schools will surprise you! Large open living room with bright picture window and newer carpet leads into the big eat in kitchen. Plenty of room to add an island or generous sized table. White cabinets and updated counter tops and flooring in the fully applianced kitchen. All 3 bedrooms on the main level with newer carpet and ceiling fans. Hall bath features tile floor and updated vanity and mirror. Lower level is partially finished with a bonus room with built in storage and a wood burning stove. New carpet to be installed on the stairs and in bonus room prior to closing. Laundry / utility room features newer vinyl plank flooring. Washer and dryer convey. Entrance into attached 1 car garage from lower level. Garage has an extra refrigerator and convenient work bench that stay with the home. Outdoor living spaces make the home feel even bigger with a huge deck on the front and cement patio on the rear. Located on a quiet street with no through-traffic. The home is close to everything like schools, shopping, and highways. Large shed in the backyard offers so much extra storage. Terrific opportunity for a new home buyer in Plain Local schools at a comfortable price point....
Contact an agent
Home facts
- Year built:1962
- Subdivision & Development:Rosedale Gardens
- Listing ID #:5245780
- Added:1 day(s) ago
- Updated:September 17, 2026 at 07:40 PM
Rooms and interior
- Bedrooms:3
- Total bathrooms:1
- Full bathrooms:1
- Rooms Total:8
- Kitchen Description:Microwave, Range, Refrigerator
- Basement:Yes
- Basement Description:Full, Partially Furnished, Walk Out Access
- Living area:936 sq. ft.
Heating and cooling
- Cooling:Central Air
- Heating:Forced Air, Gas
- Central air:Yes
Structure and exterior
- Roof:Asphalt, Shingle
- Year built:1962
- Building area:936 sq. ft.
- Lot area:0.14 Acres
- Architectural Style:Ranch
- Construction Materials:Vinyl Siding
- Exterior Features:Deck, Patio
- Levels:1 Story
Utilities
- Water:Well
- Sewer:Septic Tank
Finances and disclosures
- Price:$149,000
- Price per sq. ft.:$159.19
- Tax amount:$1,728 (2025)
Features and amenities
- Appliances:Microwave, Range, Refrigerator, Washer, Water Softener
- Laundry features:Dryer, Washer
Parking
- Parking description:Driveway, Garage
- Garage:Yes
- Garage spaces:1

New listings near 4633 Packard Nw Avenue
- New
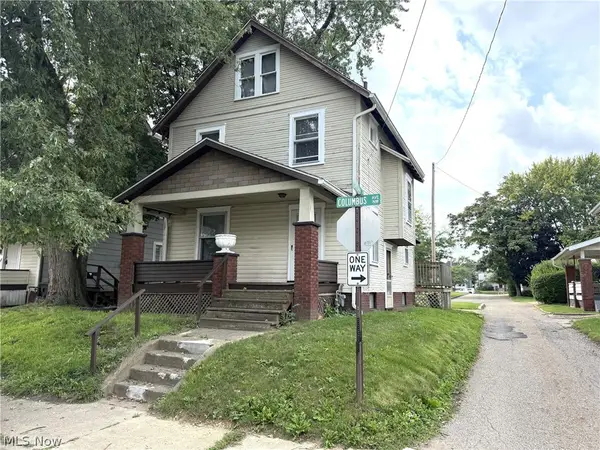 $84,900Active4 beds 1 baths1,214 sq. ft.
527 Columbus Nw Avenue, Canton, OH 44708
MLS# 5245856Listed by: CUTLER REAL ESTATE - New
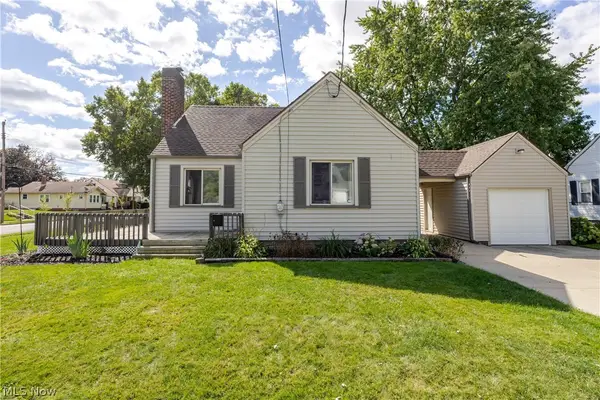 $115,000Active3 beds 1 baths1,110 sq. ft.
1203 Linwood Sw Avenue, Canton, OH 44710
MLS# 5244994Listed by: KELLER WILLIAMS GREATER METROPOLITAN - New
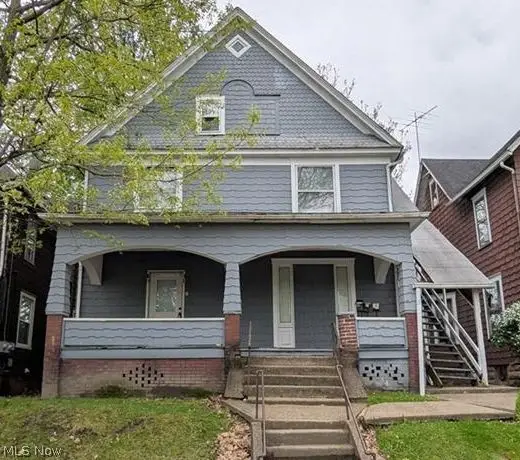 $134,900Active4 beds 3 baths2,320 sq. ft.
916 6th Nw Street, Canton, OH 44703
MLS# 5245167Listed by: KELLER WILLIAMS LEGACY GROUP REALTY - New
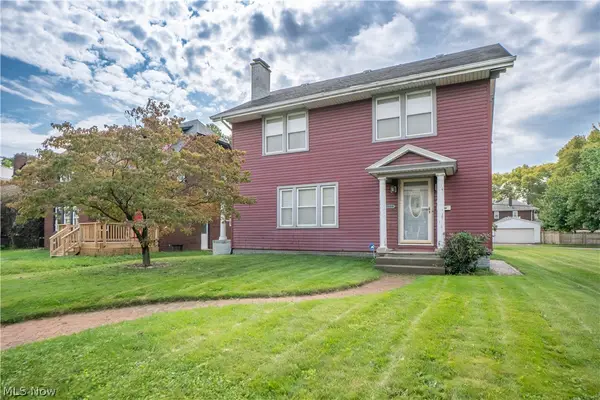 $125,000Active3 beds 1 baths1,650 sq. ft.
1326 12th Nw Street, Canton, OH 44703
MLS# 5245264Listed by: KELLER WILLIAMS LEGACY GROUP REALTY - Open Sat, 2 to 3:30pmNew
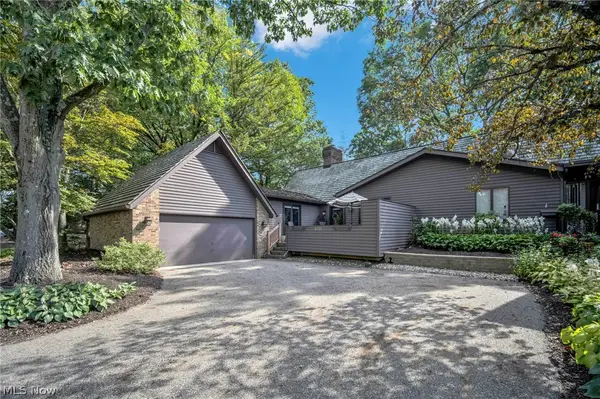 $310,000Active2 beds 3 baths1,928 sq. ft.
6131 Cedar Nw Lane, Canton, OH 44708
MLS# 5241300Listed by: EXP REALTY, LLC. - Open Sat, 11am to 1pmNew
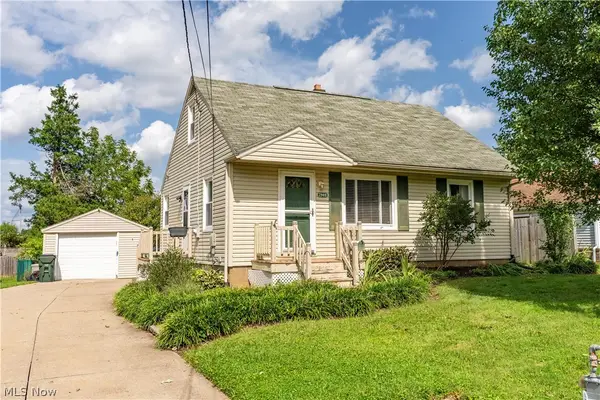 $130,000Active3 beds 1 baths1,134 sq. ft.
2909 33rd Ne Street, Canton, OH 44705
MLS# 5244744Listed by: KELLER WILLIAMS LEGACY GROUP REALTY - Open Sun, 2 to 3:30pmNew
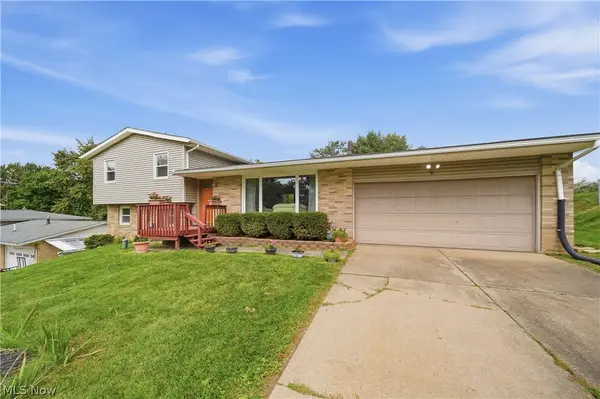 $225,000Active3 beds 2 baths1,536 sq. ft.
3707 Dauphin Ne Drive, Canton, OH 44721
MLS# 5244819Listed by: REAL OF OHIO - Open Sat, 12:30 to 2pmNew
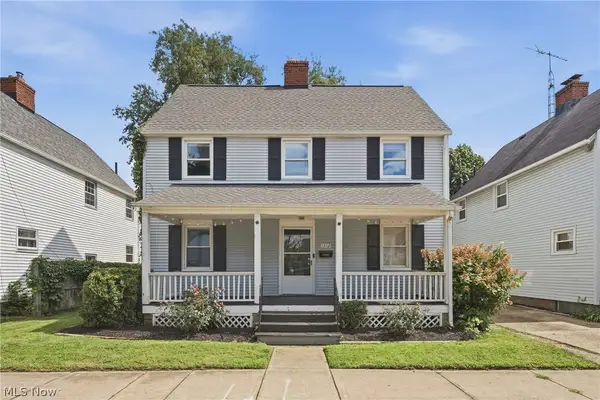 $125,000Active4 beds 2 baths1,575 sq. ft.
1372 Roslyn Sw Avenue, Canton, OH 44710
MLS# 5245676Listed by: COLDWELL BANKER SCHMIDT REALTY - New
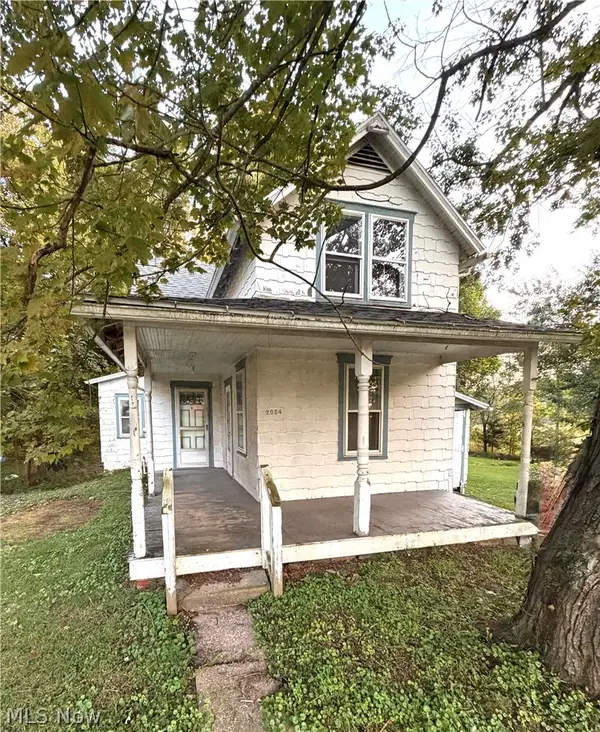 $89,900Active2 beds 1 baths1,000 sq. ft.
2054 17th Se Street, Canton, OH 44707
MLS# 5245542Listed by: REAL INTEGRITY


Protect your home and budget from life's surprises with an Assurant Home Warranty, backed by a partner that supports you through every step of homeownership. Explore Plans.
© 2023 - 2026 ERA Franchise Systems LLC. All rights reserved. ERA Franchise Systems LLC fully supports the principles of the Fair Housing Act and the Equal Opportunity Act. ERA, ERA Real Estate powered, and their respective logos are registered service marks of ERA Franchise Systems LLC. Each office is independently owned and operated.