
5326 Hillsboro Se Avenue, Canton, OH 44707
Local realty services provided by:ERA Real Solutions Realty
Listed by: caleb m fell
Office: fell realty, llc.
MLS#:5239763
Source:OH_NORMLS
Price summary
- Price:$259,900
- Price per sq. ft.:$134.52
About this home
BRING AN OFFER - BACK ON THE MARKET DUE TO BUYERS FINANCING LOSS. Welcome home to this meticulously maintained all-brick bi-level, where classic durability meets modern sophistication on a beautifully landscaped 0.308 acre lot. This home is vacant and ready for immediate possession, allowing you to close and move right in without delay! The bright interior flows seamlessly from the spacious living room into a fully updated kitchen featuring crisp white cabinetry, modern lighting, and included appliances. Throughout the main level, newer flooring and updated Anderson windows fill the space with natural light, leading to three comfortable bedrooms, including a primary suite with a private ensuite bath. The living space extends into the versatile walkout lower level, anchored by a magnificent floor-to-ceiling brick fireplace, custom built-in shelving, and a convenient half-bath. This inviting space is perfect for cozy fall evenings, family movie nights, a home office, or a private guest retreat. Enjoy the beautifully landscaped backyard, where the large deck provides the perfect spot to take in the crisp fall air and changing seasons. A dedicated storage shed offers plenty of space for outdoor essentials. Enjoy peace of mind with major mechanical updates, including a newer metal roof installed in 2022, brand-new hot water tank, 2018 furnace, and an A/C unit replaced within the last decade. A new UV light has also been installed on the well system. Complete with an attached two-car garage and thoughtful updates throughout, this home is truly move-in ready. With the home vacant and immediate possession available, you can be settled in and enjoying your new home this fall! Schedule your private showing today before it's gone!...
Contact an agent
Home facts
- Year built:1978
- Subdivision & Development:Terrace Manor
- Listing ID #:5239763
- Added:12 day(s) ago
- Updated:September 07, 2026 at 02:43 PM
Rooms and interior
- Bedrooms:3
- Total bathrooms:3
- Full bathrooms:2
- Half bathrooms:1
- Kitchen Description:Dishwasher, Microwave, Range, Refrigerator
- Basement:Yes
- Basement Description:Finished, Full, Walk Out Access
- Living area:1,932 sq. ft.
Heating and cooling
- Cooling:Central Air
- Heating:Forced Air, Gas
- Central air:Yes
Structure and exterior
- Roof:Metal
- Year built:1978
- Building area:1,932 sq. ft.
- Lot area:0.31 Acres
- Construction Materials:Brick
- Exterior Features:Deck
- Levels:2 Story
Utilities
- Water:Well
- Sewer:Public Sewer
Finances and disclosures
- Price:$259,900
- Price per sq. ft.:$134.52
- Tax amount:$3,545 (2025)
Features and amenities
- Appliances:Dishwasher, Microwave, Range, Refrigerator, Water Softener
Parking
- Parking description:Attached, Garage, Paved
- Garage:Yes
- Garage spaces:2

New listings near 5326 Hillsboro Se Avenue
- New
 $379,000Active3 beds 3 baths2,224 sq. ft.
1901 Devonshire Nw Drive, Canton, OH 44708
MLS# 5242820Listed by: DEHOFF REALTORS - New
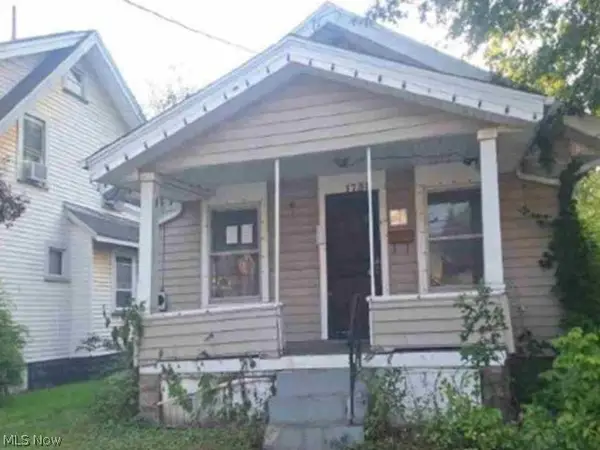 $67,600Active3 beds 1 baths1,000 sq. ft.
1738 Superior Avenue, Canton, OH 44705
MLS# 5242642Listed by: REALHOME SERVICES AND SOLUTIONS, INC. - New
 $414,900Active4 beds 4 baths2,905 sq. ft.
6385 Harbor Nw Drive, Canton, OH 44718
MLS# 5241970Listed by: KELLER WILLIAMS LEGACY GROUP REALTY - New
 $349,900Active3 beds 4 baths1,932 sq. ft.
2601 Charing Cross Nw Road, Canton, OH 44708
MLS# 5242386Listed by: KELLER WILLIAMS LEGACY GROUP REALTY - New
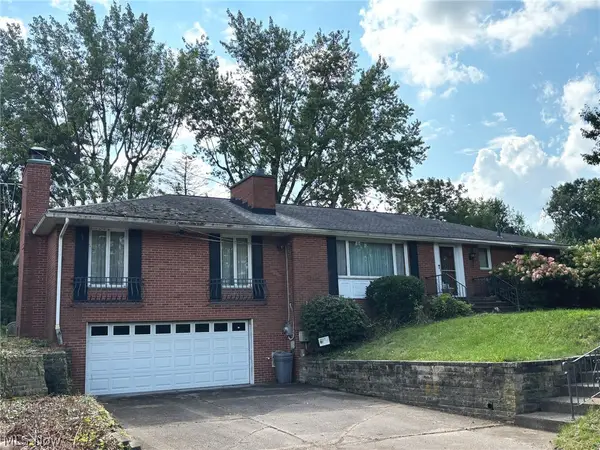 Active3 beds 3 baths1,774 sq. ft.
1410 Perry Nw Drive, Canton, OH 44708
MLS# 5242552Listed by: KIKO 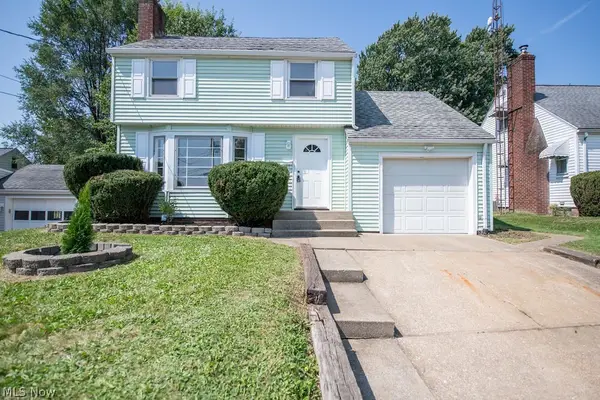 $159,900Pending3 beds 2 baths1,764 sq. ft.
2415 Snyder Ne Avenue, Canton, OH 44714
MLS# 5241791Listed by: KELLER WILLIAMS LEGACY GROUP REALTY- New
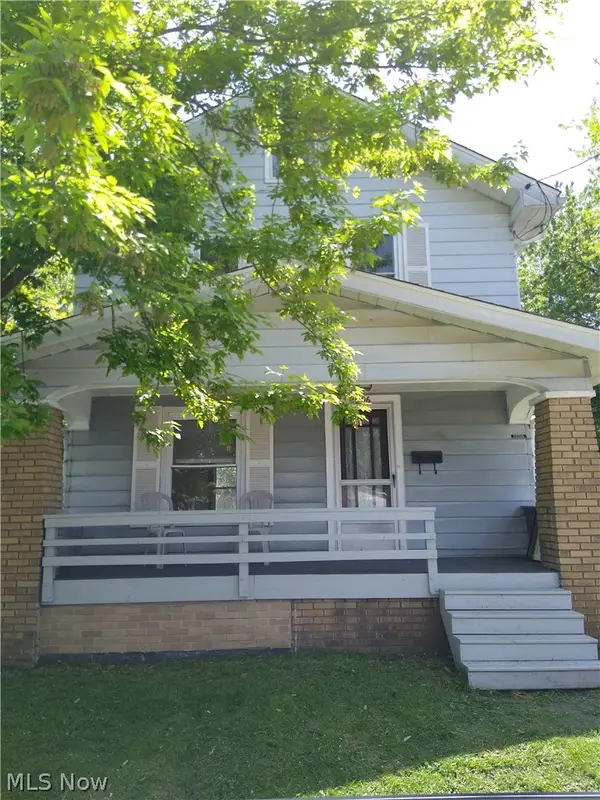 $71,000Active2 beds 2 baths984 sq. ft.
2606 10th Sw Street, Canton, OH 44710
MLS# 5242394Listed by: CUTLER REAL ESTATE - New
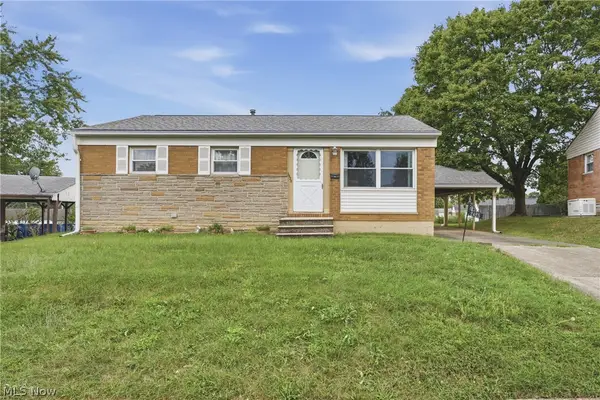 $120,000Active3 beds 1 baths925 sq. ft.
2425 Regentview Ne Street, Canton, OH 44705
MLS# 5240847Listed by: KELLER WILLIAMS LEGACY GROUP REALTY - New
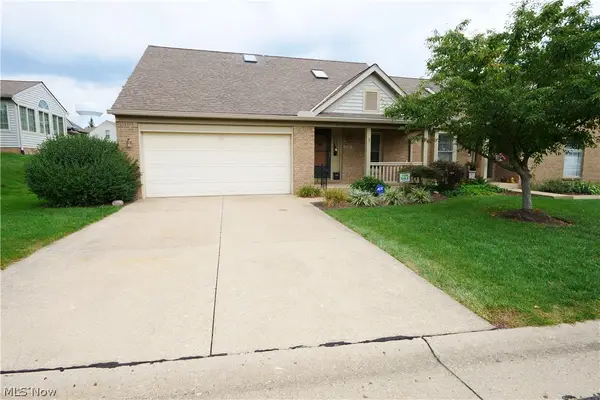 $204,000Active2 beds 2 baths1,541 sq. ft.
115 Ledbury Ne Circle, Canton, OH 44721
MLS# 5242382Listed by: RE CLOSING PROFESSIONALS, LLC. - New
 $234,900Active4 beds 2 baths2,856 sq. ft.
2337 38th Nw Street, Canton, OH 44709
MLS# 5240578Listed by: RE/MAX EDGE REALTY


Protect your home and budget from life's surprises with an Assurant Home Warranty, backed by a partner that supports you through every step of homeownership. Explore Plans.
© 2023 - 2026 ERA Franchise Systems LLC. All rights reserved. ERA Franchise Systems LLC fully supports the principles of the Fair Housing Act and the Equal Opportunity Act. ERA, ERA Real Estate powered, and their respective logos are registered service marks of ERA Franchise Systems LLC. Each office is independently owned and operated.