
5428 Glenhill Ne Avenue, Canton, OH 44705
Local realty services provided by:ERA Real Solutions Realty
5428 Glenhill Ne Avenue,Canton, OH 44705
$274,900
- 4 Beds
- 2 Baths
- 1,488 sq. ft.
- Single family
- Active
Listed by: hope paolini, joey paolini
Office: cutler real estate
MLS#:5236027
Source:OH_NORMLS
Price summary
- Price:$274,900
- Price per sq. ft.:$184.74
About this home
This 4-bedroom, 2-full-bath blends everyday comfort with smart, thoughtful upgrades, all tucked into a prime location where parks, shopping, and the vibrant local scene are just minutes from your door.
Inside, the flexible split-level layout gives everyone their own space to spread out, unwind, and make it their own. The heart of the home is a fully remodeled kitchen that invites you to cook, gather, and linger, with sleek countertops, modern appliances. Natural light fills every room, making the whole home feel warm, open, and effortlessly welcoming.
Step outside to a standout yard. The oversized corner lot on over a half-acre with an extended driveway boasts a fully fenced section and a large shed. There's a dedicated area perfect for a dog kennel or whatever else you can dream up. It's the kind of yard that turns ordinary weekends into your favorite ones. The most recent 2026 updates include a whole-home water softener with an RO system, plus a RO drinking fountain at the kitchen sink, waterproofed basement with sump pump and transferable warranty, an updated bathroom, a new refrigerator, and new fencing. The furnace and A/C are from 2020, and the dimensional shingle roof is from 2015....
Contact an agent
Home facts
- Year built:1968
- Subdivision & Development:Dunloe Estates
- Listing ID #:5236027
- Added:51 day(s) ago
- Updated:October 03, 2026 at 03:06 PM
Rooms and interior
- Bedrooms:4
- Total bathrooms:2
- Full bathrooms:2
- Kitchen Description:Range, Refrigerator
- Basement:Yes
- Basement Description:Full, Partially Furnished, Sump Pump
- Living area:1,488 sq. ft.
Heating and cooling
- Cooling:Central Air
- Heating:Forced Air, Gas
- Central air:Yes
Structure and exterior
- Roof:Asphalt, Fiberglass
- Year built:1968
- Building area:1,488 sq. ft.
- Lot area:0.55 Acres
- Construction Materials:Brick, Vinyl Siding
- Levels:2 Story
Utilities
- Water:Well
- Sewer:Public Sewer
Finances and disclosures
- Price:$274,900
- Price per sq. ft.:$184.74
- Tax amount:$2,307 (2025)
Features and amenities
- Appliances:Range, Refrigerator, Washer
- Laundry features:Dryer, Washer
Parking
- Parking description:Attached, Garage
- Garage:Yes
- Garage spaces:2

New listings near 5428 Glenhill Ne Avenue
- New
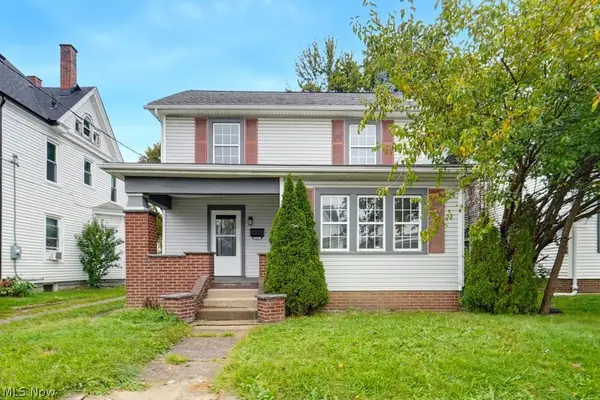 $139,900Active3 beds 2 baths1,426 sq. ft.
1401 Ridgeway Nw Place, Canton, OH 44709
MLS# 5250184Listed by: EXP REALTY, LLC. - New
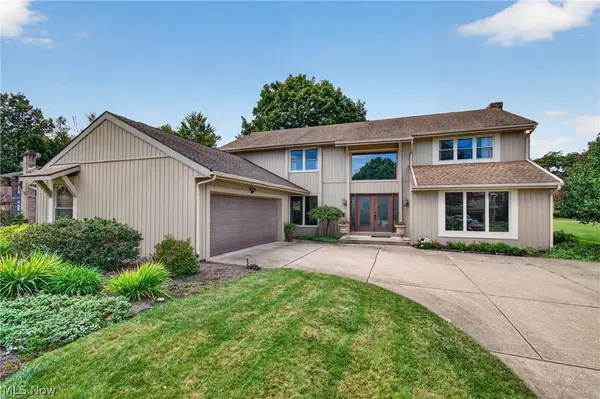 $419,900Active4 beds 5 baths3,850 sq. ft.
4745 Tanglewood Ne Circle, Canton, OH 44714
MLS# 5250235Listed by: KEY REALTY - New
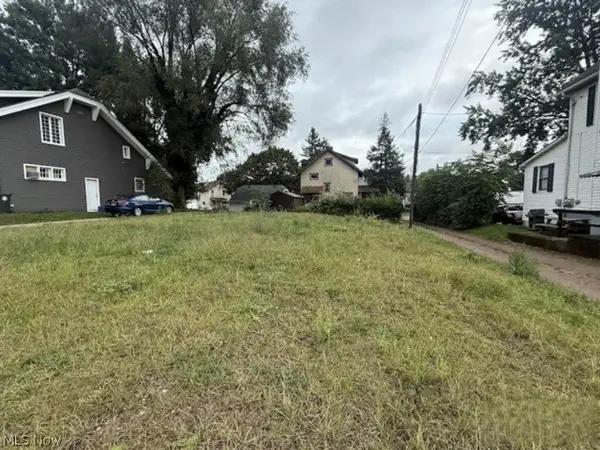 $5,200Active0.11 Acres
1602 Woodland Nw Avenue, Canton, OH 44703
MLS# 5250243Listed by: REALHOME SERVICES AND SOLUTIONS, INC. - New
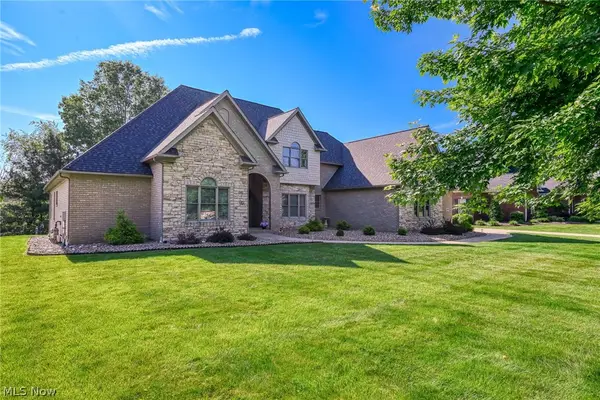 $747,000Active5 beds 6 baths5,487 sq. ft.
4966 Abbey Church Nw Avenue, Canton, OH 44718
MLS# 5250211Listed by: CUTLER REAL ESTATE - Open Sat, 12 to 1pmNew
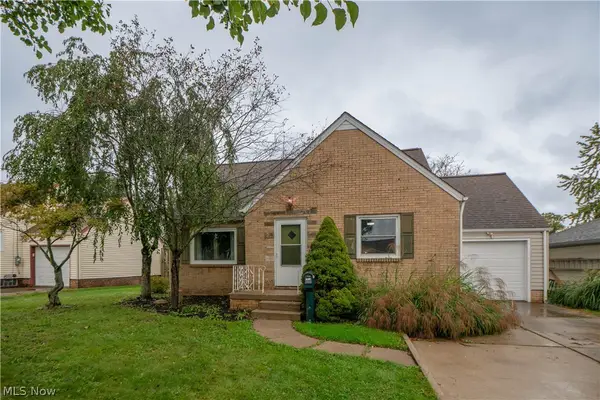 $199,900Active3 beds 1 baths1,348 sq. ft.
3809 Frazer Nw Avenue, Canton, OH 44709
MLS# 5249358Listed by: KELLER WILLIAMS LEGACY GROUP REALTY - New
 $265,000Active2 beds 2 baths1,697 sq. ft.
4107 Ashwood Nw Street, Canton, OH 44708
MLS# 5248524Listed by: DEHOFF REALTORS - New
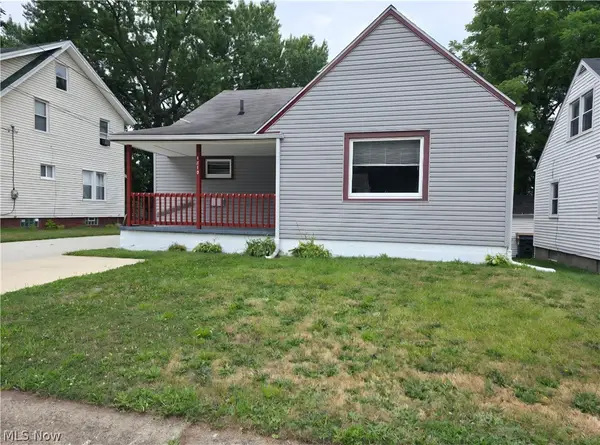 $144,900Active4 beds 1 baths1,760 sq. ft.
1810 Saint Elmo Ne Avenue, Canton, OH 44705
MLS# 5249809Listed by: BERKSHIRE HATHAWAY HOMESERVICES STOUFFER REALTY - New
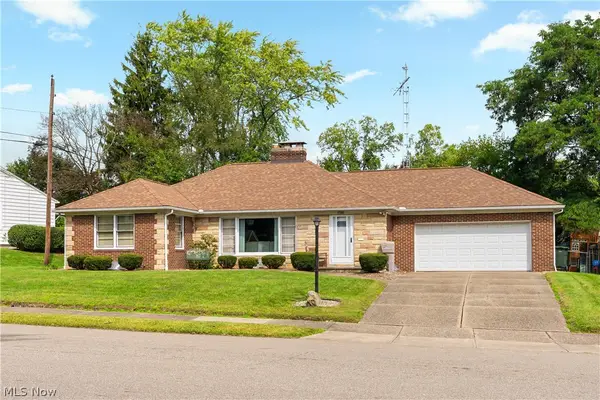 $189,900Active2 beds 3 baths1,547 sq. ft.
525 33rd Nw Street, Canton, OH 44709
MLS# 5249833Listed by: CUTLER REAL ESTATE - New
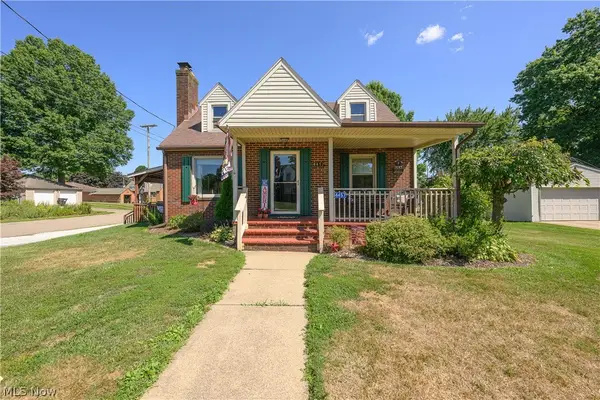 $225,000Active3 beds 2 baths1,629 sq. ft.
4457 Emma Nw Place, Canton, OH 44708
MLS# 5250076Listed by: CUTLER REAL ESTATE - Open Sun, 1 to 2:30pmNew
 $280,000Active3 beds 2 baths1,647 sq. ft.
3246 Woodington Sw Avenue, Canton, OH 44706
MLS# 5249772Listed by: REAL OF OHIO


Protect your home and budget from life's surprises with an Assurant Home Warranty, backed by a partner that supports you through every step of homeownership. Explore Plans.
© 2023 - 2026 ERA Franchise Systems LLC. All rights reserved. ERA Franchise Systems LLC fully supports the principles of the Fair Housing Act and the Equal Opportunity Act. ERA, ERA Real Estate powered, and their respective logos are registered service marks of ERA Franchise Systems LLC. Each office is independently owned and operated.