
6000 Beth Sw Avenue, Canton, OH 44706
Local realty services provided by:ERA Real Solutions Realty
Listed by: wendy anderson
Office: nexthome next stepp, inc.
MLS#:5261649
Source:OH_NORMLS
Price summary
- Price:$14,000
- Price per sq. ft.:$15.38
- Monthly HOA dues:$723
About this home
Opportunity awaits at 6000 Beth Avenue, Lot 45 in Canton! This 1998 manufactured home offers two bedrooms, two full bathrooms, a spacious living room, and a kitchen featuring oak cabinetry. A dedicated laundry area adds convenience to the floor plan. One of the standout features is the oversized covered patio, offering plenty of space for outdoor seating, entertaining, or simply enjoying some fresh air, rain or shine. With a functional layout and room to make it your own, this home offers an opportunity for buyers ready to add their personal touches.
Contact an agent
Home facts
- Year built:1988
- Subdivision & Development:Beth Manufactured Home Park
- Listing ID #:5261649
- Added:1 day(s) ago
- Updated:November 18, 2026 at 02:43 AM
Rooms and interior
- Bedrooms:2
- Total bathrooms:2
- Full bathrooms:2
- Kitchen Description:Range, Refrigerator
- Basement:Yes
- Living area:910 sq. ft.
Heating and cooling
- Cooling:Central Air
- Heating:Forced Air, Gas
- Central air:Yes
Structure and exterior
- Roof:Metal
- Year built:1988
- Building area:910 sq. ft.
- Lot area:0.01 Acres
- Levels:1 Story
Utilities
- Water:Public
- Sewer:Public Sewer
Finances and disclosures
- Price:$14,000
- Price per sq. ft.:$15.38
- Tax amount:$123 (2025)
Features and amenities
- Appliances:Range, Refrigerator, Washer
- Laundry features:Dryer, Washer

New listings near 6000 Beth Sw Avenue
- New
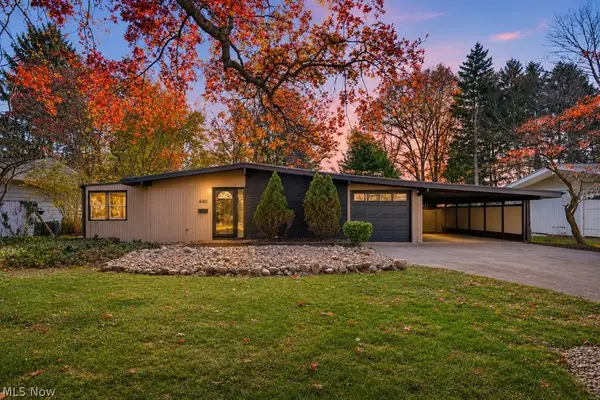 $239,900Active3 beds 2 baths1,631 sq. ft.
4620 4th Nw Street, Canton, OH 44708
MLS# 5260065Listed by: EXP REALTY, LLC. - New
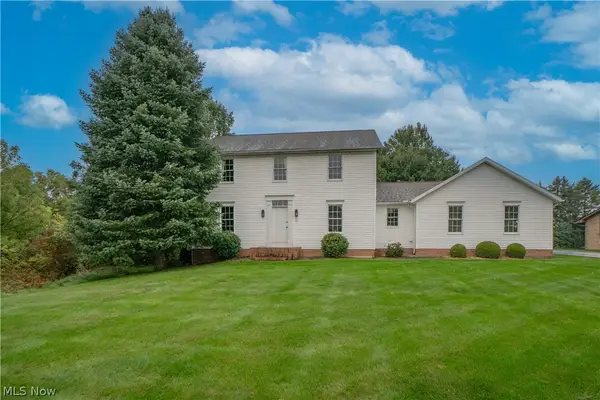 $374,000Active3 beds 3 baths2,296 sq. ft.
8019 Blendwood Ne Avenue, Canton, OH 44721
MLS# 5261598Listed by: KELLER WILLIAMS LEGACY GROUP REALTY - New
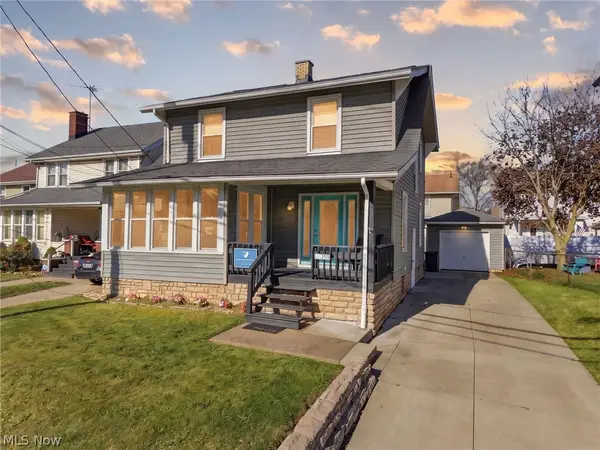 $125,000Active3 beds 2 baths1,904 sq. ft.
1315 25th Nw Street, Canton, OH 44709
MLS# 5261229Listed by: KELLER WILLIAMS LEGACY GROUP REALTY - New
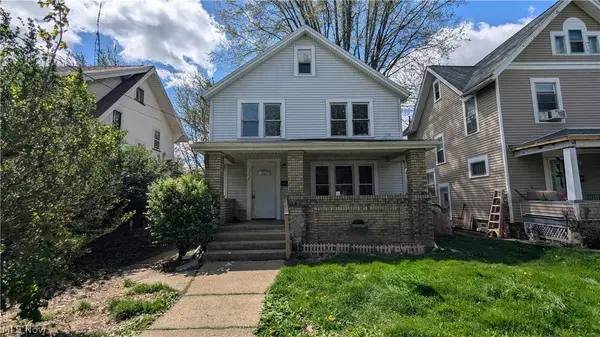 $120,000Active3 beds 2 baths
2830 3rd Nw Street, Canton, OH 44708
MLS# 5260684Listed by: KELLER WILLIAMS LEGACY GROUP REALTY - New
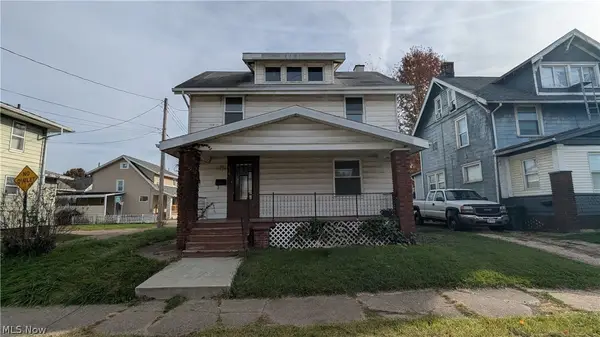 $125,000Active5 beds 1 baths1,182 sq. ft.
616 Maryland Sw Avenue, Canton, OH 44710
MLS# 5260685Listed by: KELLER WILLIAMS LEGACY GROUP REALTY - New
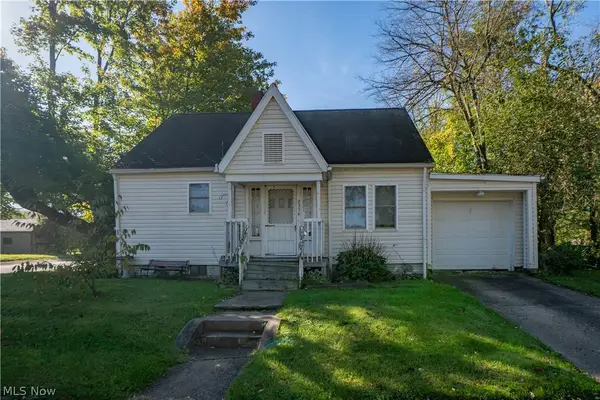 $59,900Active2 beds 1 baths1,080 sq. ft.
2354 21st Ne Street, Canton, OH 44705
MLS# 5261361Listed by: KELLER WILLIAMS LEGACY GROUP REALTY - New
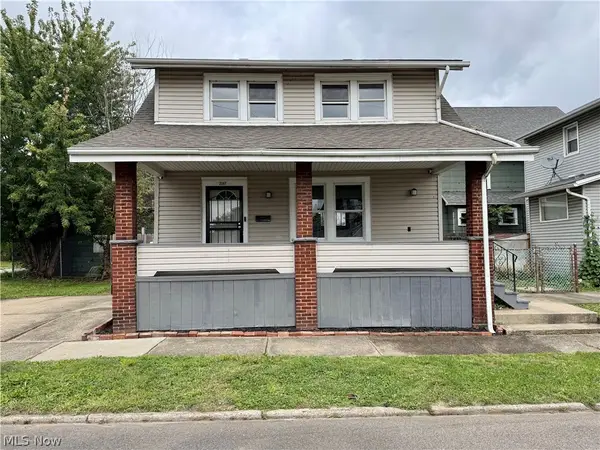 $84,900Active3 beds 1 baths1,440 sq. ft.
2307 10th Sw Street, Canton, OH 44706
MLS# 5260478Listed by: KELLER WILLIAMS LEGACY GROUP REALTY - New
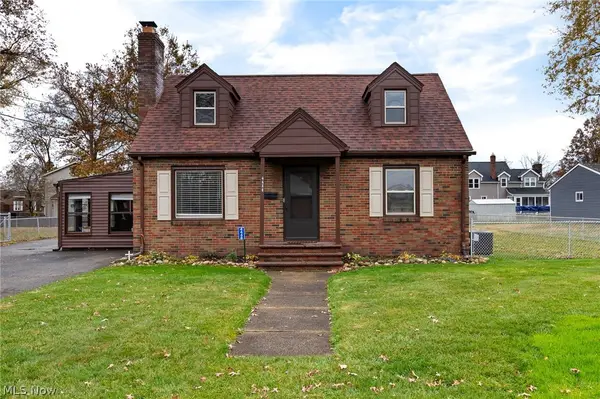 $244,500Active3 beds 2 baths1,758 sq. ft.
4448 Emma Nw Place, Canton, OH 44708
MLS# 5261055Listed by: SELLING OHIO LLC - New
 Active2 beds 1 baths1,136 sq. ft.
623 7th Ne Street, Canton, OH 44704
MLS# 5261303Listed by: KIKO


Protect your home and budget from life's surprises with an Assurant Home Warranty, backed by a partner that supports you through every step of homeownership. Explore Plans.
© 2023 - 2026 ERA Franchise Systems LLC. All rights reserved. ERA Franchise Systems LLC fully supports the principles of the Fair Housing Act and the Equal Opportunity Act. ERA, ERA Real Estate powered, and their respective logos are registered service marks of ERA Franchise Systems LLC. Each office is independently owned and operated.