
6619 Shiloh Nw Street, Canton, OH 44708
Local realty services provided by:ERA Real Solutions Realty
Upcoming open houses
- Sun, Aug 3012:00 pm - 02:00 pm
Listed by: michael f addessi
Office: re/max crossroads properties
MLS#:5240615
Source:OH_NORMLS
Price summary
- Price:$450,000
- Price per sq. ft.:$125.77
- Monthly HOA dues:$6.25
About this home
Affordability meets size, style and function in this impressive 4-bedroom, 3.5-bath, 3500 square feet living space Colonial! Offering an exceptional floor plan designed for both everyday living and entertaining, the main level features a spacious great room, dedicated office, dining room, convenient first-floor laundry and an expansive kitchen. Upstairs, the massive second level delivers four generous bedrooms and two full baths, including a luxurious primary suite with a 12x8 walk-in closet and private bath featuring dual sinks, a 5-foot shower and relaxing jetted tub. The finished lower level takes entertaining to another level with a recreation room offering theater capability, full wet bar with mini fridge, granite countertops and beverage shelving, plus a full bath and versatile bonus room. Outside, enjoy a fenced portion of the backyard and plenty of room to relax or play. A 3-car heated garage adds tremendous convenience and storage. Numerous updates include fresh interior paint, select new flooring, central air and hot water tank. Big, beautiful and incredibly functional. This Colonial offers the space and amenities you've been looking for at an attractive price!...
Contact an agent
Home facts
- Year built:2008
- Listing ID #:5240615
- Added:1 day(s) ago
- Updated:August 29, 2026 at 02:34 PM
Rooms and interior
- Bedrooms:4
- Total bathrooms:4
- Full bathrooms:3
- Half bathrooms:1
- Rooms Total:10
- Kitchen Description:Dishwasher, Disposal, Microwave, Range, Refrigerator
- Basement:Yes
- Basement Description:Finished, Full, Sump Pump
- Living area:3,578 sq. ft.
Heating and cooling
- Cooling:Central Air
- Heating:Forced Air, Gas
- Central air:Yes
Structure and exterior
- Roof:Asphalt
- Year built:2008
- Building area:3,578 sq. ft.
- Lot area:0.26 Acres
- Architectural Style:Colonial
- Construction Materials:Stone, Vinyl Siding
- Exterior Features:Patio
- Levels:2 Story
Utilities
- Water:Public
- Sewer:Public Sewer
Finances and disclosures
- Price:$450,000
- Price per sq. ft.:$125.77
- Tax amount:$7,405 (2025)
Features and amenities
- Appliances:Dishwasher, Disposal, Microwave, Range, Refrigerator
Parking
- Parking description:Driveway, Garage
- Garage:Yes
- Garage spaces:3

New listings near 6619 Shiloh Nw Street
- Open Sun, 2 to 4pmNew
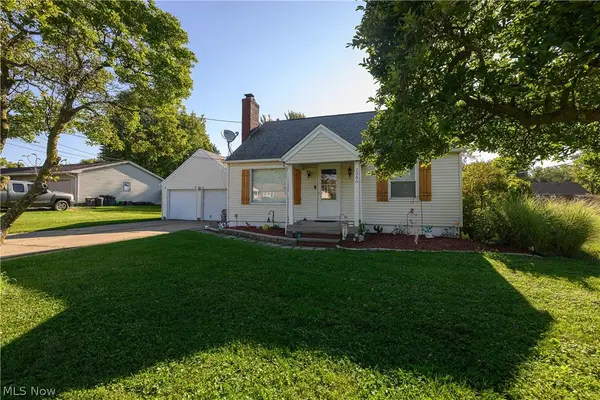 $239,900Active3 beds 2 baths1,460 sq. ft.
2380 Perry Sw Drive, Canton, OH 44706
MLS# 5240745Listed by: RE/MAX INFINITY - New
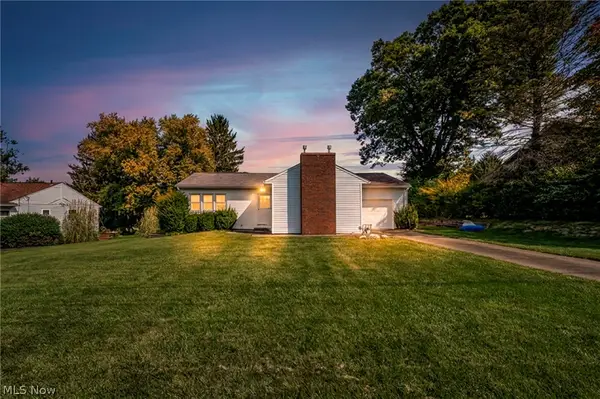 $109,900Active2 beds 1 baths1,048 sq. ft.
1011 39th Ne Street, Canton, OH 44714
MLS# 5239594Listed by: RE/MAX TRENDS REALTY - New
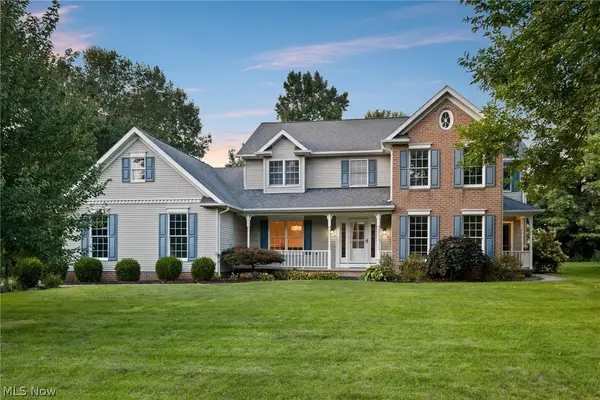 $449,900Active4 beds 3 baths
6955 Salerno Nw Street, Canton, OH 44718
MLS# 5239264Listed by: KELLER WILLIAMS LEGACY GROUP REALTY - New
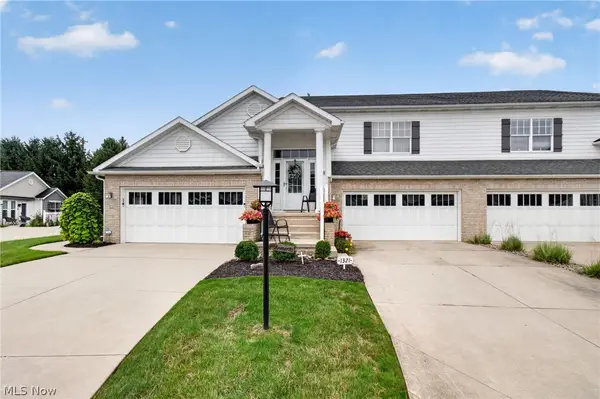 $274,900Active2 beds 2 baths2,092 sq. ft.
1321 Cascade Nw Circle, Canton, OH 44708
MLS# 5240453Listed by: EXP REALTY, LLC. - New
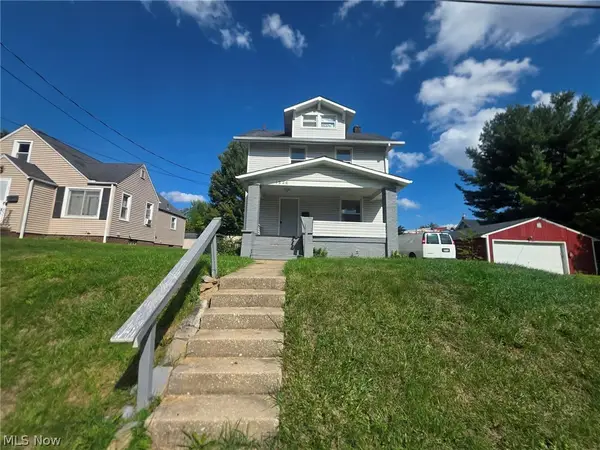 $105,900Active3 beds 2 baths
1226 Shriver Ne Avenue, Canton, OH 44705
MLS# 5240638Listed by: CROSSROADS MANAGEMENT REALTY - New
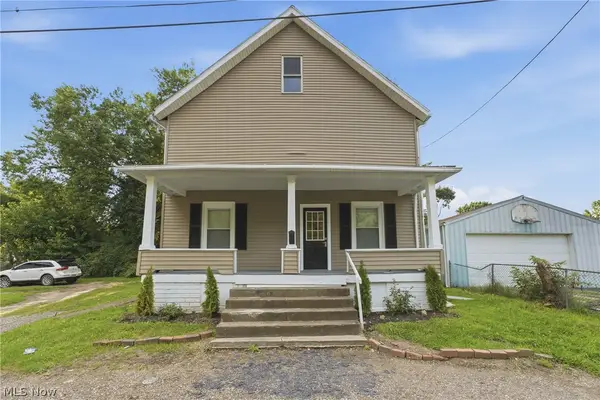 $129,900Active5 beds 1 baths1,680 sq. ft.
617 Carnahan Ne Avenue, Canton, OH 44704
MLS# 5239939Listed by: HACKENBERG REALTY GROUP - New
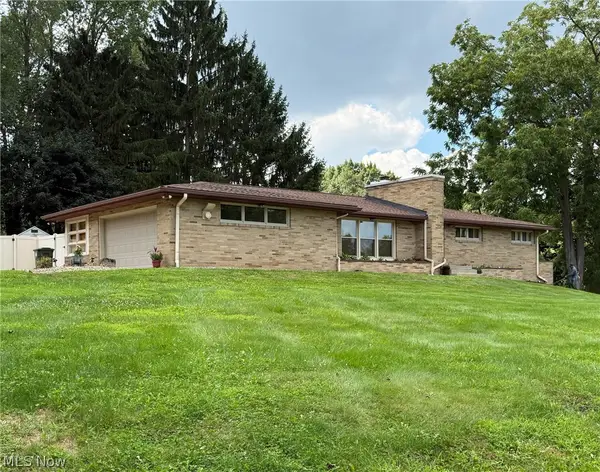 $315,000Active4 beds 3 baths3,448 sq. ft.
4825 Gardendale Ne Avenue, Canton, OH 44714
MLS# 5240680Listed by: CENTURY 21 HOMESTAR - New
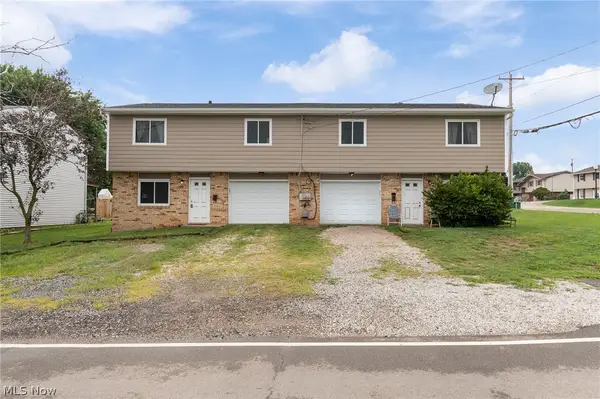 $219,900Active4 beds 2 baths
5103-5105 13th Sw Street, Canton, OH 44710
MLS# 5240675Listed by: DEHOFF REALTORS - New
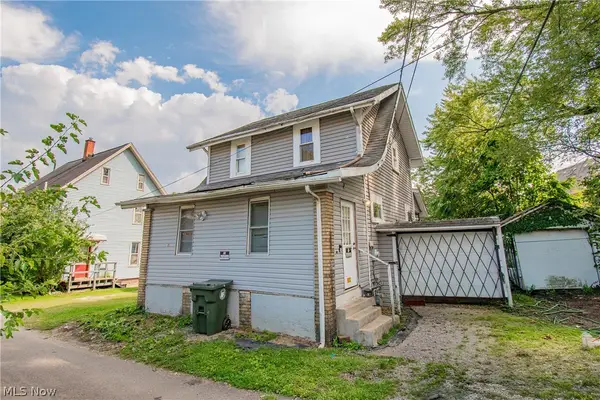 $80,000Active2 beds 2 baths928 sq. ft.
510 Homes Nw Place, Canton, OH 44703
MLS# 5240084Listed by: REAL OF OHIO - New
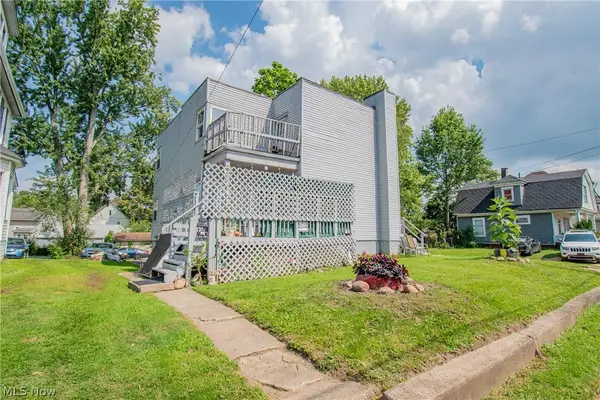 $150,000Active9 beds 4 baths3,449 sq. ft.
1532 Woodland Nw Avenue, Canton, OH 44703
MLS# 5240430Listed by: REAL OF OHIO


Protect your home and budget from life's surprises with an Assurant Home Warranty, backed by a partner that supports you through every step of homeownership. Explore Plans.
© 2023 - 2026 ERA Franchise Systems LLC. All rights reserved. ERA Franchise Systems LLC fully supports the principles of the Fair Housing Act and the Equal Opportunity Act. ERA, ERA Real Estate powered, and their respective logos are registered service marks of ERA Franchise Systems LLC. Each office is independently owned and operated.