
6787 Glenmere Ne Avenue, Canton, OH 44721
Local realty services provided by:ERA Real Solutions Realty
Upcoming open houses
- Sat, Oct 1001:30 pm - 03:00 pm
Listed by: jennifer k zeiger
Office: re/max crossroads properties
MLS#:5250734
Source:OH_NORMLS
Price summary
- Price:$269,900
- Price per sq. ft.:$123.47
About this home
Welcome home to this beautifully updated ranch, perfectly situated on a spacious 0.63-acre corner lot and offering over 2,100 square feet of comfortable living space. From the moment you step inside, you’ll appreciate the bright, inviting atmosphere and thoughtful updates throughout. The great room features shiplap walls, a large bay window, and an open floor plan that creates an inviting space for everyday living and entertaining. The eat-in kitchen offers white cabinetry, stainless steel appliances, views of the backyard, and an adjacent dining area for room to gather. Just off the great room are three bedrooms and a show-stopping full bath. Designed with relaxation in mind, the bathroom features a beautiful clawfoot tub with a waterfall showerhead, a basin-style sink, and built-in shelving for convenient linen storage. The finished walk-out basement provides an incredible opportunity for multi-generational living, guest accommodations, or additional entertaining space. The lower level welcomes you with a spacious recreation room that could easily serve as a second dining or gathering area. Tucked behind it is a convenient kitchenette complete with ample counter space, a range, refrigerator, sink, and laundry area. The impressive family room offers incredible versatility and could be used as a fourth bedroom. It features built-in shelving, a feature fireplace with a cozy stone surround, a private ensuite with a standing shower, a walk-in closet, and direct access to a covered patio. Step outside to enjoy the expansive fenced backyard, offering plenty of room for kids, pets, gardening, or entertaining. A storage shed with electricity provides additional functionality. The attached two-car garage has been transformed from its original use as a garage into a heated and air-conditioned workshop, offering a versatile space for hobbies, projects, or home business needs. Schedule your private showing today!...
Contact an agent
Home facts
- Year built:1962
- Subdivision & Development:Laurel Ridge
- Listing ID #:5250734
- Added:1 day(s) ago
- Updated:October 06, 2026 at 09:46 PM
Rooms and interior
- Bedrooms:3
- Total bathrooms:2
- Full bathrooms:2
- Rooms Total:8
- Kitchen Description:Dishwasher, Microwave, Range, Refrigerator
- Basement:Yes
- Basement Description:Finished, Full, Walk Out Access
- Living area:2,186 sq. ft.
Heating and cooling
- Cooling:Central Air
- Heating:Forced Air, Gas
- Central air:Yes
Structure and exterior
- Roof:Asphalt, Fiberglass
- Year built:1962
- Building area:2,186 sq. ft.
- Lot area:0.63 Acres
- Architectural Style:Ranch
- Construction Materials:Brick
- Exterior Features:Deck, Porch
- Levels:1 Story, 1 Story
Utilities
- Water:Well
- Sewer:Septic Tank
Finances and disclosures
- Price:$269,900
- Price per sq. ft.:$123.47
- Tax amount:$3,066 (2025)
Features and amenities
- Appliances:Dishwasher, Microwave, Range, Refrigerator, Washer
- Laundry features:Dryer, Washer
Parking
- Parking description:Attached, Garage
- Garage:Yes
- Garage spaces:2

New listings near 6787 Glenmere Ne Avenue
- New
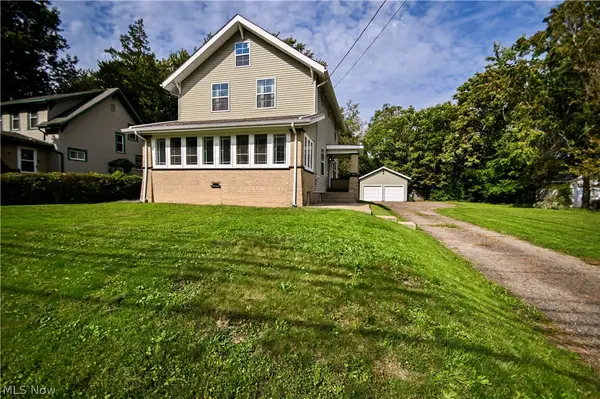 $180,000Active3 beds 2 baths
1401 19th Ne Street, Canton, OH 44714
MLS# 5250824Listed by: RE/MAX TRENDS REALTY - New
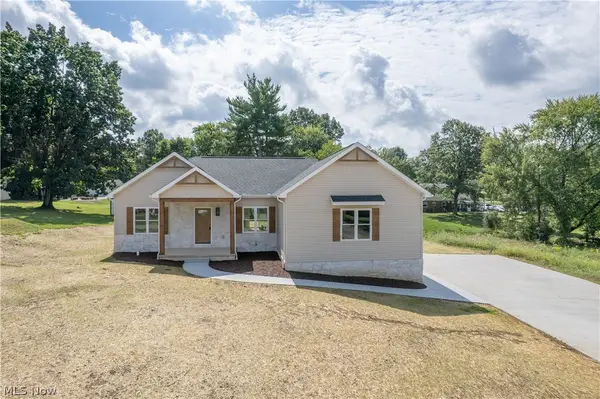 $425,000Active4 beds 2 baths2,108 sq. ft.
4327 Skycrest Nw Drive, Canton, OH 44718
MLS# 5250912Listed by: KELLER WILLIAMS LEGACY GROUP REALTY - New
 $179,000Active3 beds 1 baths1,200 sq. ft.
4964 15th Sw Street, Canton, OH 44710
MLS# 5250843Listed by: BEYCOME BROKERAGE REALTY LLC - Open Sun, 11:30am to 1pmNew
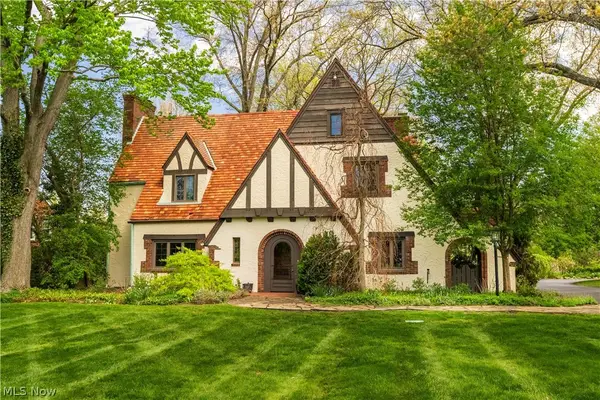 $499,900Active4 beds 4 baths3,833 sq. ft.
3705 Croydon Nw Drive, Canton, OH 44718
MLS# 5249979Listed by: KELLER WILLIAMS LEGACY GROUP REALTY - New
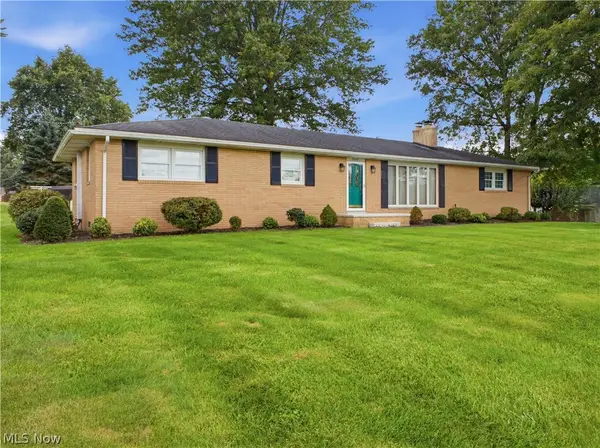 $309,000Active3 beds 2 baths1,524 sq. ft.
2500 Grove Ne Street, Canton, OH 44721
MLS# 5250808Listed by: KLACIK REAL ESTATE - New
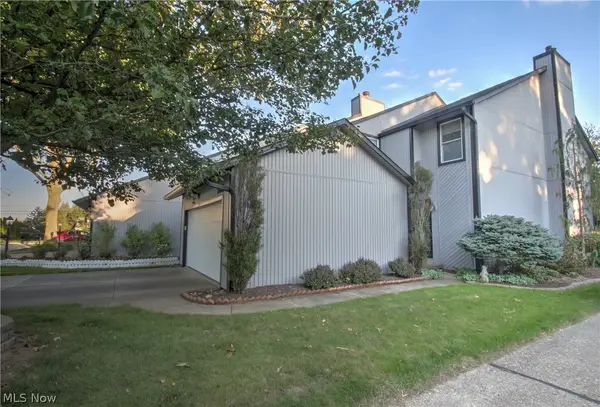 $244,000Active3 beds 3 baths2,350 sq. ft.
1418 Easthill Ne Square, Canton, OH 44714
MLS# 5250517Listed by: BERKSHIRE HATHAWAY HOMESERVICES PROFESSIONAL REALTY - New
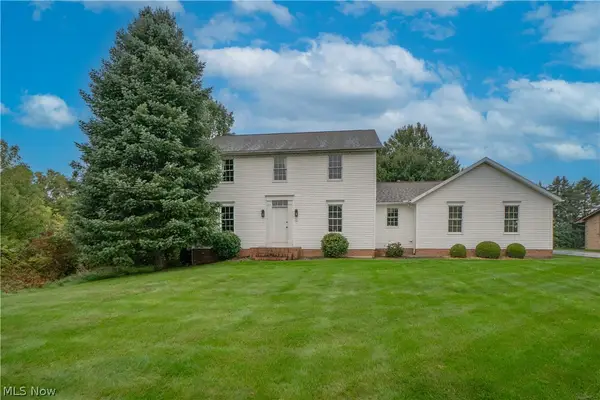 $389,900Active3 beds 3 baths2,296 sq. ft.
8019 Blendwood Ne Avenue, Canton, OH 44721
MLS# 5249273Listed by: KELLER WILLIAMS LEGACY GROUP REALTY - Open Sat, 11am to 12pmNew
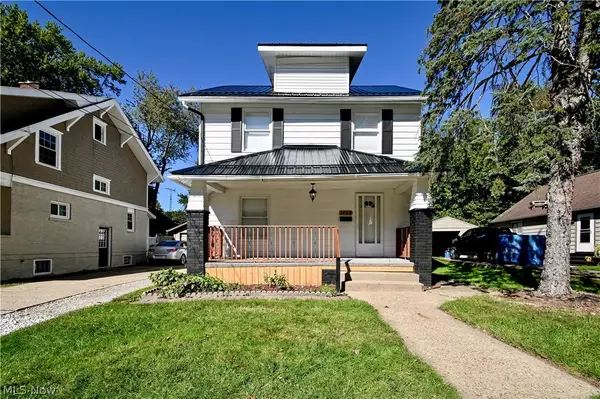 $174,900Active3 beds 2 baths1,368 sq. ft.
1425 34th Nw Street, Canton, OH 44709
MLS# 5250543Listed by: HAYES REALTY - New
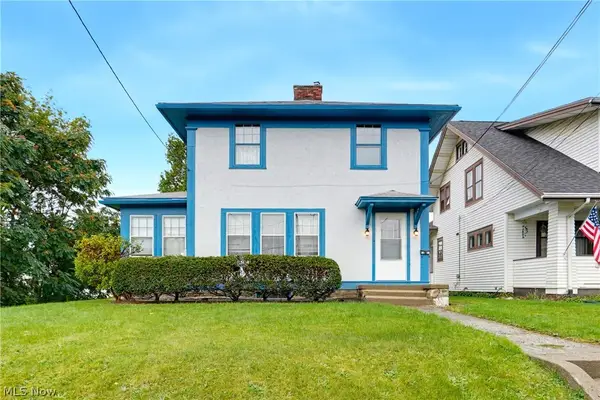 $99,900Active3 beds 2 baths1,332 sq. ft.
1547 Shorb Nw Avenue, Canton, OH 44703
MLS# 5250501Listed by: EXP REALTY, LLC.


Protect your home and budget from life's surprises with an Assurant Home Warranty, backed by a partner that supports you through every step of homeownership. Explore Plans.
© 2023 - 2026 ERA Franchise Systems LLC. All rights reserved. ERA Franchise Systems LLC fully supports the principles of the Fair Housing Act and the Equal Opportunity Act. ERA, ERA Real Estate powered, and their respective logos are registered service marks of ERA Franchise Systems LLC. Each office is independently owned and operated.