
6962 Mapleridge Nw Circle, Canton, OH 44718
Local realty services provided by:ERA Real Solutions Realty
Listed by: jody rearick
Office: remax diversity real estate group llc.
MLS#:5238177
Source:OH_NORMLS
Price summary
- Price:$499,900
- Price per sq. ft.:$177.27
About this home
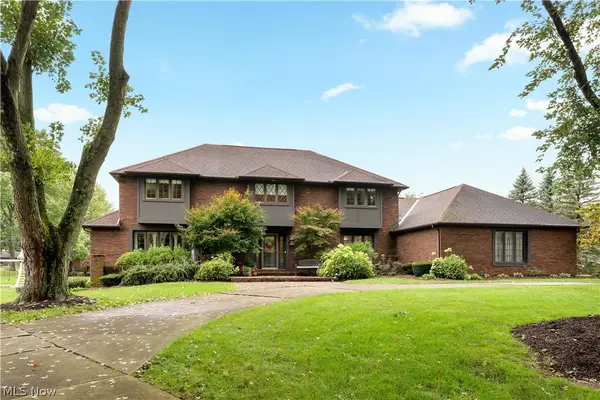
Welcome to 6962 Mapleridge Circle Northwest — a remodeled 4-bedroom home tucked away on a quiet cul-de-sac in the desirable Briarwood Hills neighborhood in the heart of Jackson. Offering over 2,800 square feet of beautifully finished living space, this exceptional home combines modern updates, spacious rooms, and thoughtful functionality throughout. Freshly painted from top to bottom, the inviting foyer features a stunning staircase and convenient half bath. The bright living room showcases a large picture window and flows seamlessly into the spacious dining room, where another oversized window fills the space with natural light. The completely remodeled kitchen offers brand-new appliances, abundant cabinetry, generous counter space, and an eating bar ideal for casual meals or entertaining. Sliding doors open to the brand-new deck and expansive backyard, creating an effortless connection to outdoor living. Just off the kitchen, the family room provides a warm gathering space centered around a beautiful brick fireplace with mantle. A first-floor laundry room adds everyday convenience. Upstairs, four generously sized bedrooms await, including an impressive owner’s suite designed as a private retreat. The ensuite bath features dual vanities, a luxurious sunken tub, separate stand-up shower, and private water closet. An additional full bath with dual vanities provides exceptional functionality. The finished walk-out lower level expands the living space with a full bath, built-in shelving, abundant storage, offering flexibility for a recreation room, media room or additional living area. Outside, the brand-new deck overlooks the spacious backyard, perfect for entertaining, gardening, or relaxing. The 3-car attached garage provides abundant parking and storage. With a complete remodel, brand-new appliances, fresh paint, new deck, a sought-after cul-de-sac setting, this remarkable home is truly move-in ready. A 1-year home warranty is included for peace of mind....
Contact an agent
Home facts
- Year built:1994
- Subdivision & Development:Briarwood Hills
- Listing ID #:5238177
- Added:34 day(s) ago
- Updated:September 25, 2026 at 02:40 PM
Rooms and interior
- Bedrooms:4
- Total bathrooms:4
- Full bathrooms:3
- Half bathrooms:1
- Rooms Total:11
- Kitchen Description:Dishwasher, Disposal, Microwave, Range, Refrigerator
- Basement:Yes
- Basement Description:Finished, Partially Furnished, Sump Pump, Walk Out Access
- Living area:2,820 sq. ft.
Heating and cooling
- Cooling:Central Air
- Heating:Fireplaces, Forced Air, Gas
- Central air:Yes
Structure and exterior
- Roof:Asphalt, Fiberglass
- Year built:1994
- Building area:2,820 sq. ft.
- Lot area:0.48 Acres
- Architectural Style:Colonial
- Construction Materials:Brick, Vinyl Siding
- Exterior Features:Deck, Patio
- Levels:2 Story
Utilities
- Water:Public
- Sewer:Public Sewer
Finances and disclosures
- Price:$499,900
- Price per sq. ft.:$177.27
- Tax amount:$7,099 (2025)
Features and amenities
- Appliances:Dishwasher, Disposal, Microwave, Range, Refrigerator, Washer, Water Softener
- Laundry features:Dryer, Washer
- Amenities:Security System, Smoke Detectors
Parking
- Parking description:Attached, Drain, Driveway, Garage, Paved
- Garage:Yes
- Garage spaces:3

New listings near 6962 Mapleridge Nw Circle
- New
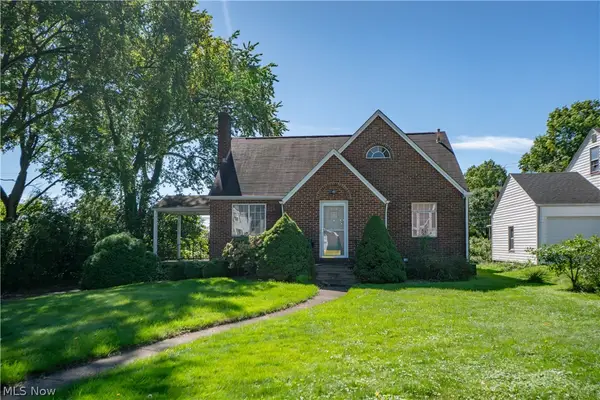 $199,900Active3 beds 2 baths2,379 sq. ft.
312 32nd Nw Street, Canton, OH 44709
MLS# 5247671Listed by: KELLER WILLIAMS LEGACY GROUP REALTY - New
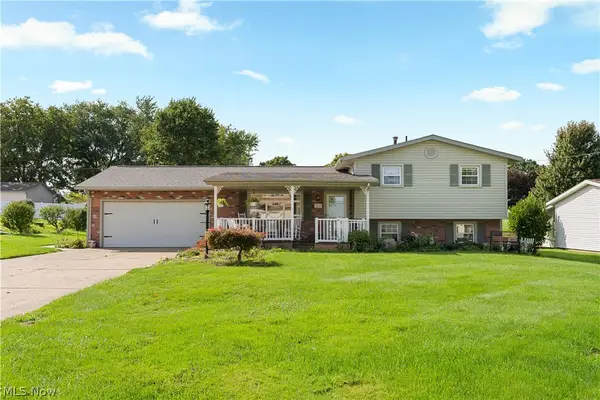 $279,900Active3 beds 2 baths1,536 sq. ft.
3019 Leonard Sw Avenue, Canton, OH 44706
MLS# 5247891Listed by: RE/MAX EDGE REALTY - New
 $223,000Active2 beds 1 baths1,441 sq. ft.
1314 Mattie Se Street, Canton, OH 44707
MLS# 5246824Listed by: KEY REALTY - New
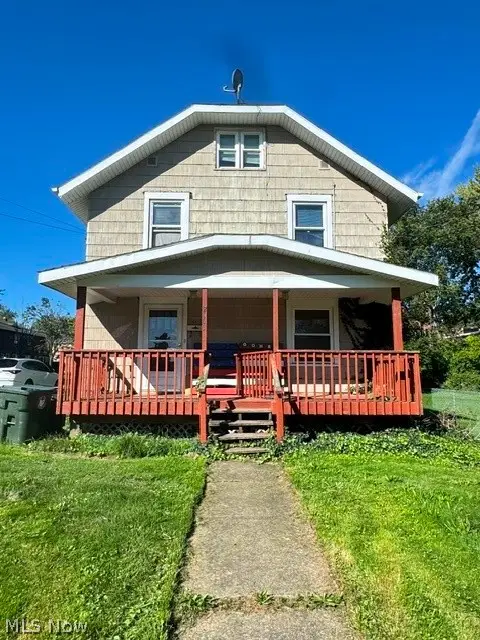 $49,900Active3 beds 2 baths1,152 sq. ft.
2003 Saint Elmo Ne Avenue, Canton, OH 44714
MLS# 5247841Listed by: HAYES REALTY - New
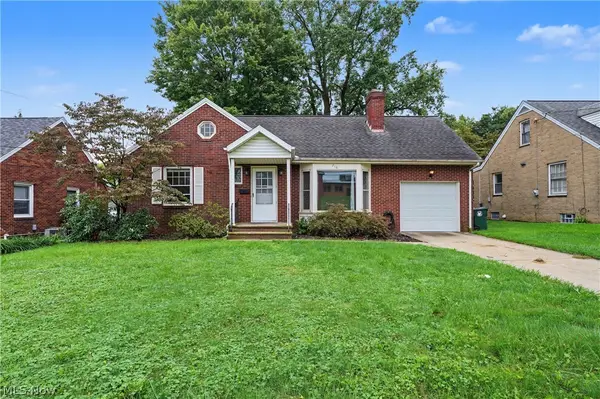 $179,000Active3 beds 2 baths1,976 sq. ft.
716 25th Nw Street, Canton, OH 44709
MLS# 5247919Listed by: KELLER WILLIAMS CHERVENIC RLTY - New
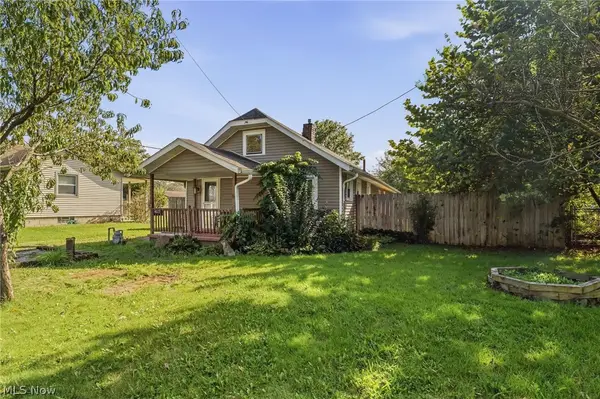 $129,900Active3 beds 2 baths1,452 sq. ft.
4619 Ridge Se Avenue, Canton, OH 44707
MLS# 5247610Listed by: KELLER WILLIAMS CHERVENIC RLTY - New
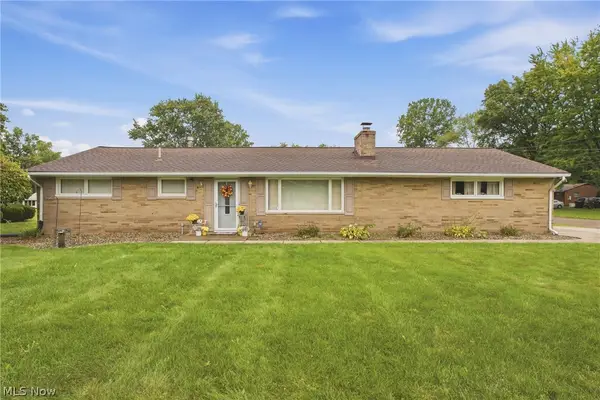 $219,900Active3 beds 1 baths1,144 sq. ft.
6787 Kirby Ne Avenue, Canton, OH 44721
MLS# 5247255Listed by: HACKENBERG REALTY GROUP - New
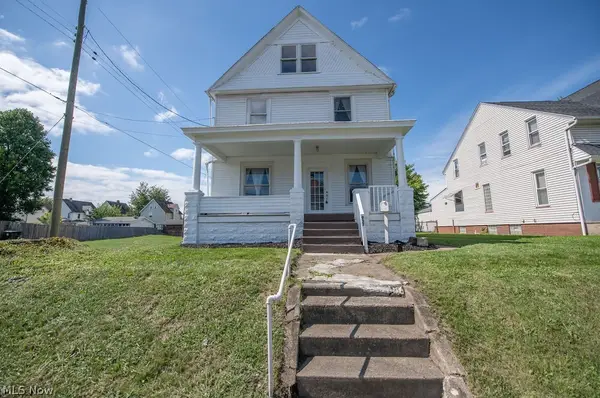 $129,900Active4 beds 2 baths1,774 sq. ft.
937 Park Sw Avenue, Canton, OH 44706
MLS# 5245272Listed by: KELLER WILLIAMS LEGACY GROUP REALTY - New
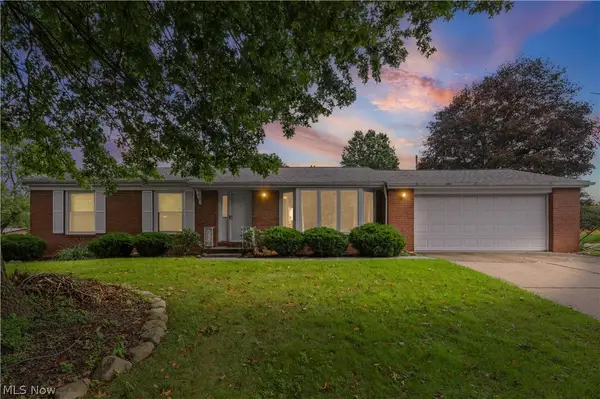 $230,000Active3 beds 2 baths1,288 sq. ft.
3724 Burrshire Nw Drive, Canton, OH 44709
MLS# 5247631Listed by: HOME EQUITY REALTY GROUP - New
 $675,000Active4 beds 6 baths4,676 sq. ft.
1280 Grenada Ne Drive, Canton, OH 44714
MLS# 5245693Listed by: RE/MAX EDGE REALTY


Protect your home and budget from life's surprises with an Assurant Home Warranty, backed by a partner that supports you through every step of homeownership. Explore Plans.
© 2023 - 2026 ERA Franchise Systems LLC. All rights reserved. ERA Franchise Systems LLC fully supports the principles of the Fair Housing Act and the Equal Opportunity Act. ERA, ERA Real Estate powered, and their respective logos are registered service marks of ERA Franchise Systems LLC. Each office is independently owned and operated.