
6965 Glenmere Ne Avenue, Canton, OH 44721
Local realty services provided by:ERA Real Solutions Realty
6965 Glenmere Ne Avenue,Canton, OH 44721
$221,000
- 3 Beds
- 2 Baths
- - sq. ft.
- Single family
- Sold
Listed by: megan eckstein, samantha mayle
Office: keller williams legacy group realty
MLS#:5234409
Source:OH_NORMLS
Sorry, we are unable to map this address
Price summary
- Price:$221,000
About this home
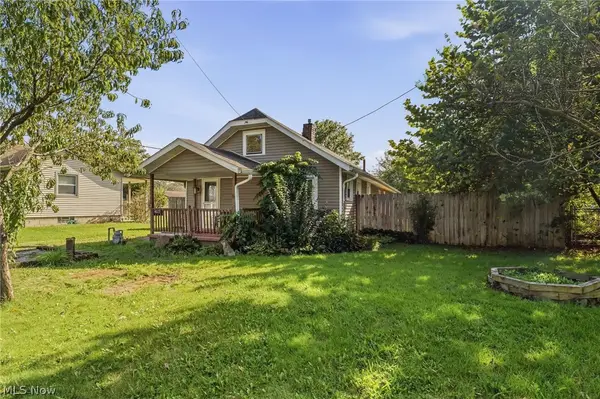
Welcome to this charming 3-bedroom, 2-full-bath home in Plain Township! Conveniently located near Oakwood Square and Washington Square, with shopping, dining, entertainment, and area schools just minutes away.
Full of potential and ready for its next chapter, this home offers generously sized bedrooms with ample closet space and a finished basement with direct access to the garage.
Outside, enjoy the fenced-in inground pool and a shed that conveys with the property—perfect for extra storage.
Bring your vision and make this home your own. Don’t miss the opportunity to see all this home has to offer!
Contact an agent
Home facts
- Year built:1966
- Subdivision & Development:Laurel Ridge
- Listing ID #:5234409
- Added:43 day(s) ago
- Updated:September 25, 2026 at 05:43 PM
Rooms and interior
- Bedrooms:3
- Total bathrooms:2
- Full bathrooms:2
- Kitchen Description:Dishwasher, Microwave, Range, Refrigerator
- Basement:Yes
- Basement Description:Full, Partially Furnished
Heating and cooling
- Cooling:Central Air
- Heating:Forced Air, Gas
- Central air:Yes
Structure and exterior
- Roof:Shingle
- Year built:1966
- Architectural Style:Ranch
- Construction Materials:Vinyl Siding
- Exterior Features:Deck, Patio
- Levels:1 Story
Utilities
- Water:Well
- Sewer:Septic Tank
Finances and disclosures
- Price:$221,000
- Tax amount:$2,479 (2025)
Features and amenities
- Appliances:Dishwasher, Microwave, Range, Refrigerator
Parking
- Parking description:Garage
- Garage:Yes
- Garage spaces:2

New listings near 6965 Glenmere Ne Avenue
- New
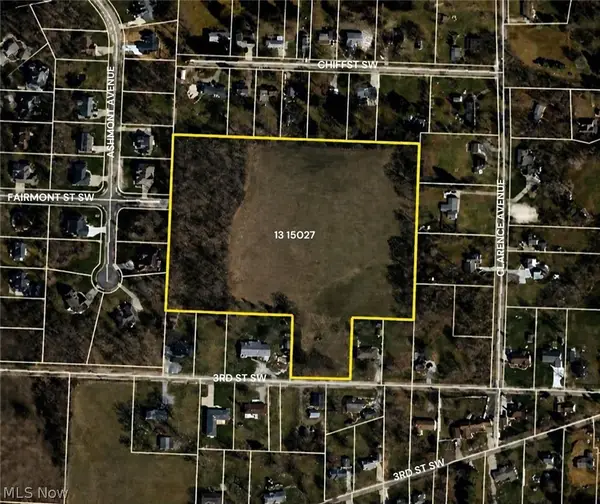 $160,000Active11.95 Acres
53rd Sw Street, Canton, OH 44706
MLS# 5244505Listed by: RE/MAX EDGE REALTY - New
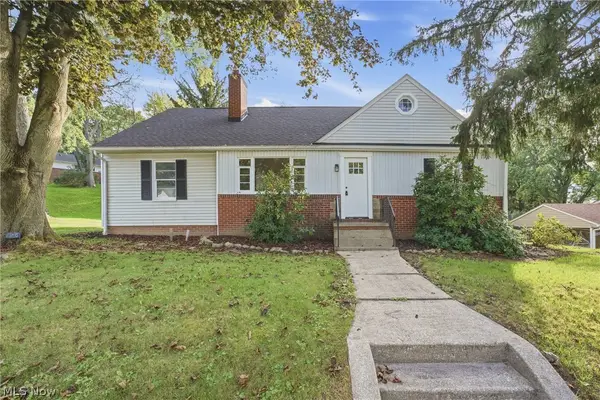 $179,900Active4 beds 1 baths1,687 sq. ft.
2300 38th Nw Street, Canton, OH 44709
MLS# 5244893Listed by: KEY REALTY - New
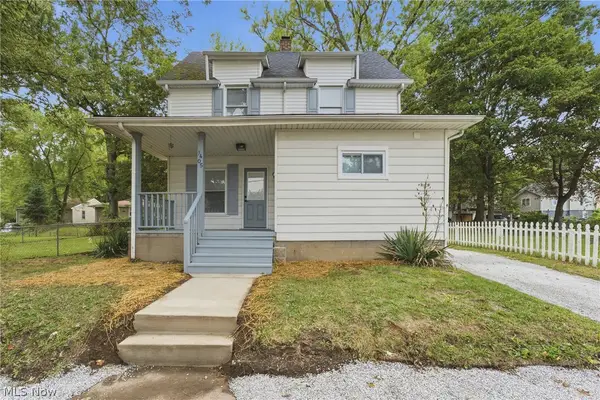 $137,000Active3 beds 2 baths1,144 sq. ft.
1405 Wabash Ne Court, Canton, OH 44705
MLS# 5248081Listed by: HACKENBERG REALTY GROUP - New
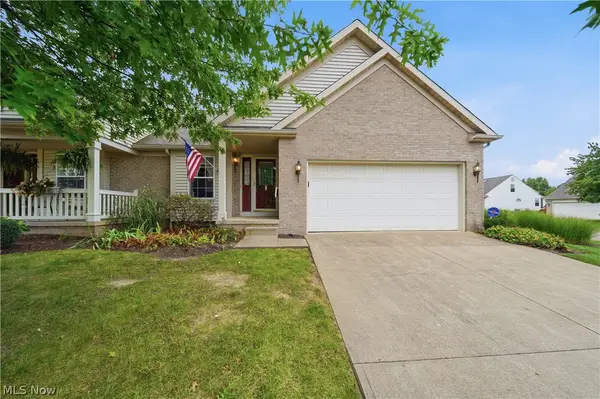 $269,000Active2 beds 2 baths1,612 sq. ft.
4435 Dalbury Ne Avenue, Canton, OH 44714
MLS# 5248124Listed by: REAL OF OHIO - New
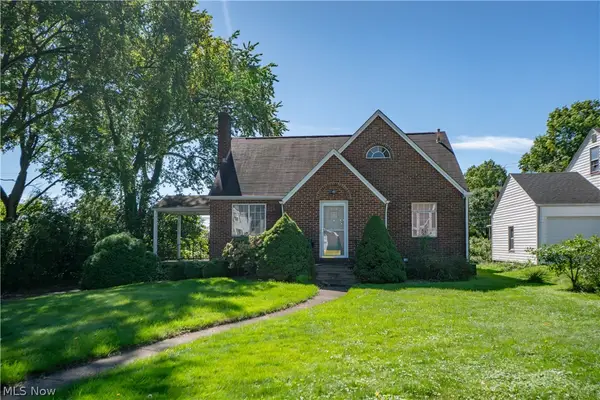 $199,900Active3 beds 2 baths2,379 sq. ft.
312 32nd Nw Street, Canton, OH 44709
MLS# 5247671Listed by: KELLER WILLIAMS LEGACY GROUP REALTY - New
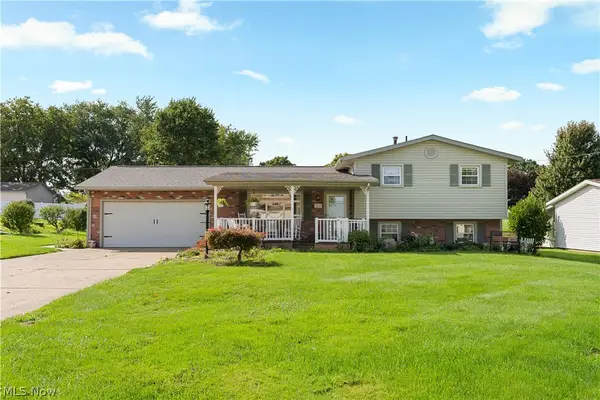 $279,900Active3 beds 2 baths1,536 sq. ft.
3019 Leonard Sw Avenue, Canton, OH 44706
MLS# 5247891Listed by: RE/MAX EDGE REALTY - New
 $223,000Active2 beds 1 baths1,441 sq. ft.
1314 Mattie Se Street, Canton, OH 44707
MLS# 5246824Listed by: KEY REALTY - New
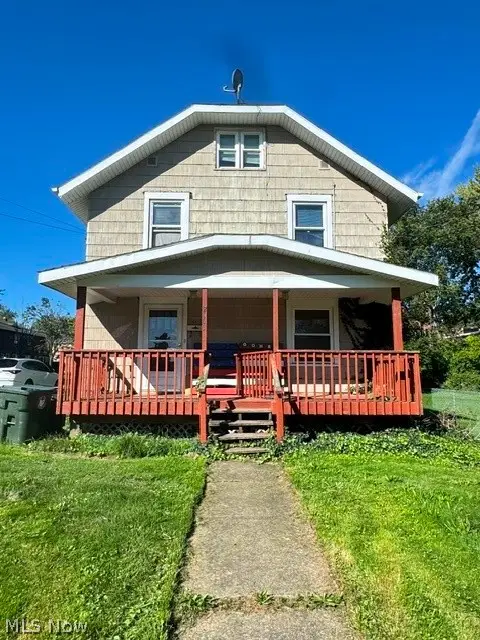 $49,900Active3 beds 2 baths1,152 sq. ft.
2003 Saint Elmo Ne Avenue, Canton, OH 44714
MLS# 5247841Listed by: HAYES REALTY - New
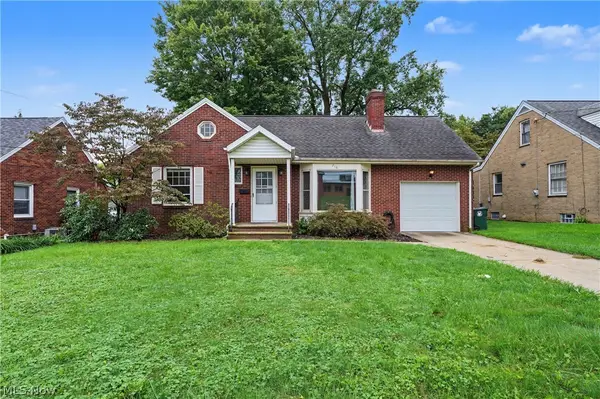 $179,000Active3 beds 2 baths1,976 sq. ft.
716 25th Nw Street, Canton, OH 44709
MLS# 5247919Listed by: KELLER WILLIAMS CHERVENIC RLTY - New
 $129,900Active3 beds 2 baths1,452 sq. ft.
4619 Ridge Se Avenue, Canton, OH 44707
MLS# 5247610Listed by: KELLER WILLIAMS CHERVENIC RLTY


Protect your home and budget from life's surprises with an Assurant Home Warranty, backed by a partner that supports you through every step of homeownership. Explore Plans.
© 2023 - 2026 ERA Franchise Systems LLC. All rights reserved. ERA Franchise Systems LLC fully supports the principles of the Fair Housing Act and the Equal Opportunity Act. ERA, ERA Real Estate powered, and their respective logos are registered service marks of ERA Franchise Systems LLC. Each office is independently owned and operated.