
4917 Township Road 126, Cardington, OH 43315
Local realty services provided by:ERA Martin & Associates
Listed by: patricia k jackson
Office: re/max genesis419-946-3800
MLS#:226041511
Source:OH_CBR
Price summary
- Price:$549,998
- Price per sq. ft.:$277.78
About this home
Mt. Gilead Schools. 4-bdrms. 3-1/2 baths w/Mother-in-law suite. Well maintained home. Updated kitchen Appliances stay including washer/dryer. Solid Poplar Trim & doors. Partially paved Driveway. Wood burning fireplace. Generator. Security System. 2-wells on property. Paver Patio w/Pergola. Heated In Ground Pool. 16x18 Barn w/concrete floor & electric. Updates Include: 2009 furnace. 2010 heat pump. Roof 2012. Granite counters & tile backsplash, Master Bathroom w/tile glass Shower, Pool, Patio & Pergola 4 years old. Large Garden, Apple-pear-cherry-peach trees, raspberries & blueberries. New well pump and reverse osmosis. See Agent to Agent Remarks.
Contact an agent
Home facts
- Year built:1995
- Listing ID #:226041511
- Added:10 day(s) ago
- Updated:November 12, 2026 at 05:00 PM
Rooms and interior
- Bedrooms:4
- Total bathrooms:4
- Full bathrooms:3
- Half bathrooms:1
- Flooring:Carpet, Ceramic/Porcelain
- Basement:Yes
- Basement Description:Full
- Living area:2,400 sq. ft.
Heating and cooling
- Heating:Electric, Forced Air, Heat Pump, Heating
- Central air:Yes
Structure and exterior
- Year built:1995
- Building area:2,400 sq. ft.
- Lot area:4.38 Acres
- Exterior Features:Waste Tr/Sys
Finances and disclosures
- Price:$549,998
- Price per sq. ft.:$277.78
- Tax amount:$3,358
Features and amenities
- Pool features:Inground Pool
Parking
- Parking description:Attached Garage, Detached Garage, Farm Bldg, Shared Driveway, Side Load
- Garage:Yes
New listings near 4917 Township Road 126
- Coming Soon
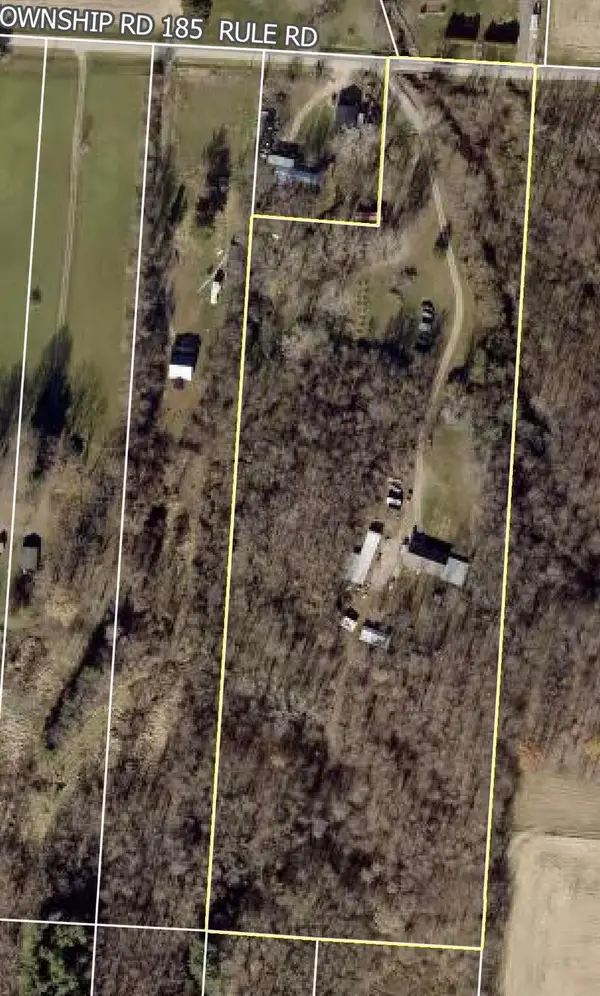 $399,999Coming Soon3 beds 2 baths1,960 sq. ft.
5480 Road 185, Cardington, OH 43315
MLS# 226042411Listed by: RE/MAX TOWN CENTER - New
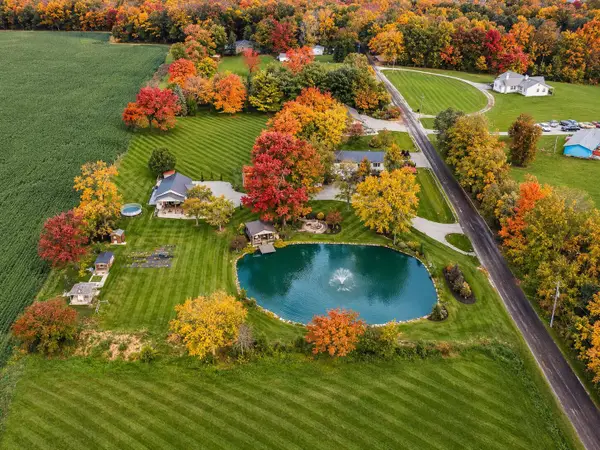 $699,998Active5 beds 3 baths2,688 sq. ft.
3052 Township Highway 184, Cardington, OH 43315
MLS# 226042581Listed by: RE/MAX TOWN CENTER - Open Sun, 2 to 4pmNew
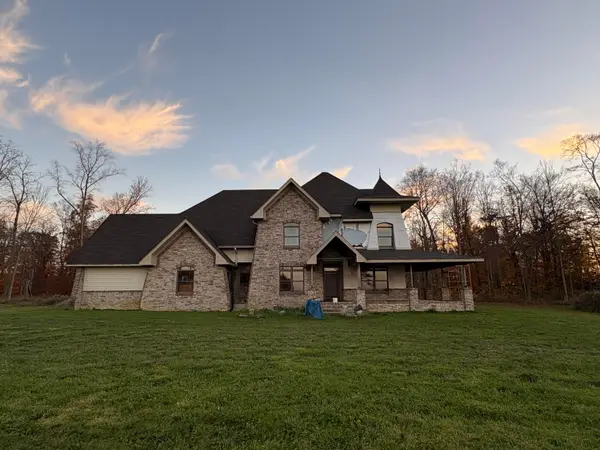 $439,000Active5 beds 5 baths3,436 sq. ft.
4727 Newmans Cardington Road E, Cardington, OH 43315
MLS# 226042083Listed by: REALTY OHIO INC. - New
 $60,000Active4.59 Acres
0 County Road 169, Cardington, OH 43315
MLS# 226041983Listed by: WIGTON REAL ESTATE & AUCTION 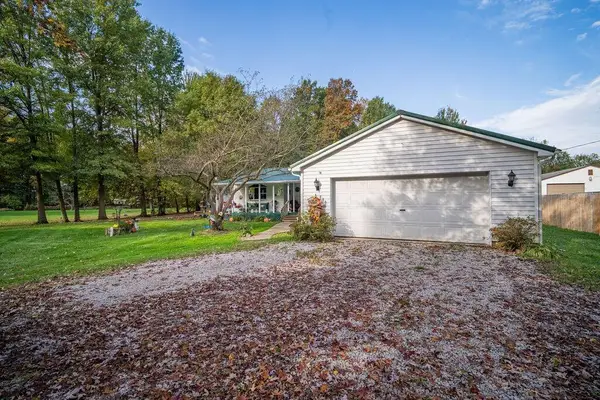 $379,998Active4 beds 2 baths2,188 sq. ft.
3342 County Road 170, Cardington, OH 43315
MLS# 226039514Listed by: RE/MAX GENESIS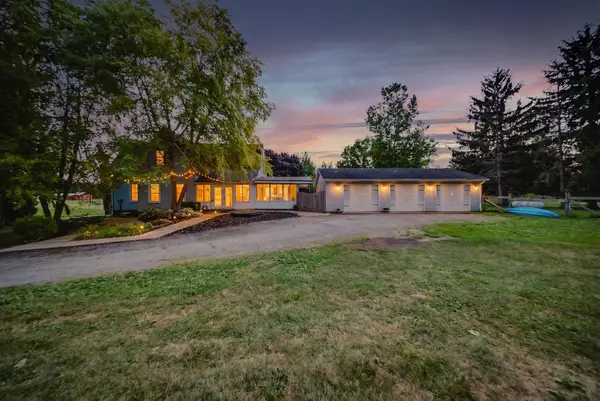 $384,900Active4 beds 2 baths1,956 sq. ft.
3632 County Road 168, Cardington, OH 43315
MLS# 226038986Listed by: COLDWELL BANKER REALTY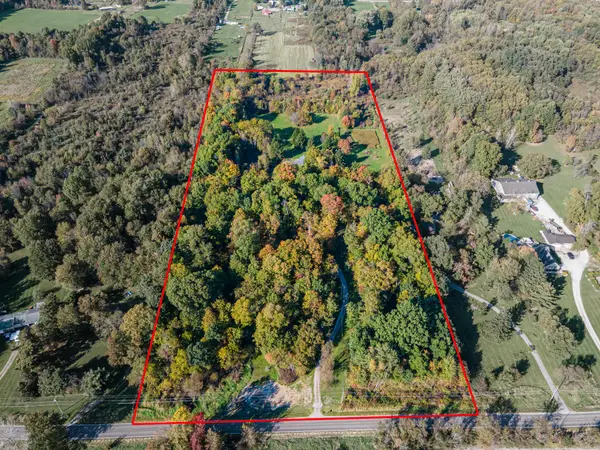 $495,000Active3 beds 3 baths2,834 sq. ft.
5401 County Road 25, Cardington, OH 43315
MLS# 226038699Listed by: HOWARD HANNA - MAIN OFFICE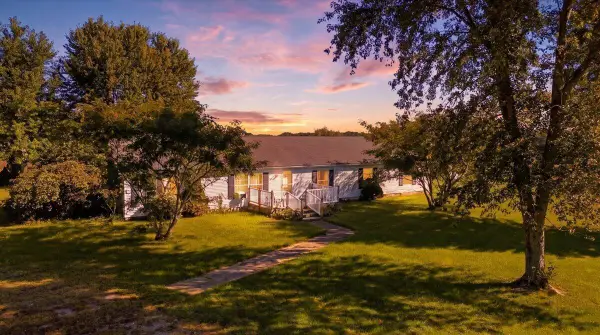 $284,900Active4 beds 2 baths2,356 sq. ft.
3635 Township Road 26, Cardington, OH 43315
MLS# 226038008Listed by: RE/MAX IMPACT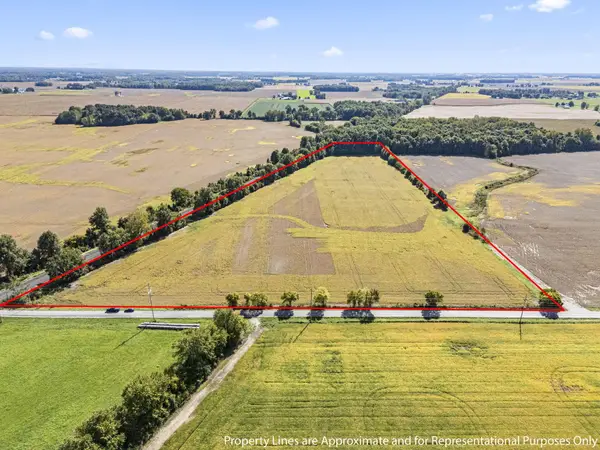 $149,100Active-- beds -- baths
0 Waldo-fulton-chesterville, Cardington, OH 43315
MLS# 226037741Listed by: AUCTION OHIO


Protect your home and budget from life's surprises with an Assurant Home Warranty, backed by a partner that supports you through every step of homeownership. Explore Plans.
© 2023 - 2026 ERA Franchise Systems LLC. All rights reserved. ERA Franchise Systems LLC fully supports the principles of the Fair Housing Act and the Equal Opportunity Act. ERA, ERA Real Estate powered, and their respective logos are registered service marks of ERA Franchise Systems LLC. Each office is independently owned and operated.