
4 Orchard Lane, Carey, OH 43316
Local realty services provided by:ERA Geyer Noakes Realty Group
4 Orchard Lane,Carey, OH 43316
$249,900
- 3 Beds
- 2 Baths
- 1,298 sq. ft.
- Single family
- Active
Listed by: sierra steinmetz, bill jones
Office: re/max unlimited results realty
MLS#:20264807
Source:OH_FMLS
Price summary
- Price:$249,900
- Price per sq. ft.:$192.53
About this home
Located at the end of a quiet street, this charming 3 bedroom, 1.5 bathroom home is ready for its new owners! Originally a 2 bedroom home, the current owners added a 3rd room to maximize the potential in this ranch-style home. Many other major updates have also been completed, such as new A/C in 2022, furnace 2024, privacy fence 2026, and a newer roof! Enjoy the peaceful neighborhood from your large private yard or inside the spacious sunroom that can be used for storage or furnished for an additional living area! With a two-car attached garage and large driveway there is ample space for parking. Sellers are motivated so schedule your showing today! All appliances stay.
Contact an agent
Home facts
- Year built:1978
- Listing ID #:20264807
- Added:1 day(s) ago
- Updated:November 17, 2026 at 09:21 PM
Rooms and interior
- Bedrooms:3
- Total bathrooms:2
- Full bathrooms:1
- Half bathrooms:1
- Living area:1,298 sq. ft.
Heating and cooling
- Cooling:Central Air
- Heating:Forced Air, Gas
Structure and exterior
- Roof:Metal
- Year built:1978
- Building area:1,298 sq. ft.
- Lot area:0.3 Acres
- Construction Materials:Aluminum, Brick
- Foundation Description:Crawl Space
- Levels:1 Story
Utilities
- Water:Public
- Sewer:Public Sewer
Finances and disclosures
- Price:$249,900
- Price per sq. ft.:$192.53
- Tax amount:$1,787 (2025)
Parking
- Parking description:Attached, Off Street
- Garage:Yes
- Garage spaces:2
New listings near 4 Orchard Lane
- New
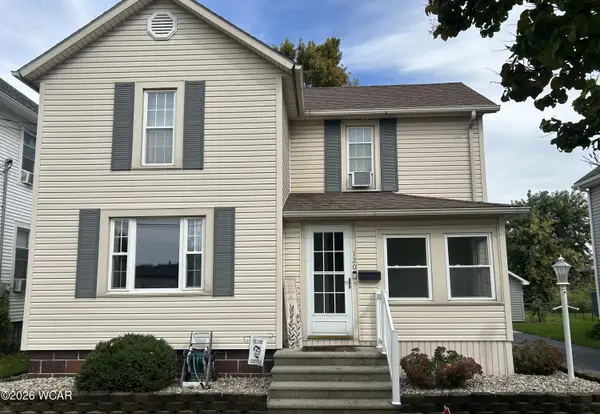 $195,000Active3 beds 2 baths1,988 sq. ft.
120 Clay Street, Carey, OH 43316
MLS# 312153Listed by: SMITH'S REALTY PROFESSIONALS, INC.  $194,900Active3 beds 2 baths1,336 sq. ft.
206 Pine Tree Drive, Carey, OH 43316
MLS# 10014693Listed by: KEY REALTY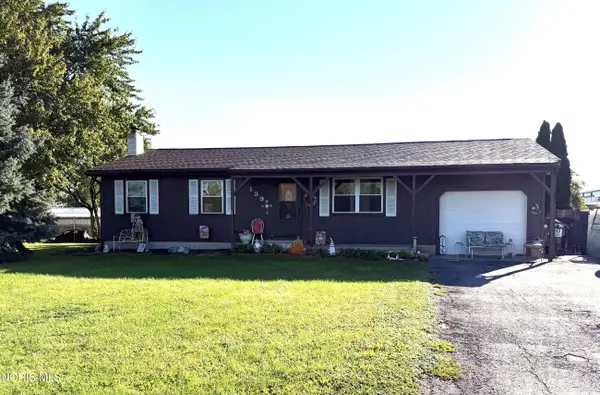 $235,000Active3 beds 1 baths960 sq. ft.
139 Elm Hill Road, Carey, OH 43316
MLS# 10014185Listed by: REGINA VENT REALTY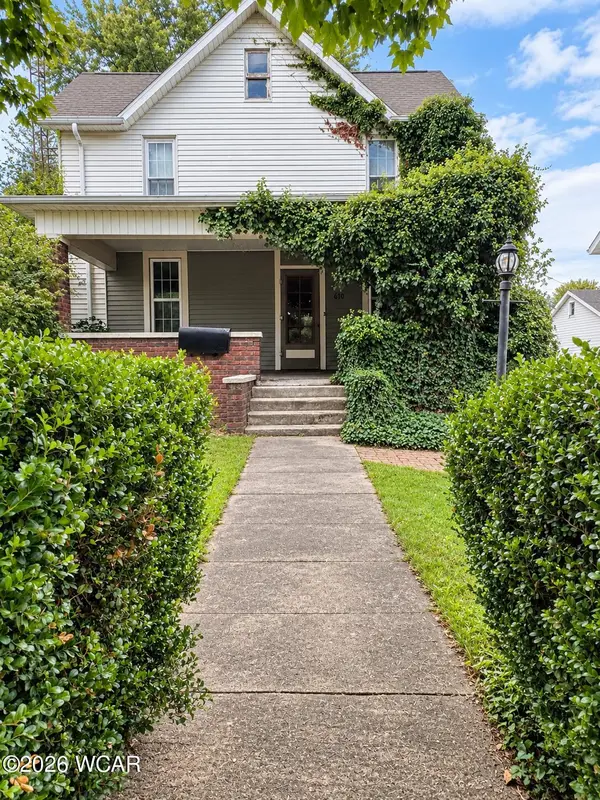 $194,900Pending3 beds 2 baths1,568 sq. ft.
610 W Findlay Street, Carey, OH 43316
MLS# 311505Listed by: OAKRIDGE REALTY & AUCTION CO. $169,900Active3 beds 2 baths1,344 sq. ft.
322 Ash Street, Carey, OH 43316
MLS# 10011388Listed by: KEY REALTY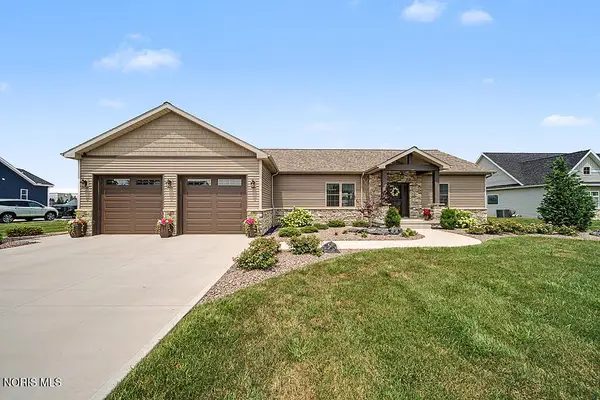 $445,000Active3 beds 3 baths1,710 sq. ft.
844 Autumn Avenue, Carey, OH 43316
MLS# 10010541Listed by: KEY REALTY, LTD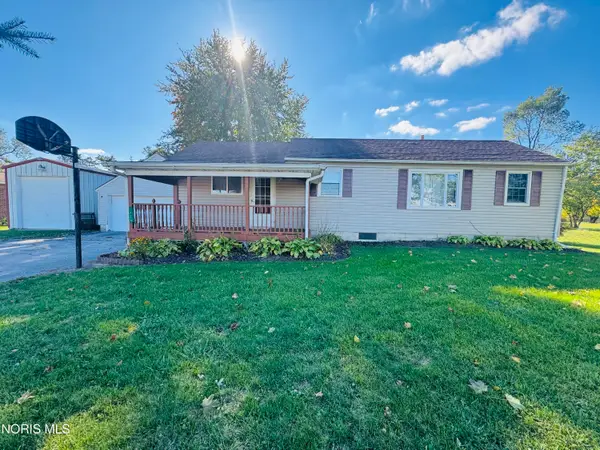 $199,000Active3 beds 1 baths1,224 sq. ft.
1224 State Route 568, Carey, OH 43316
MLS# 10008595Listed by: KEY REALTY $325,000Active3 beds 2 baths1,579 sq. ft.
700 Winter Court, Carey, OH 43316
MLS# 10008538Listed by: OHIO PROPERTY GROUP, LLC $139,000Active4 beds 2 baths1,996 sq. ft.
449 Frederick Street, Carey, OH 43316
MLS# 10007610Listed by: KEY REALTY


Protect your home and budget from life's surprises with an Assurant Home Warranty, backed by a partner that supports you through every step of homeownership. Explore Plans.
© 2023 - 2026 ERA Franchise Systems LLC. All rights reserved. ERA Franchise Systems LLC fully supports the principles of the Fair Housing Act and the Equal Opportunity Act. ERA, ERA Real Estate powered, and their respective logos are registered service marks of ERA Franchise Systems LLC. Each office is independently owned and operated.