
60 Timber Creek Drive, Carlisle, OH 45005
Local realty services provided by:ERA Petkus Weiss
60 Timber Creek Drive,Carlisle, OH 45005
$299,900
- 3 Beds
- 2 Baths
- 1,375 sq. ft.
- Single family
- Active
Listed by: nicholas huscroft
Office: chosen real estate group
MLS#:969691
Source:OH_DABR
Price summary
- Price:$299,900
- Price per sq. ft.:$218.11
- Monthly HOA dues:$125
About this home
Beautiful new custom-built paired patio homes offering 1,375 sq. ft. of thoughtfully designed living space in Carlisle City School District. This 3-bedroom, 2-bath home features an open-concept floor plan with a spacious great room and kitchen highlighted by soaring cathedral ceilings. The kitchen showcases 36" white shaker cabinetry, quartz countertops, subway tile backsplash, 5’ x 3’ Island with overhang and modern finishes throughout. Luxury vinyl plank flooring extends through all main living areas, bathrooms, and laundry room.
The private primary suite features a cathedral ceiling and walk-in closet. Additional upgrades include 5-panel interior doors, white trim package, brushed nickel fixtures and faucets, and a high-efficiency heat pump electric furnace with central air conditioning.
Exterior features include attractive reverse board-and-batten vinyl siding with stone wainscoting, an oversized 1-car garage, and covered front and rear porches ideal for outdoor relaxation.
Contact an agent
Home facts
- Year built:2026
- Listing ID #:969691
- Added:1 day(s) ago
- Updated:September 26, 2026 at 03:27 PM
Rooms and interior
- Bedrooms:3
- Total bathrooms:2
- Full bathrooms:2
- Rooms Total:6
- Living area:1,375 sq. ft.
Heating and cooling
- Heating:Electric
- Central air:Yes
Structure and exterior
- Year built:2026
- Building area:1,375 sq. ft.
- Construction Materials:Stone
- Levels:1 Story
Finances and disclosures
- Price:$299,900
- Price per sq. ft.:$218.11
Parking
- Garage:Yes
- Garage spaces:1
New listings near 60 Timber Creek Drive
- New
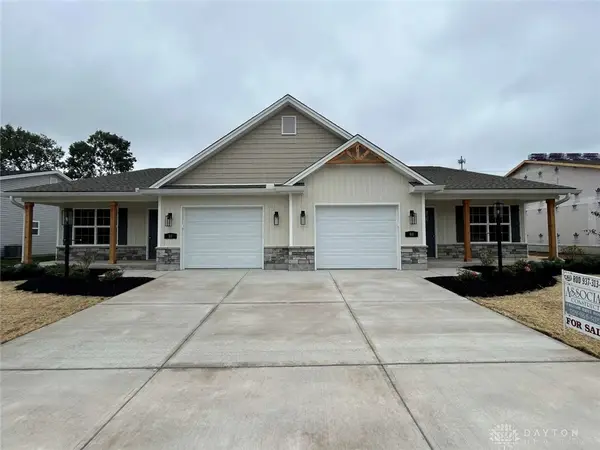 $299,900Active3 beds 2 baths1,375 sq. ft.
50 Timber Creek Drive, Carlisle, OH 45005
MLS# 969673Listed by: CHOSEN REAL ESTATE GROUP - New
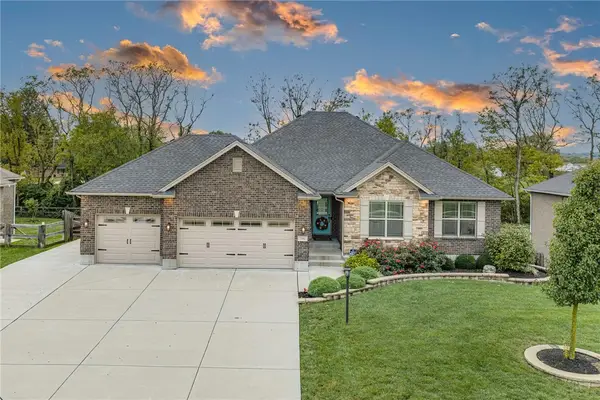 $574,900Active4 beds 3 baths1,847 sq. ft.
156 Wolf Creek Court, Carlisle, OH 45005
MLS# 969498Listed by: IRONGATE INC. - New
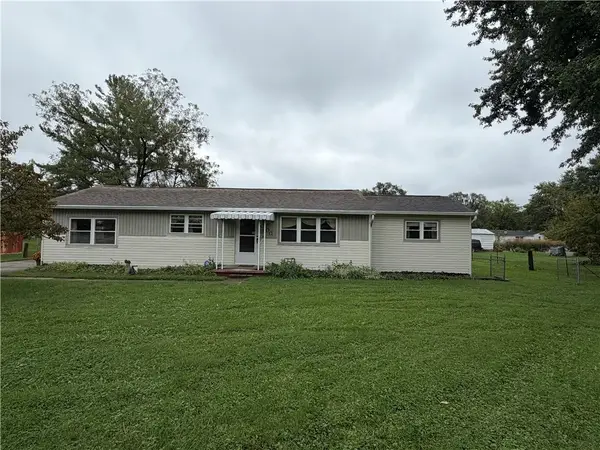 $185,000Active3 beds 1 baths1,248 sq. ft.
300 Maple Ave, Carlisle, OH 45005
MLS# 969261Listed by: VALLEY REAL ESTATE SERVICES LL 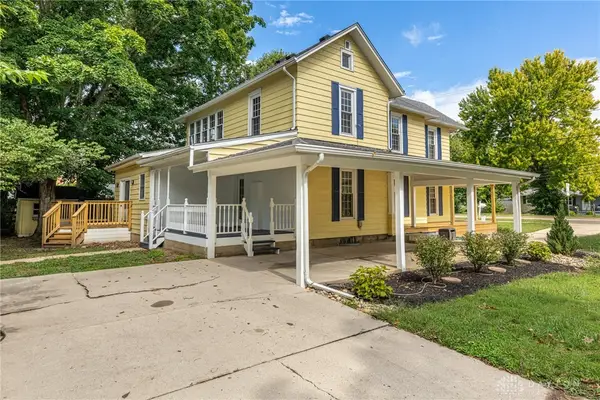 $279,900Active4 beds 2 baths2,273 sq. ft.
737 Central Avenue, Carlisle, OH 45005
MLS# 968733Listed by: IRONGATE INC.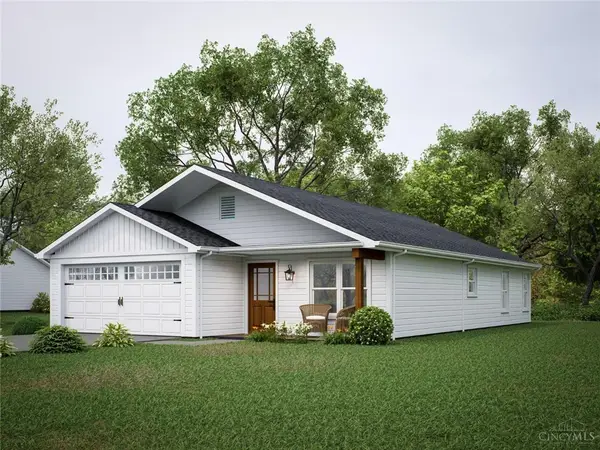 $269,900Active3 beds 2 baths1,370 sq. ft.
126 Arthur Avenue, Carlisle, OH 45005
MLS# 968599Listed by: KELLER WILLIAMS ADVISORS RLTY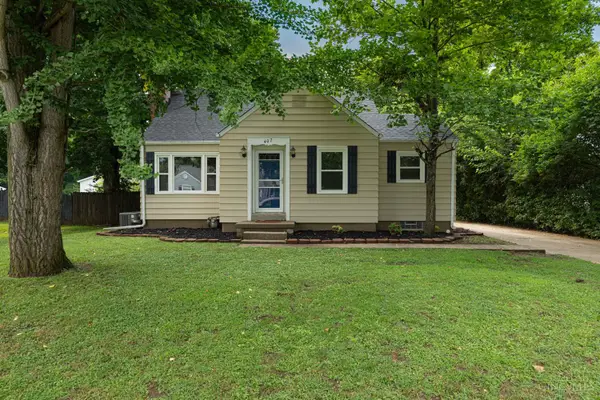 $240,000Active3 beds 1 baths804 sq. ft.
407 W Lomar Avenue, Carlisle, OH 45005
MLS# 1893056Listed by: KELLER WILLIAMS ADVISORS RLTY
 $364,900Pending4 beds 3 baths3,470 sq. ft.
444 W Lomar Drive, Carlisle, OH 45005
MLS# 1892885Listed by: EXP REALTY $465,000Active4 beds 4 baths3,165 sq. ft.
203 Quail Run Court, Carlisle, OH 45005
MLS# 968076Listed by: IRONGATE INC. $549,900Pending3 beds 3 baths3,300 sq. ft.
382 Sunset Drive, Carlisle, OH 45005
MLS# 967804Listed by: EXP REALTY


Protect your home and budget from life's surprises with an Assurant Home Warranty, backed by a partner that supports you through every step of homeownership. Explore Plans.
© 2023 - 2026 ERA Franchise Systems LLC. All rights reserved. ERA Franchise Systems LLC fully supports the principles of the Fair Housing Act and the Equal Opportunity Act. ERA, ERA Real Estate powered, and their respective logos are registered service marks of ERA Franchise Systems LLC. Each office is independently owned and operated.