
7483 Dian Drive, Carlisle, OH 45005
Local realty services provided by:ERA Petkus Weiss
Listed by: lora e allen
Office: re/max victory + affiliates
MLS#:973420
Source:OH_DABR
Price summary
- Price:$325,000
- Price per sq. ft.:$149.08
About this home
Don't let the exterior fool you—this spacious Carlisle ranch offers over 2,000 square feet of finished living space designed for everyday comfort and effortless entertaining. Step inside to an open, airy main level featuring soaring cathedral ceilings that flow seamlessly through the large living room, dining area, and kitchen. Home cooks will love the abundant counter space, generous cabinetry, and convenient breakfast bar for busy mornings. Three comfortable bedrooms and a main-floor laundry room complete the first level. Downstairs, the expansive finished basement is a blank canvas ready to become your ultimate recreation room, home theater, or play space. Outside, relax on the covered deck overlooking a fully fenced backyard—ideal for pets—and take advantage of the oversized shed for extra storage or a workshop. Plus, the extended driveway offers dedicated parking for your boat or camper. Schedule your showing today!
Contact an agent
Home facts
- Year built:2003
- Subdivision & Development:Morris Farms 2
- Listing ID #:973420
- Added:2 day(s) ago
- Updated:November 20, 2026 at 05:13 PM
Rooms and interior
- Bedrooms:3
- Total bathrooms:2
- Full bathrooms:2
- Rooms Total:7
- Kitchen Description:Dishwasher, Microwave, Range, Refrigerator
- Basement:Yes
- Basement Description:Finished, Full
- Living area:2,180 sq. ft.
Heating and cooling
- Central air:Yes
Structure and exterior
- Year built:2003
- Building area:2,180 sq. ft.
- Lot area:0.28 Acres
- Construction Materials:Brick
- Levels:1 Story
Finances and disclosures
- Price:$325,000
- Price per sq. ft.:$149.08
Features and amenities
- Laundry features:Dryer, Washer
Parking
- Garage:Yes
- Garage spaces:2
New listings near 7483 Dian Drive
- Open Sat, 12 to 2pmNew
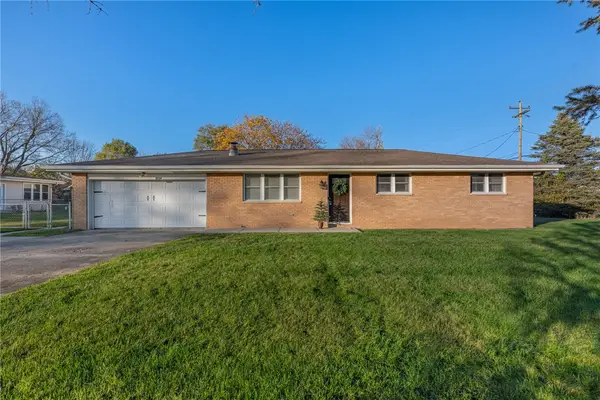 $232,000Active3 beds 1 baths1,075 sq. ft.
98 Arthur Avenue, Carlisle, OH 45005
MLS# 973481Listed by: KELLER WILLIAMS ADVISORS RLTY - New
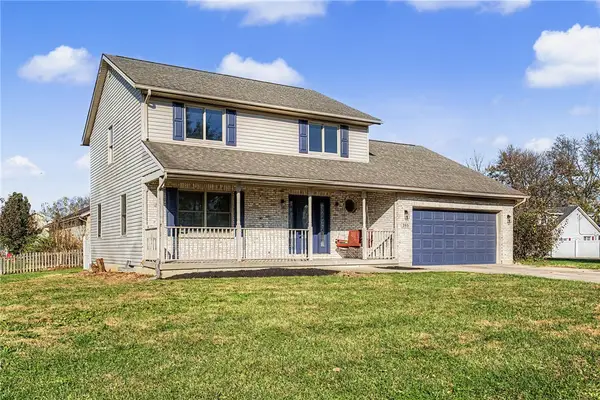 $333,333Active3 beds 3 baths1,924 sq. ft.
285 Earnhart Drive, Carlisle, OH 45005
MLS# 972534Listed by: RED 1 REALTY 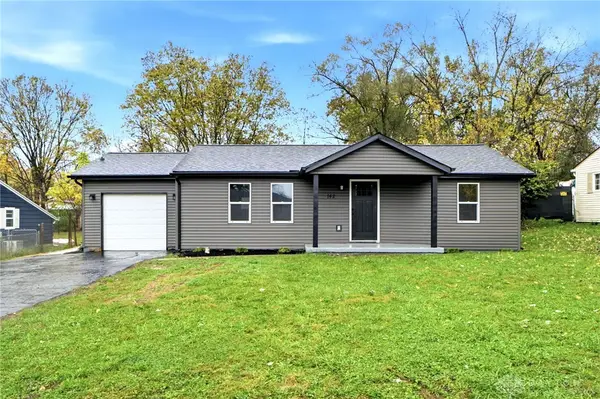 $199,900Active3 beds 1 baths912 sq. ft.
142 Willard Avenue, Carlisle, OH 45005
MLS# 972599Listed by: HOWARD HANNA REAL ESTATE SERV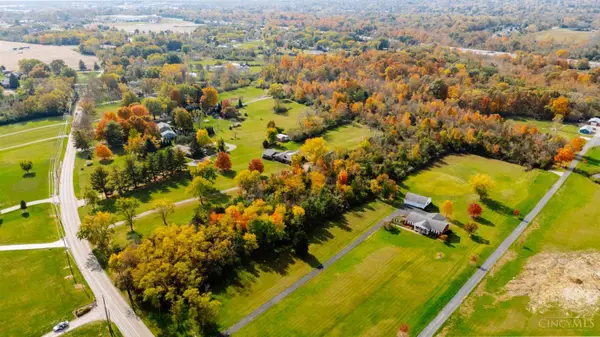 $150,000Pending5.27 Acres
0 Union Road, Franklin Twp, OH 45005
MLS# 1899046Listed by: INFOCUS REAL ESTATE GROUP LLC
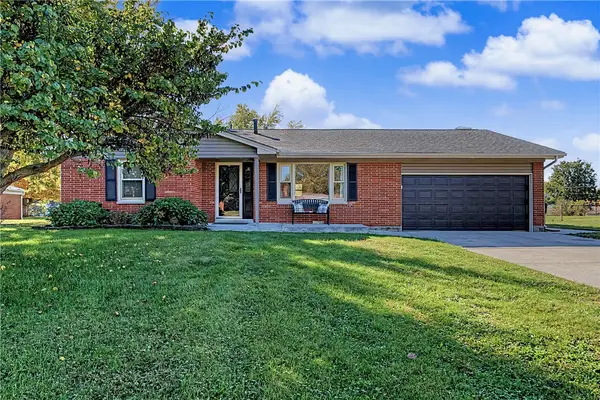 $275,000Active3 beds 2 baths1,356 sq. ft.
7481 Finch Court, Carlisle, OH 45005
MLS# 972090Listed by: EXP REALTY- Open Sun, 12 to 2pm
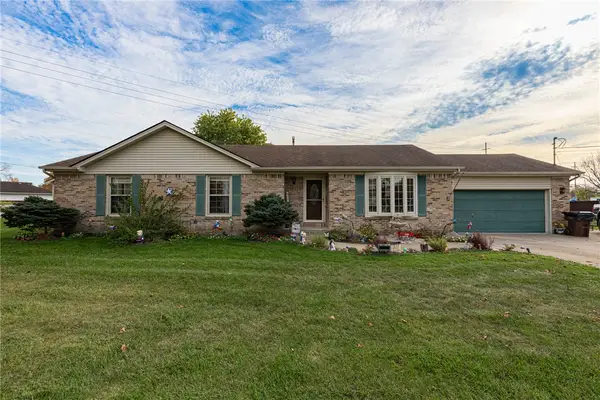 $365,000Active3 beds 2 baths2,302 sq. ft.
8023 Travis Court, Carlisle, OH 45005
MLS# 972000Listed by: IRONGATE INC.  $183,500Active2 beds 1 baths720 sq. ft.
340 Janet Avenue, Carlisle, OH 45005
MLS# 971541Listed by: NAVX REALTY, LLC $275,000Pending3 beds 2 baths1,290 sq. ft.
110 Silver Oak Court, Carlisle, OH 45005
MLS# 971478Listed by: IRONGATE INC. $315,000Pending3 beds 2 baths2,100 sq. ft.
285 Christina Way, Carlisle, OH 45005
MLS# 971601Listed by: EXP REALTY


Protect your home and budget from life's surprises with an Assurant Home Warranty, backed by a partner that supports you through every step of homeownership. Explore Plans.
© 2023 - 2026 ERA Franchise Systems LLC. All rights reserved. ERA Franchise Systems LLC fully supports the principles of the Fair Housing Act and the Equal Opportunity Act. ERA, ERA Real Estate powered, and their respective logos are registered service marks of ERA Franchise Systems LLC. Each office is independently owned and operated.