
119 4th Ne Street, Carrollton, OH 44615
Local realty services provided by:ERA Real Solutions Realty
Listed by: brandon maurer
Office: keller williams legacy group realty
MLS#:5256539
Source:OH_NORMLS
Price summary
- Price:$173,000
- Price per sq. ft.:$97.85
About this home
Spacious layout, prime location, and move-in ready convenience! This exceptional 5-bedroom, 3-bath home combines everyday comfort with a floor plan designed for effortless living. The main level highlights a spacious, functional eat in kitchen, a warm living room centered around a cozy fireplace, and a private first-floor master bedroom and a full bath. Upstairs offers generous secondary bedrooms and modern full bath. Outside, you'll love the oversized 2-car garage and easy access to local schools and downtown shopping and dining. Don't miss out on this move in ready opportunity!
Contact an agent
Home facts
- Year built:1908
- Subdivision & Development:Roud & Johnson
- Listing ID #:5256539
- Added:1 day(s) ago
- Updated:November 10, 2026 at 03:12 PM
Rooms and interior
- Bedrooms:5
- Total bathrooms:3
- Full bathrooms:3
- Kitchen Description:Dishwasher, Range, Refrigerator
- Basement:Yes
- Basement Description:Full, Partially Furnished
- Living area:1,768 sq. ft.
Heating and cooling
- Heating:Gas, Hot Water, Steam
Structure and exterior
- Roof:Metal
- Year built:1908
- Building area:1,768 sq. ft.
- Lot area:0.15 Acres
- Architectural Style:Conventional
- Construction Materials:Aluminium Siding
- Levels:2 Story
Utilities
- Water:Public
- Sewer:Public Sewer
Finances and disclosures
- Price:$173,000
- Price per sq. ft.:$97.85
- Tax amount:$1,530 (2025)
Features and amenities
- Appliances:Dishwasher, Range, Refrigerator
Parking
- Parking description:Attached, Driveway, Garage
- Garage:Yes
- Garage spaces:2

New listings near 119 4th Ne Street
- New
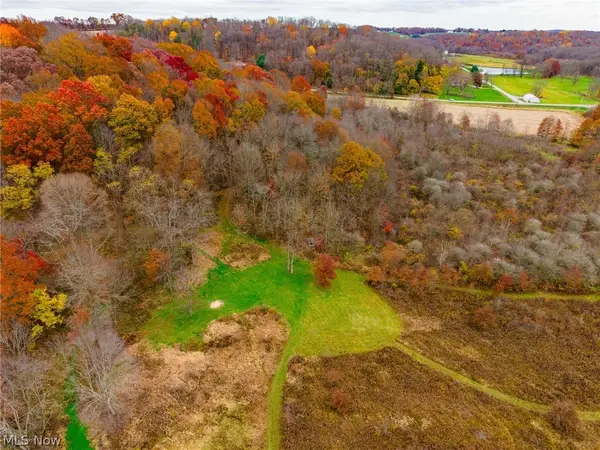 $315,000Active35.81 Acres
Kensington Road, Carrollton, OH 44615
MLS# 5259664Listed by: KAUFMAN REALTY & AUCTION, LLC - New
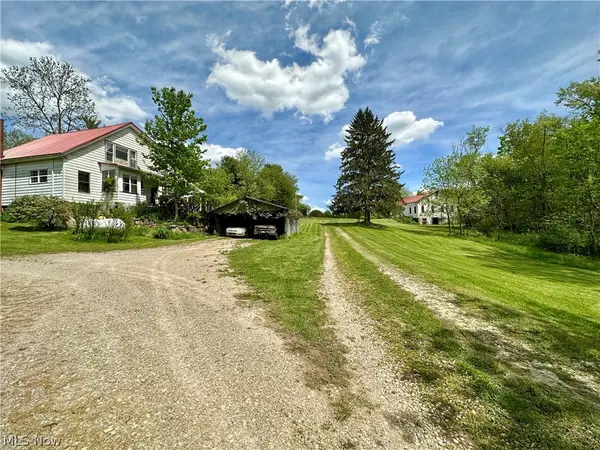 $1,900,000Active4 beds 2 baths2,448 sq. ft.
4101 Peace Se Road, Carrollton, OH 44615
MLS# 5257330Listed by: CEDAR ONE REALTY - Open Tue, 5 to 7pmNew
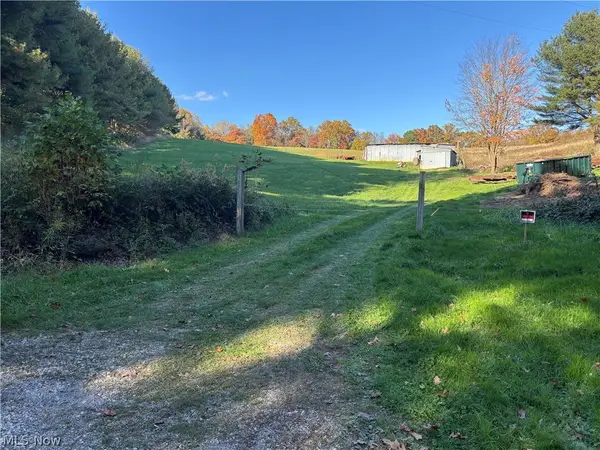 $1Active28.11 Acres
5010 Doral Road, Carrollton, OH 44615
MLS# 5257566Listed by: CRONEBAUGH AUCTION & REALTY, LLC - Open Tue, 5 to 7pmNew
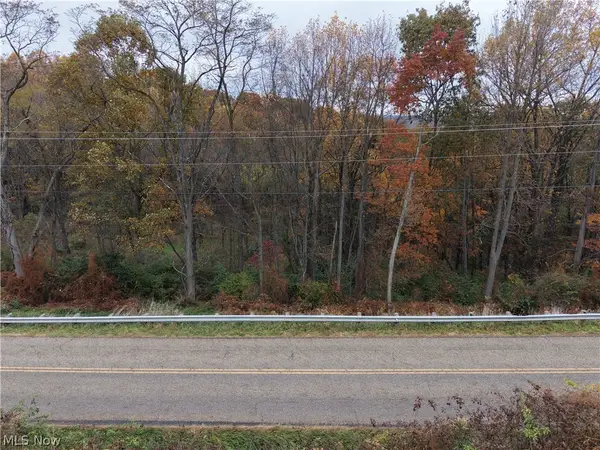 $1Active4.66 Acres
5049 Autumn Sw Road, Carrollton, OH 44615
MLS# 5257605Listed by: CRONEBAUGH AUCTION & REALTY, LLC  $169,900Activeundercontract3 beds 2 baths1,040 sq. ft.
380 Moody Sw Avenue, Carrollton, OH 44615
MLS# 5256563Listed by: CUTLER REAL ESTATE $259,900Pending2 beds 2 baths1,600 sq. ft.
4275 Milo Road, Carrollton, OH 44615
MLS# 5255991Listed by: CUTLER REAL ESTATE $75,000Active2 beds 1 baths832 sq. ft.
7533 Hilltop Sw Street, Carrollton, OH 44615
MLS# 5255666Listed by: CUTLER REAL ESTATE $130,000Activeundercontract3 beds 2 baths2,496 sq. ft.
410 Mckinley Nw Avenue, Carrollton, OH 44615
MLS# 5254676Listed by: EXP REALTY, LLC. $289,000Active3 beds 2 baths1,851 sq. ft.
3239 Salineville Ne Road, Carrollton, OH 44615
MLS# 5253779Listed by: PATHWAY REAL ESTATE


Protect your home and budget from life's surprises with an Assurant Home Warranty, backed by a partner that supports you through every step of homeownership. Explore Plans.
© 2023 - 2026 ERA Franchise Systems LLC. All rights reserved. ERA Franchise Systems LLC fully supports the principles of the Fair Housing Act and the Equal Opportunity Act. ERA, ERA Real Estate powered, and their respective logos are registered service marks of ERA Franchise Systems LLC. Each office is independently owned and operated.