
4142 Salineville Ne Road, Carrollton, OH 44615
Local realty services provided by:ERA Real Solutions Realty
4142 Salineville Ne Road,Carrollton, OH 44615
$464,000
- 3 Beds
- 3 Baths
- - sq. ft.
- Single family
- Sold
Listed by: tabetha m cork
Office: nexthome go30 realty
MLS#:5237708
Source:OH_NORMLS
Sorry, we are unable to map this address
Price summary
- Price:$464,000
About this home
Welcome to a one-of-a-kind hilltop property where the views are just as impressive as the home itself! Set on approximately 5 acres, this custom-built home offers beautiful panoramic countryside views and plenty of space to enjoy both inside and out. The main level features a wraparound porch designed to take full advantage of the scenery, while the upper level is dedicated to a spacious master suite with its own private balcony overlooking the property.
Quality craftsmanship is evident throughout, including solid oak doors and trim. The finished walkout lower level adds additional living space and features a bar, making it a great place to entertain or relax. Outside, the property truly shines with a 24’ heated above-ground pool, basketball court, new landscaping and fresh stone driveway (2026).
For those needing serious garage, workshop, hobby or storage space, this property delivers. The 2002-built 24x40 detached 3-car garage features electric, water and a bathroom. The 2018-built 32x48 pole barn has been insulated and updated with a new ceiling and blown-in insulation, along with electric and water. A 14x48 shed addition extends from the side of the pole barn and leads to a small fenced-in area, offering even more flexibility for storage, hobbies, animals or recreation.
The home also features a new steel roof installed in 2024. With the combination of a custom home, breathtaking views, multiple outbuildings, recreational amenities and extensive recent improvements, this is a property that truly needs to be seen to be appreciated. Properties offering this much space, privacy and versatility don't come along often - schedule your showing today and make this one your next home!...
Contact an agent
Home facts
- Year built:2001
- Subdivision & Development:Old 07 Ranges
- Listing ID #:5237708
- Added:48 day(s) ago
- Updated:October 07, 2026 at 06:48 AM
Rooms and interior
- Bedrooms:3
- Total bathrooms:3
- Full bathrooms:2
- Half bathrooms:1
- Kitchen Description:Dishwasher, Microwave, Range, Refrigerator
- Basement:Yes
- Basement Description:Finished, Full, Walk Out Access
Heating and cooling
- Cooling:Heat Pump
- Heating:Forced Air, Pellet Stove, Propane, Wood, Zoned
Structure and exterior
- Roof:Metal, Pitched
- Year built:2001
- Construction Materials:Vinyl Siding
- Exterior Features:Patio
- Levels:2 Story
Utilities
- Water:Well
- Sewer:Septic Tank
Finances and disclosures
- Price:$464,000
- Tax amount:$3,132 (2025)
Features and amenities
- Appliances:Dishwasher, Microwave, Range, Refrigerator
- Pool features:Above Ground
Parking
- Parking description:Detached, Driveway, Garage
- Garage:Yes
- Garage spaces:4

New listings near 4142 Salineville Ne Road
- New
 $170,000Active3 beds 1 baths1,144 sq. ft.
292 2nd Se Street, Carrollton, OH 44615
MLS# 5250739Listed by: RE/MAX CROSSROADS PROPERTIES - New
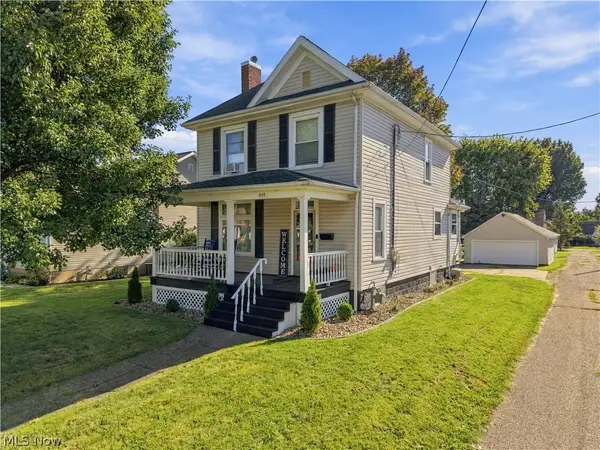 $225,000Active3 beds 2 baths1,356 sq. ft.
448 Lincoln Nw Avenue, Carrollton, OH 44615
MLS# 5248766Listed by: KAUFMAN REALTY & AUCTION, LLC. - New
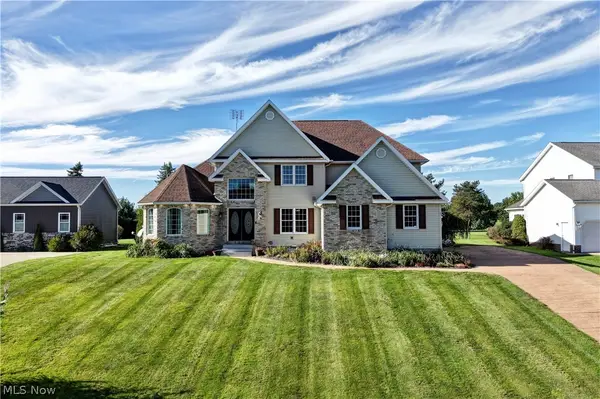 $515,000Active4 beds 4 baths3,644 sq. ft.
161 Wedgewood Ne Lane, Carrollton, OH 44615
MLS# 5248051Listed by: BARNETT INC. REALTORS  Active101 Acres
54 Parma Ne Road, Carrollton, OH 44615
MLS# 5248151Listed by: KIKO Active3 beds 2 baths
940 Perron Se Road, Carrollton, OH 44615
MLS# 5247624Listed by: WHITETAIL PROPERTIES REAL ESTATE LLC $299,900Pending3 beds 2 baths2,203 sq. ft.
4025 Arrow Nw Road, Carrollton, OH 44615
MLS# 5245640Listed by: KELLER WILLIAMS CHERVENIC RLTY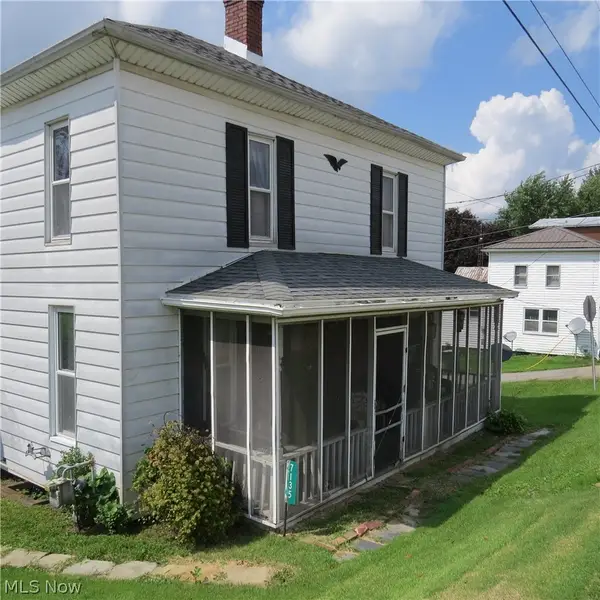 $63,900Pending3 beds 1 baths2,016 sq. ft.
7135 Germano Se Road, Carrollton, OH 44615
MLS# 5244804Listed by: NEWELL REALTY & AUCTIONS, LLC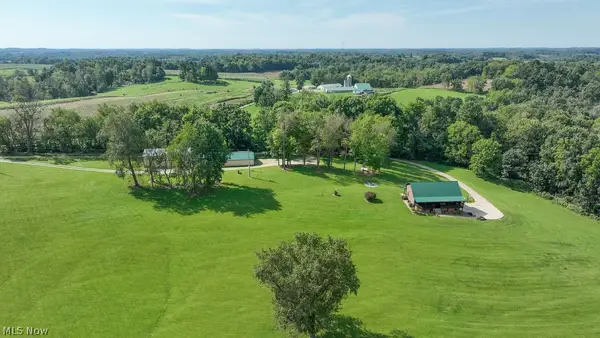 $649,900Active3 beds 2 baths3,360 sq. ft.
5109 Germano Se Road, Carrollton, OH 44615
MLS# 5241827Listed by: KELLER WILLIAMS LEGACY GROUP REALTY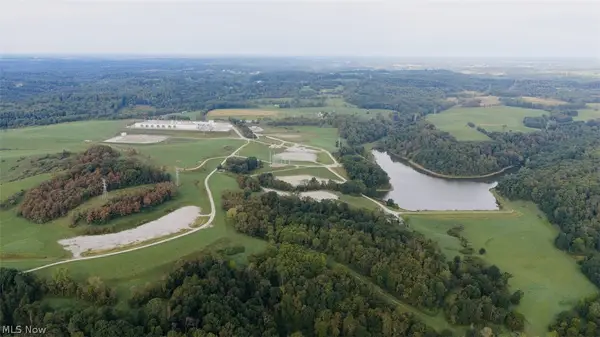 $10,350,000Active414 Acres
1258 Panda Se Road, Carrollton, OH 44615
MLS# 5243168Listed by: KIKO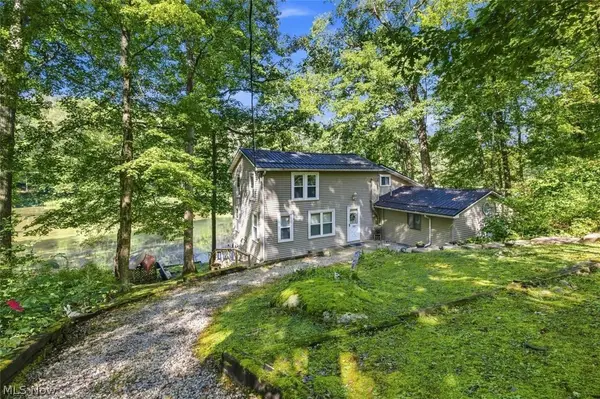 $170,000Active2 beds 2 baths1,432 sq. ft.
505 Stony Lake Drive, Carrollton, OH 44615
MLS# 5242915Listed by: KELLER WILLIAMS LEGACY GROUP REALTY


Protect your home and budget from life's surprises with an Assurant Home Warranty, backed by a partner that supports you through every step of homeownership. Explore Plans.
© 2023 - 2026 ERA Franchise Systems LLC. All rights reserved. ERA Franchise Systems LLC fully supports the principles of the Fair Housing Act and the Equal Opportunity Act. ERA, ERA Real Estate powered, and their respective logos are registered service marks of ERA Franchise Systems LLC. Each office is independently owned and operated.