
1277 N State Route 201, Casstown, OH 45312
Local realty services provided by:ERA Petkus Weiss
1277 N State Route 201,Casstown, OH 45312
$459,900
- 4 Beds
- 2 Baths
- 2,221 sq. ft.
- Single family
- Active
Listed by: mark t loges
Office: coldwell banker heritage
MLS#:959508
Source:OH_DABR
Price summary
- Price:$459,900
- Price per sq. ft.:$207.07
About this home
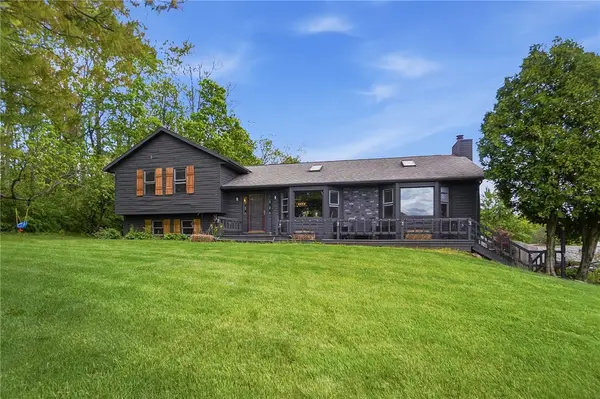
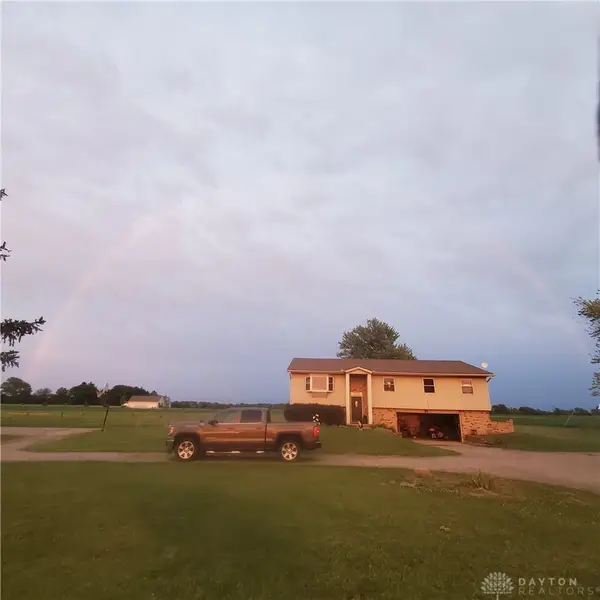
Spacious country living with modern updates on 5 beautiful acres in the highly desirable Miami East School Dist! This well maintained and updated brick ranch offers over 2,200 square feet of living space featuring 4 bedrooms, 2 full baths, a 2 car attached garage, and a pole barn perfect for hobbies, storage, mini farm needs, or 4H projects. Tucked away with no rear neighbors and surrounded by mature trees, this property offers the peaceful feel of the country while remaining conveniently located just minutes from Troy, Tipp City, and Dayton. Inside, you’ll find a flexible and functional floor plan with a welcoming foyer leading into a spacious formal living room with new glass barn doors, ideal for a home office or second living space. The cozy family room features a wood burning fireplace and opens to the beautifully remodeled kitchen complete with double ovens, a gas range, quartz countertops, and an impressive hidden walk-in pantry. The adjacent dining room provides the perfect setting for family gatherings and entertaining. Down the hall, you’ll find a separate laundry room, three generously sized bedrooms, an updated hall bath, and a large primary suite with a walk-in closet, and plenty of space for a sitting area or nursery. Major updates completed in recent years include new roof (2024), HVAC (2022), remodeled kitchen, updated and modern flooring throughout, trim and baseboards, water heater, water softener, updated electric panel, new toilets, interior doors, front picture window, updated lighting and ceiling fans in bedrooms and living spaces, updated hall bath, and updated primary bath vanity. Step outside to enjoy the expansive concrete patio wired for a 100 amp hot tub, offering the perfect place to relax or host gatherings while taking in the scenic views. Large barn offers plenty of space for equipment and any outdoorsman will enjoy the elevated deer stand overlooking the rear of the property. This property won't last long, schedule today!...
Contact an agent
Home facts
- Year built:1973
- Listing ID #:959508
- Added:4 day(s) ago
- Updated:May 27, 2026 at 03:10 PM
Rooms and interior
- Bedrooms:4
- Total bathrooms:2
- Full bathrooms:2
- Rooms Total:9
- Kitchen Description:Cooktop, Dishwasher, Microwave, Refrigerator
- Living area:2,221 sq. ft.
Heating and cooling
- Central air:Yes
Structure and exterior
- Year built:1973
- Building area:2,221 sq. ft.
- Lot area:5.02 Acres
- Construction Materials:Brick
- Exterior Features:Patio, Porch
- Levels:1 Story
Utilities
- Water:Well
Finances and disclosures
- Price:$459,900
- Price per sq. ft.:$207.07
Parking
- Garage:Yes
- Garage spaces:2
New listings near 1277 N State Route 201


Protect your home and budget from life's surprises with an Assurant Home Warranty, backed by a partner that supports you through every step of homeownership. Explore Plans.
© 2023 - 2026 ERA Franchise Systems LLC. All rights reserved. ERA Franchise Systems LLC fully supports the principles of the Fair Housing Act and the Equal Opportunity Act. ERA, ERA Real Estate powered, and their respective logos are registered service marks of ERA Franchise Systems LLC. Each office is independently owned and operated.