
6606 Alspaugh Drive, Castalia, OH 44824
Local realty services provided by:ERA Geyer Noakes Realty Group
6606 Alspaugh Drive,Castalia, OH 44824
$239,900
- 3 Beds
- 2 Baths
- 1,400 sq. ft.
- Single family
- Active
Listed by: steve reser
Office: re/max unlimited results realty
MLS#:20263252
Source:OH_FMLS
Price summary
- Price:$239,900
- Price per sq. ft.:$171.36
About this home
Welcome home to this charming, move-in-ready 3-bedroom, 1-bathroom ranch perfectly situated in a highly desirable neighborhood within the Margaretta School District. Nestled on an expansive, almost half-acre lot providing endless possibilities for gardening, play, or entertaining, this property offers the perfect blend of comfortable indoor living and exceptional outdoor space. Enjoy the classic ranch style home including the spectacular sunroom overlooking the expansive backyard, the perfect peaceful spot for your morning coffee or quiet reading, and the ultimate convenience of a 2-car attached garage. It is an ideal find for anyone looking for a peaceful retreat with great curb appeal. Schedule your tour today!
Contact an agent
Home facts
- Year built:1977
- Listing ID #:20263252
- Added:43 day(s) ago
- Updated:September 30, 2026 at 05:05 PM
Rooms and interior
- Bedrooms:3
- Total bathrooms:2
- Full bathrooms:1
- Half bathrooms:1
- Dining Description:Kitchen
- Living area:1,400 sq. ft.
Heating and cooling
- Cooling:Window
- Heating:Baseboard, Electric
Structure and exterior
- Roof:Asphalt
- Year built:1977
- Building area:1,400 sq. ft.
- Lot area:0.44 Acres
- Construction Materials:Vinyl Siding
- Foundation Description:Slab
- Levels:1 Story
Utilities
- Water:Public
- Sewer:Septic Tank
Finances and disclosures
- Price:$239,900
- Price per sq. ft.:$171.36
- Tax amount:$530
Parking
- Parking description:Attached, Garage Door Opener
- Garage:Yes
- Garage spaces:2
New listings near 6606 Alspaugh Drive
 $259,999Pending3 beds 1 baths1,176 sq. ft.
5708 Bogart, Castalia, OH 44824
MLS# 20263812Listed by: NORTH BAY REALTY, LLC $545,000Active4 beds 3 baths2,400 sq. ft.
1034 Northwest Road, Castalia, OH 44824
MLS# 20263570Listed by: NORTH BAY REALTY, LLC $349,900Active3 beds 3 baths2,595 sq. ft.
115 Lowell Street, Castalia, OH 44824
MLS# 20263404Listed by: BONNIGSON & ASSOCIATES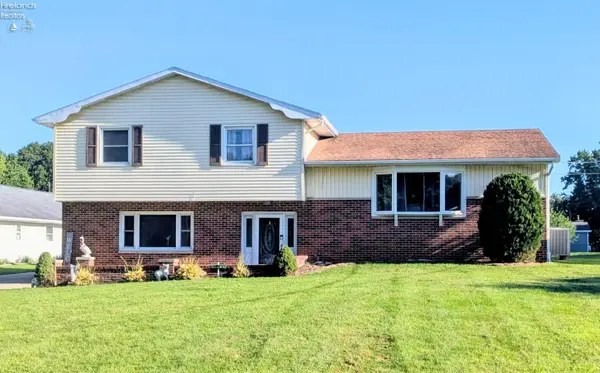 $295,000Active4 beds 2 baths2,028 sq. ft.
6725 Ridgewood Drive, Castalia, OH 44824
MLS# 20263350Listed by: KELLER WILLIAMS CITYWIDE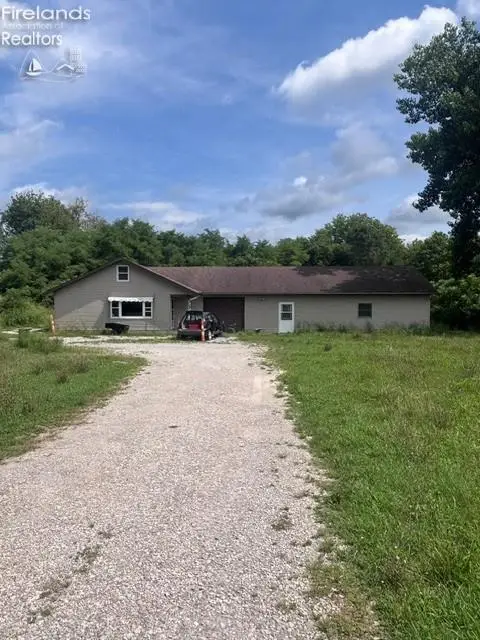 $90,000Pending1 beds 2 baths1,104 sq. ft.
5810 Sr 269, Castalia, OH 44824
MLS# 20263275Listed by: POLTER REAL ESTATE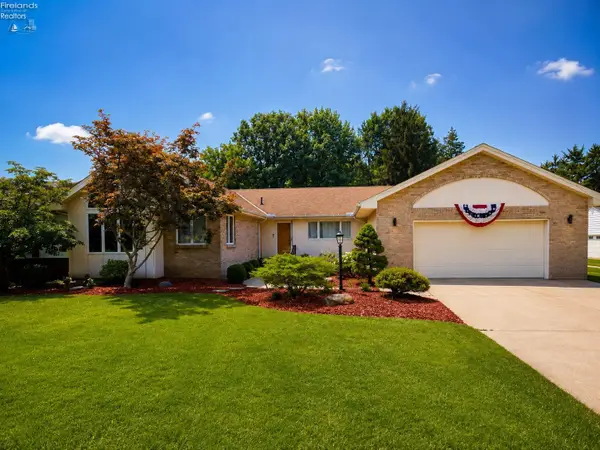 $425,000Active3 beds 3 baths2,420 sq. ft.
5008 Homegardner Road, Castalia, OH 44824
MLS# 20263083Listed by: NORTH BAY REALTY, LLC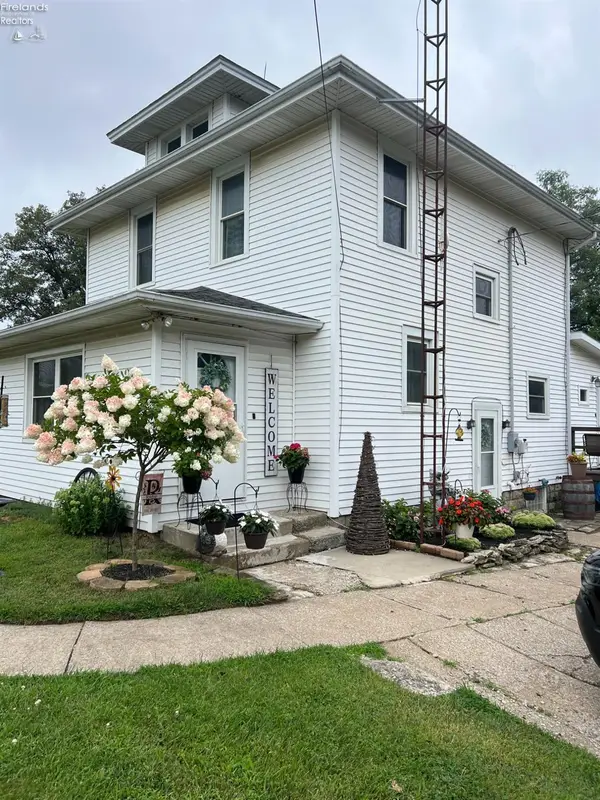 $249,900Active3 beds 2 baths1,660 sq. ft.
10011 State Route 101, Castalia, OH 44824
MLS# 20263023Listed by: MIKE MYERS REALTY, INC.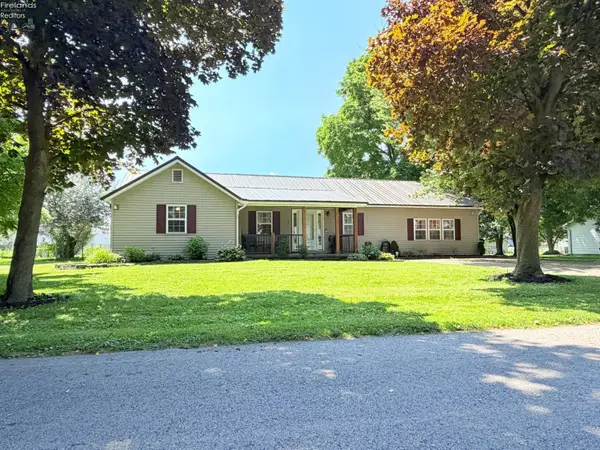 $269,900Active3 beds 2 baths1,813 sq. ft.
104 Brailey Street, Castalia, OH 44824
MLS# 20262973Listed by: KW GREATER CLEVELAND NORTHEAST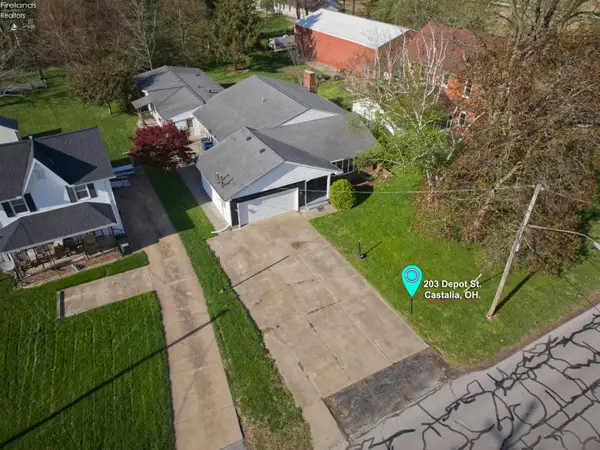 $239,000Active3 beds 2 baths3,980 sq. ft.
203 Depot Street, Castalia, OH 44824
MLS# 20262381Listed by: BERKSHIRE HATHAWAY HOMESERVICES PRO. - SANDUSKY


Protect your home and budget from life's surprises with an Assurant Home Warranty, backed by a partner that supports you through every step of homeownership. Explore Plans.
© 2023 - 2026 ERA Franchise Systems LLC. All rights reserved. ERA Franchise Systems LLC fully supports the principles of the Fair Housing Act and the Equal Opportunity Act. ERA, ERA Real Estate powered, and their respective logos are registered service marks of ERA Franchise Systems LLC. Each office is independently owned and operated.