
3511 Winchester Court, Cedarville, OH 45314
Local realty services provided by:ERA Petkus Weiss
3511 Winchester Court,Cedarville Twp, OH 45314
$575,000
- 5 Beds
- 3 Baths
- 3,569 sq. ft.
- Single family
- Active
Upcoming open houses
- Sat, Aug 2201:00 pm - 02:30 pm
Listed by: toni naill
Office: home city real estate
MLS#:967007
Source:OH_DABR
Price summary
- Price:$575,000
- Price per sq. ft.:$161.11
About this home
Rare private sanctuary on nearly 4 acres in Cedarville! Tucked away on a quiet cul-de-sac, this impressive 3,569 sq. ft. residence offers the ultimate blend of peaceful country living and town conveniences. Situated on 3.78 acres with a creek winding through the property, this home provides a serene backdrop you won't find anywhere else.
Inside, discover 5 bedrooms and 2.5 bathrooms, offering flexible space for family living or hosting guests. Convenient main-floor primary suite featuring a private en-suite bath and walk-in closet.
The main living areas are designed for effortless comfort, leading out toward generous natural views. Downstairs, the walk-out basement opens directly to the outdoors, providing endless potential for a recreation room, home gym, workshop, or added living space.
Outdoor enthusiasts will fall in love with the acreage-hop right onto the nearby paved bike trail for morning rides, or go into downtown Cedarville's charming shops, local dining and Cedarville University. Properties with this combination of acreage, creek views, and proximity to town amenities rarely hit the market. Schedule your private showing today!...
Contact an agent
Home facts
- Year built:2003
- Subdivision & Development:Riva Trace
- Listing ID #:967007
- Added:1 day(s) ago
- Updated:August 21, 2026 at 08:07 PM
Rooms and interior
- Bedrooms:5
- Total bathrooms:3
- Full bathrooms:2
- Half bathrooms:1
- Rooms Total:11
- Kitchen Description:Dishwasher, Range, Refrigerator
- Basement:Yes
- Living area:3,569 sq. ft.
Heating and cooling
- Heating:Electric
- Central air:Yes
Structure and exterior
- Year built:2003
- Building area:3,569 sq. ft.
- Lot area:3.78 Acres
- Exterior Features:Deck, Porch
- Levels:2 Stories
Finances and disclosures
- Price:$575,000
- Price per sq. ft.:$161.11
Parking
- Garage:Yes
- Garage spaces:2
New listings near 3511 Winchester Court
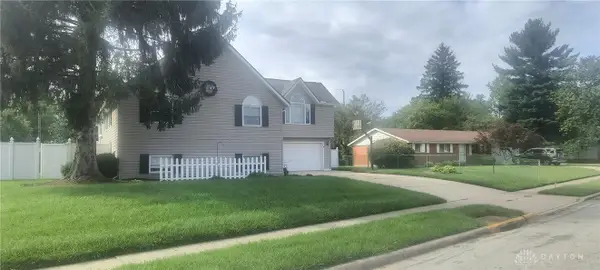 $449,000Pending6 beds 4 baths2,937 sq. ft.
128 Creamer Drive, Cedarville Twp, OH 45314
MLS# 966806Listed by: SHERIDANS LLC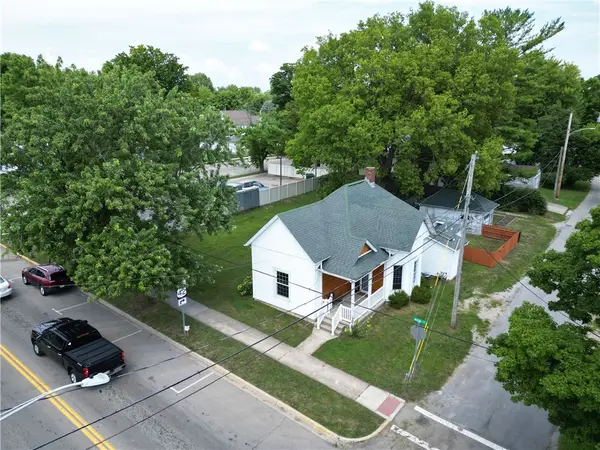 $229,000Pending2 beds 1 baths1,229 sq. ft.
120 N Main Street, Cedarville Village, OH 45314
MLS# 965581Listed by: SHERIDANS LLC $2,085,000Active149.21 Acres
Tract 2 Us 42, Cedarville Twp, OH 45314
MLS# 965505Listed by: SHERIDANS LLC $220,000Pending3 beds 2 baths1,924 sq. ft.
34 E North Street, Cedarville Village, OH 45314
MLS# 964486Listed by: SHERIDANS LLC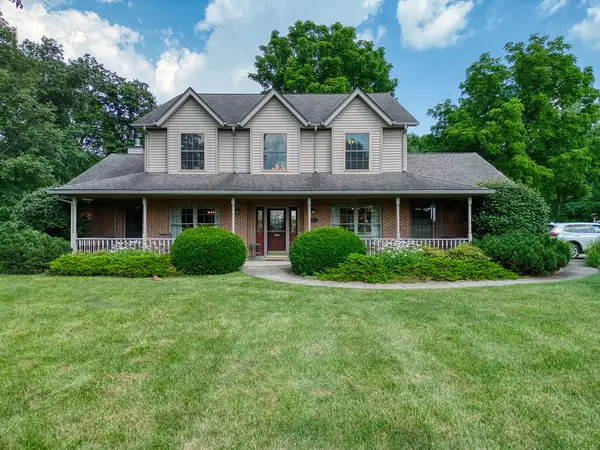 $665,000Active5 beds 4 baths2,894 sq. ft.
2064 Wilmington Road, Cedarville Twp, OH 45314
MLS# 963955Listed by: KELLER WILLIAMS COMMUNITY PART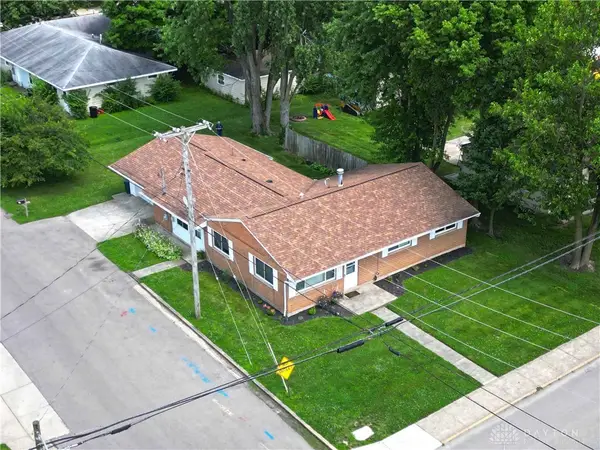 $299,500Pending3 beds 2 baths1,561 sq. ft.
280 N Main Street, Cedarville Village, OH 45314
MLS# 963118Listed by: SHERIDANS LLC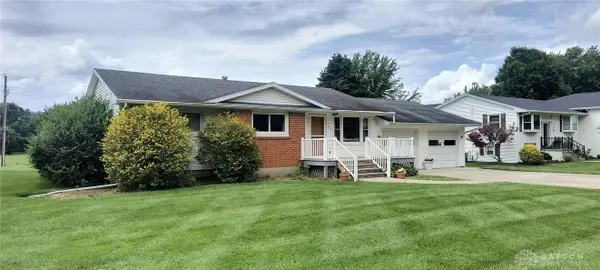 $200,000Pending3 beds 2 baths1,142 sq. ft.
186 Palmer Drive, Cedarville Village, OH 45314
MLS# 962853Listed by: SHERIDANS LLC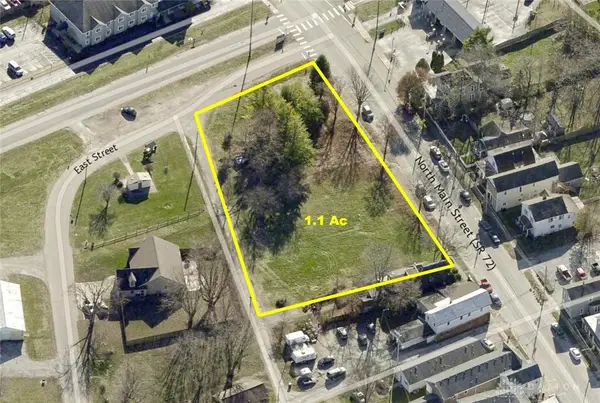 $350,000Active1 Acres
28 N Main Street, Cedarville Village, OH 45314
MLS# 948679Listed by: SHERIDANS LLC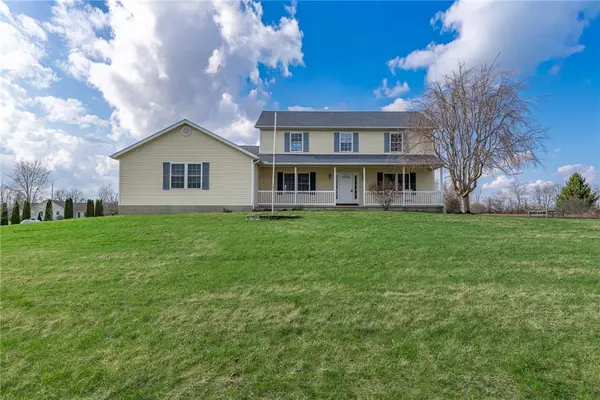 $515,000Pending5 beds 3 baths3,280 sq. ft.
2359 Greene Meadow Drive, Cedarville Twp, OH 45314
MLS# 953835Listed by: HOWARD HANNA REAL ESTATE SERV


Protect your home and budget from life's surprises with an Assurant Home Warranty, backed by a partner that supports you through every step of homeownership. Explore Plans.
© 2023 - 2026 ERA Franchise Systems LLC. All rights reserved. ERA Franchise Systems LLC fully supports the principles of the Fair Housing Act and the Equal Opportunity Act. ERA, ERA Real Estate powered, and their respective logos are registered service marks of ERA Franchise Systems LLC. Each office is independently owned and operated.