
642 W Fulton Street, Celina, OH 45822
Local realty services provided by:ERA Geyer Noakes Realty Group
642 W Fulton Street,Celina, OH 45822
$224,900
- 3 Beds
- 2 Baths
- 1,312 sq. ft.
- Single family
- Pending
Listed by: betty dubry
Office: master key realty
MLS#:311353
Source:OH_WCAR
Price summary
- Price:$224,900
- Price per sq. ft.:$171.42
About this home
Wait until you see this one! The pride of owners exudes with this property!
Located near the Bryson pool and the Mercer County Fairgrounds, with 3 bedrooms and 1 1/2 baths, and a shower in basement, this home has just what you are looking for. With a spacious family room as you enter the home and additional living room in the basement, the floor plan is excellent. There is a patio door off the dining area to enjoy the back yard as well. This home just awaits new owners! Move in at closing!
Contact an agent
Home facts
- Year built:1963
- Listing ID #:311353
- Added:54 day(s) ago
- Updated:October 22, 2026 at 07:26 AM
Rooms and interior
- Bedrooms:3
- Total bathrooms:2
- Full bathrooms:1
- Half bathrooms:1
- Rooms Total:6
- Flooring:Carpet, Vinyl
- Kitchen Description:Microwave, Refrigerator
- Basement:Yes
- Basement Description:Full, Partially Finished
- Living area:1,312 sq. ft.
Heating and cooling
- Cooling:Central Air
- Heating:Forced Air, Natural Gas
- Central air:Yes
Structure and exterior
- Year built:1963
- Building area:1,312 sq. ft.
- Architectural Style:Ranch
- Construction Materials:Brick
- Foundation Description:Block
- Levels:1 Story
Utilities
- Water:Public
- Sewer:Public Sewer
Finances and disclosures
- Price:$224,900
- Price per sq. ft.:$171.42
- Tax amount:$2,160
Features and amenities
- Laundry features:Washer
Parking
- Parking description:Attached, Garage, Garage Door Opener
- Garage spaces:1
New listings near 642 W Fulton Street
- New
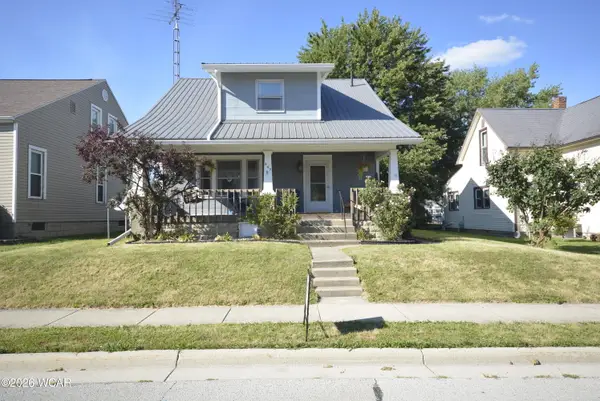 $199,999Active3 beds 2 baths1,302 sq. ft.
307 Touvelle Street, Celina, OH 45822
MLS# 311520Listed by: MERRITT REAL ESTATE PROFESSIONALS - Open Sat, 12 to 1:30pm
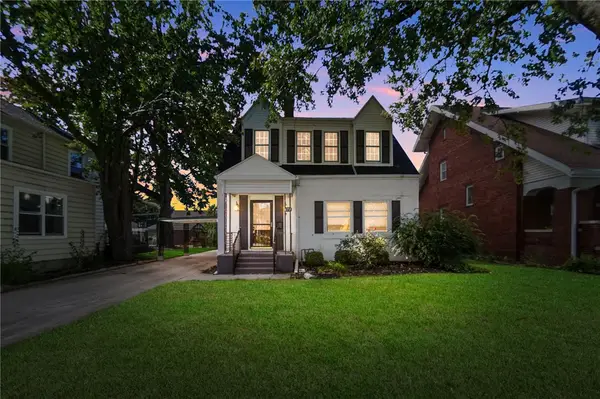 $275,000Active3 beds 2 baths1,506 sq. ft.
673 N Main Street, Celina, OH 45822
MLS# 970493Listed by: EXP REALTY 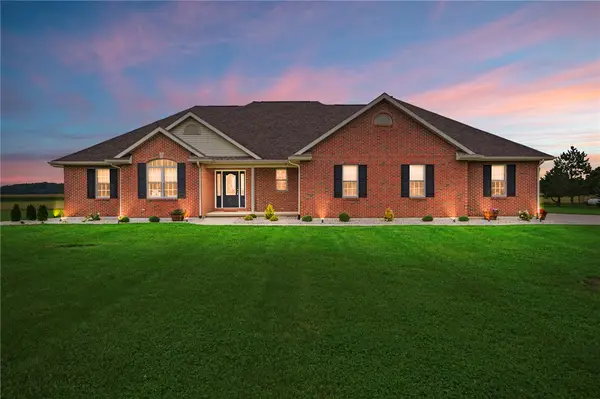 $525,000Active3 beds 3 baths2,995 sq. ft.
7651 Oldtown Road, Celina, OH 45822
MLS# 969528Listed by: EXP REALTY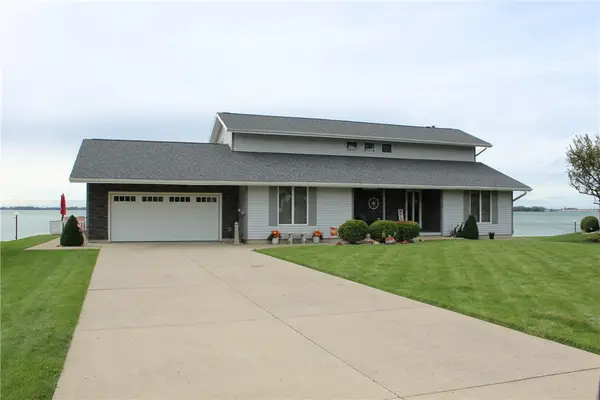 $725,000Active4 beds 3 baths3,648 sq. ft.
220 Mariner Point Drive, Celina, OH 45822
MLS# 969382Listed by: BRUNS REALTY GROUP, LLC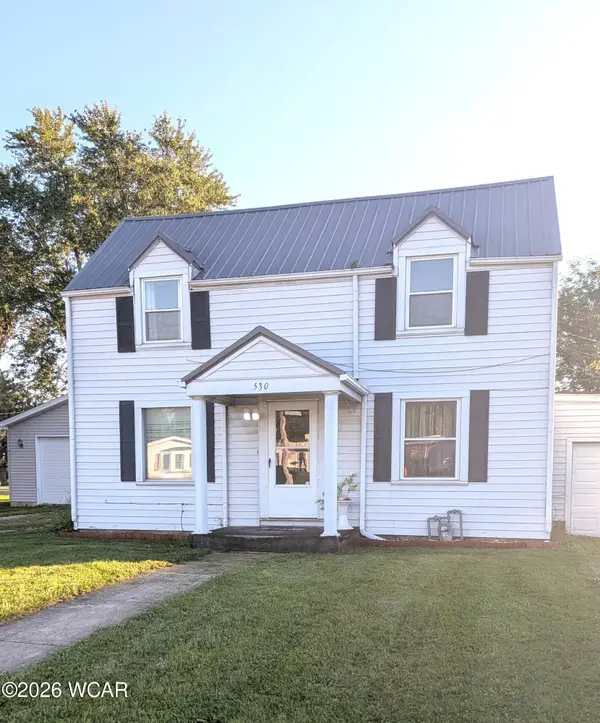 $189,900Pending3 beds 1 baths1,418 sq. ft.
530 Touvelle Street, Celina, OH 45822
MLS# 311359Listed by: LAKESHORE REALTORS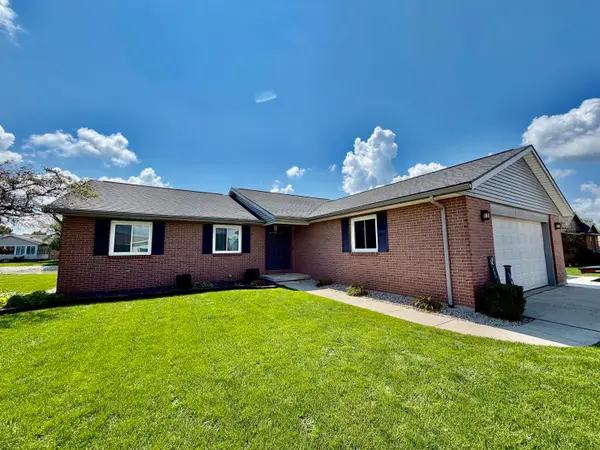 $395,000Active3 beds 2 baths1,426 sq. ft.
6568 Brookside Drive, Celina, OH 45822
MLS# 226031951Listed by: CENTURY 21 FRANK FRYE $127,000Active1.29 Acres
0 OH 219 St Rt 219 Highway, Celina, OH 45822
MLS# 311142Listed by: LAKESHORE REALTORS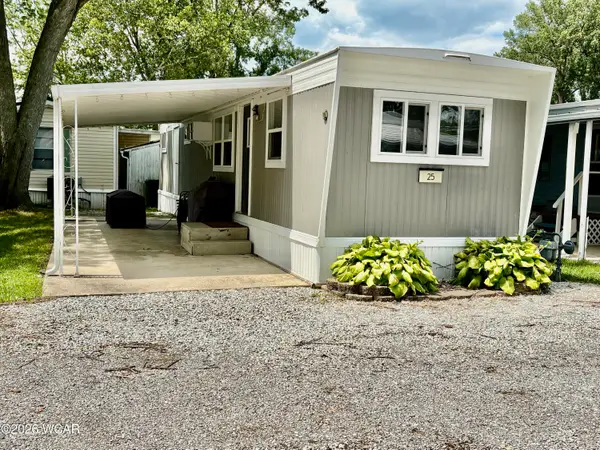 $39,900Active2 beds 1 baths500 sq. ft.
5359 Karafit Road, Celina, OH 45822
MLS# 310947Listed by: MASTER KEY REALTY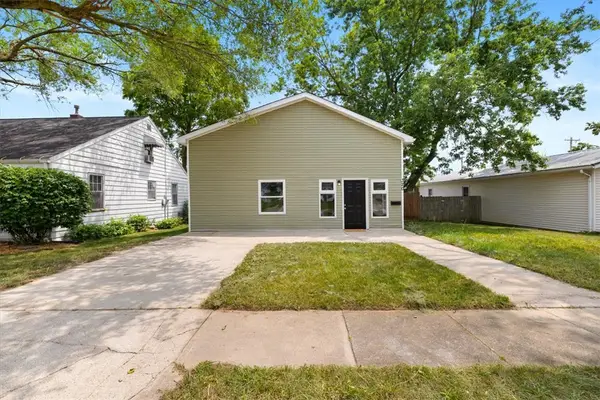 $195,000Active4 beds 1 baths1,600 sq. ft.
320 Morton Street, Celina, OH 45822
MLS# 964749Listed by: GLASSHOUSE REALTY GROUP


Protect your home and budget from life's surprises with an Assurant Home Warranty, backed by a partner that supports you through every step of homeownership. Explore Plans.
© 2023 - 2026 ERA Franchise Systems LLC. All rights reserved. ERA Franchise Systems LLC fully supports the principles of the Fair Housing Act and the Equal Opportunity Act. ERA, ERA Real Estate powered, and their respective logos are registered service marks of ERA Franchise Systems LLC. Each office is independently owned and operated.