
4326 Reynolds Road, Centerburg, OH 43011
Local realty services provided by:ERA Martin & Associates
4326 Reynolds Road,Centerburg, OH 43011
$385,000
- 4 Beds
- 2 Baths
- 2,570 sq. ft.
- Single family
- Active
Listed by: tyler r griffith
Office: re/max peak740-625-6000
MLS#:226041169
Source:OH_CBR
Price summary
- Price:$385,000
- Price per sq. ft.:$343.75
About this home
Welcome to this beautiful four-bedroom, two-bath bi-level home situated on more than 1 acre in Centerburg Schools. The home offers approximately 2570 square feet of finished living space providing plenty of room for living, entertaining, and storage. Enjoy the beauty of every season from the inviting four-season room or relax outdoors on the huge rear deck overlooking the beautifully landscaped property. The lower patio offers a great place to enjoy a bonfire, grill and enjoy the country feel. A two-car attached garage adds everyday convenience, while the additional 2 car detached building offers excellent space for hobbies, projects, or additional storage. The roof and gutters were replaced in 2025, adding valuable peace of mind to this appealing property.
Contact an agent
Home facts
- Year built:1973
- Listing ID #:226041169
- Added:14 day(s) ago
- Updated:November 12, 2026 at 05:00 PM
Rooms and interior
- Bedrooms:4
- Total bathrooms:2
- Full bathrooms:2
- Flooring:Carpet, Vinyl
- Basement:Yes
- Basement Description:Full
- Living area:2,570 sq. ft.
Heating and cooling
- Heating:Forced Air, Heating, Propane
- Central air:Yes
Structure and exterior
- Year built:1973
- Building area:2,570 sq. ft.
- Lot area:1.01 Acres
Finances and disclosures
- Price:$385,000
- Price per sq. ft.:$343.75
- Tax amount:$3,342
Parking
- Parking description:Attached Garage, Detached Garage
- Garage:Yes
New listings near 4326 Reynolds Road
- Coming Soon
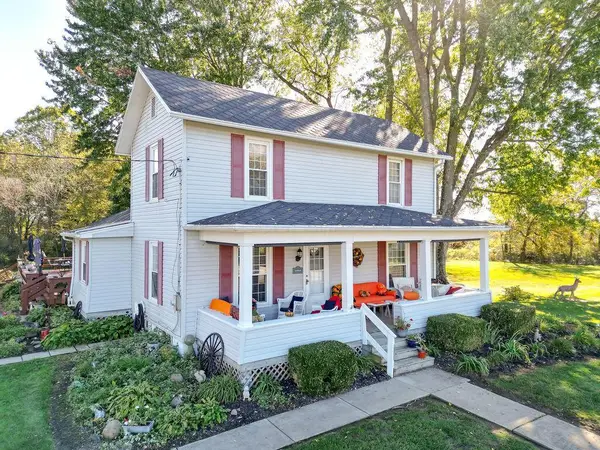 $460,000Coming Soon3 beds 2 baths2,054 sq. ft.
4670 Johnsville Road, Centerburg, OH 43011
MLS# 226042288Listed by: COLDWELL BANKER QUEST - New
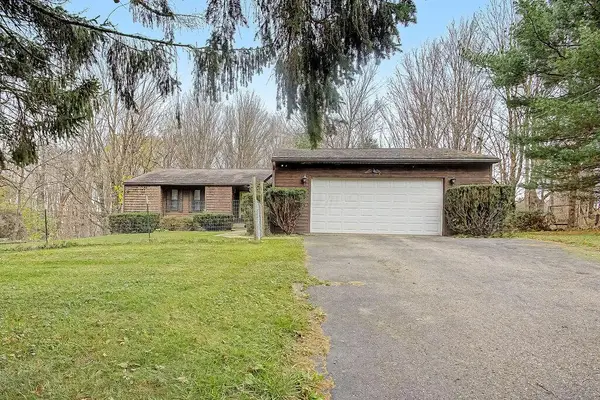 $225,000Active3 beds 2 baths1,400 sq. ft.
7001 Simmons Church Road, Centerburg, OH 43011
MLS# 226042477Listed by: RE/MAX PEAK - New
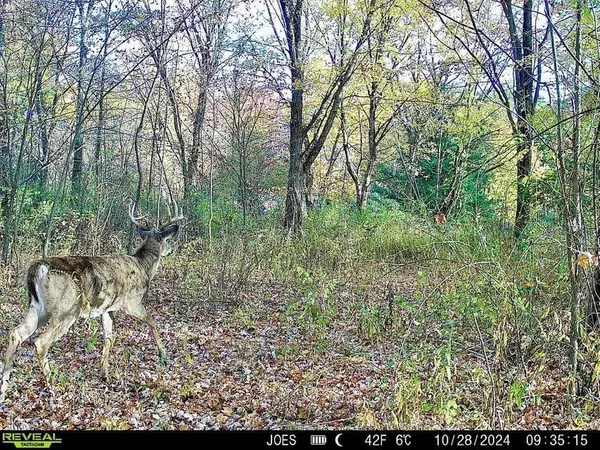 $164,000Active6.16 Acres
334 State Route 314, Centerburg, OH 43011
MLS# 226042407Listed by: RE/MAX AFFILIATES, INC. 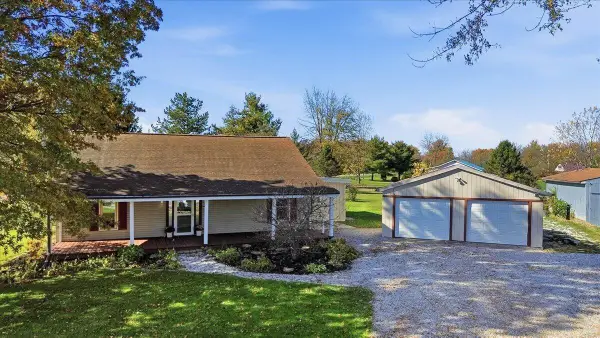 $325,000Active4 beds 2 baths2,016 sq. ft.
3379 Johnstown Road, Centerburg, OH 43011
MLS# 226041185Listed by: RE/MAX PEAK $579,900Active3 beds 2 baths1,704 sq. ft.
790 State Route 314 Road, Centerburg, OH 43011
MLS# 226040053Listed by: HOWARD HANNA - MAIN OFFICE $299,900Active3 beds 2 baths1,152 sq. ft.
6498 County Road 15, Centerburg, OH 43011
MLS# 226039875Listed by: HOWARD HANNA - MAIN OFFICE $350,000Active3 beds 2 baths1,795 sq. ft.
6179 Johnsville Road, Centerburg, OH 43011
MLS# 226038254Listed by: RE/MAX PEAK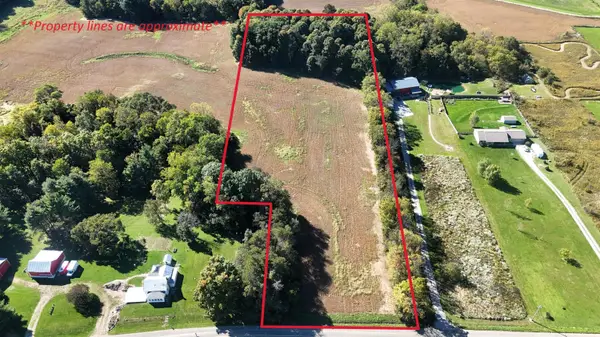 $225,000Active6.23 Acres
0 Reynolds Road, Centerburg, OH 43011
MLS# 226037996Listed by: RE/MAX PEAK $700,000Active4 beds 2 baths1,960 sq. ft.
3737 Simmons Church Road, Centerburg, OH 43011
MLS# 226036917Listed by: RE/MAX STARS


Protect your home and budget from life's surprises with an Assurant Home Warranty, backed by a partner that supports you through every step of homeownership. Explore Plans.
© 2023 - 2026 ERA Franchise Systems LLC. All rights reserved. ERA Franchise Systems LLC fully supports the principles of the Fair Housing Act and the Equal Opportunity Act. ERA, ERA Real Estate powered, and their respective logos are registered service marks of ERA Franchise Systems LLC. Each office is independently owned and operated.