
1080 Heathshire Drive, Centerville, OH 45459
Local realty services provided by:ERA Petkus Weiss
Listed by: michael meyer
Office: irongate inc.
MLS#:964815
Source:OH_DABR
Price summary
- Price:$487,000
- Price per sq. ft.:$207.06
About this home
Luxury one-level living in Centerville with exceptional curb appeal and more than $150,000 in upgrades! Experience 2,352-square-foot on 1 level including the Columbian split-rock brick and stone exterior, lush perennial landscaping, an inviting covered porch & incredible back yard with covered living & 20x16 workshop-shed. Quality mechanicals, insulated windows, whole house generator + high end quality open with French doors to premium porcelain-tile, natural light & quality. This 23 x19 Great Room hosts a welcoming formal dining room, comfortable Living & open kitchen or venture outside to the 17x20 covered living. Your custom Kitchen is a bakers & cooks dream. Love the quality from the granite counter top, breakfast bar, double refrigerators, stainless appliances, convection baking, soft-close drawers +an expansive wraparound preparation area perfect for large gatherings. Enjoy movies with this 100" inch projection screen, 5.1 surround sound. The craftsman-style home office brings additional quality with tongue-and-groove wainscoting, maple pullout cabinetry + access to the laundry or power room. The tiled Florida Room/enclosed porch offers flexible space for exercise, yoga, hobbies or relaxation. The Owner’s Suite features plank flooring, a large organized walk-in closet and a spa-inspired bath with custom cabinetry, dual vanities and a tiled walk-in shower. Bedroom 2 includes a Murphy bed and built-in storage; Bedroom 3 offers generous closet space. The updated second bath has a granite-topped vanity and shower. Outdoor living shines with a 20x17 covered patio, custom concrete and a 36x15 gathering area.. It's soo impressive. A 20x16 detached workshop provides excellent space for storage, projects or woodworking. Additional features include a two-car garage with organized storage, Trane gas furnace, central air and generator. Convenient to Iron Horse Park, bike paths, shopping, Dorothy Lane Market, hospitals and freeway access. Click Media for the video tour!...
Contact an agent
Home facts
- Year built:1971
- Subdivision & Development:Red Coach South Sec 05
- Listing ID #:964815
- Added:1 day(s) ago
- Updated:July 31, 2026 at 06:54 PM
Rooms and interior
- Bedrooms:3
- Total bathrooms:3
- Full bathrooms:2
- Half bathrooms:1
- Rooms Total:10
- Kitchen Description:Dishwasher, Microwave, Refrigerator
- Living area:2,352 sq. ft.
Heating and cooling
- Central air:Yes
Structure and exterior
- Year built:1971
- Building area:2,352 sq. ft.
- Lot area:0.37 Acres
- Construction Materials:Brick, Frame, Stone
- Exterior Features:Patio, Porch
- Levels:1 Story
Finances and disclosures
- Price:$487,000
- Price per sq. ft.:$207.06
Parking
- Garage:Yes
- Garage spaces:2
New listings near 1080 Heathshire Drive
- New
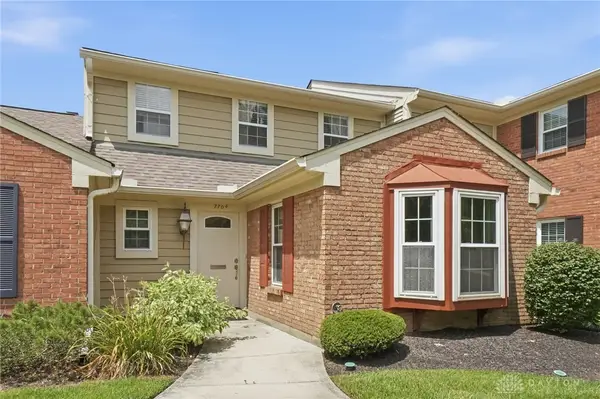 $275,500Active2 beds 3 baths1,638 sq. ft.
7704 John Hancock Lane, Washington Twp, OH 45459
MLS# 965427Listed by: COLDWELL BANKER HERITAGE - Open Sat, 3 to 5pmNew
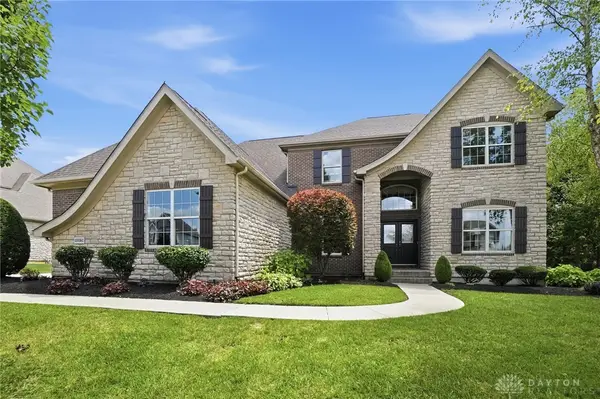 $759,900Active5 beds 4 baths4,536 sq. ft.
10081 Yearling Run, Washington Twp, OH 45458
MLS# 965442Listed by: EXP REALTY - New
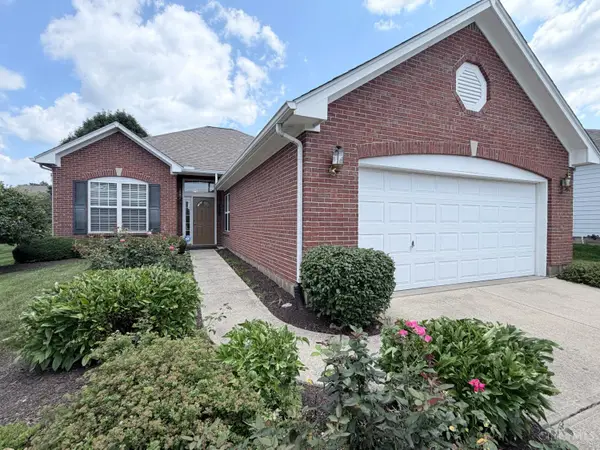 $369,900Active3 beds 2 baths1,674 sq. ft.
10140 Sawtry Lane, Washington Twp, OH 45458
MLS# 1888899Listed by: OWNERLAND REALTY, INC.
- New
 $475,000Active4 beds 3 baths3,152 sq. ft.
811 Lyncreek Drive, Centerville, OH 45458
MLS# 965381Listed by: PREMIER AGENT NETWORK - New
 $1,049,900Active4 beds 4 baths
9196 Remy Court, Clearcreek Twp., OH 45458
MLS# 1888715Listed by: DESIGN HOMES & DEVELOPMENT CO. - New
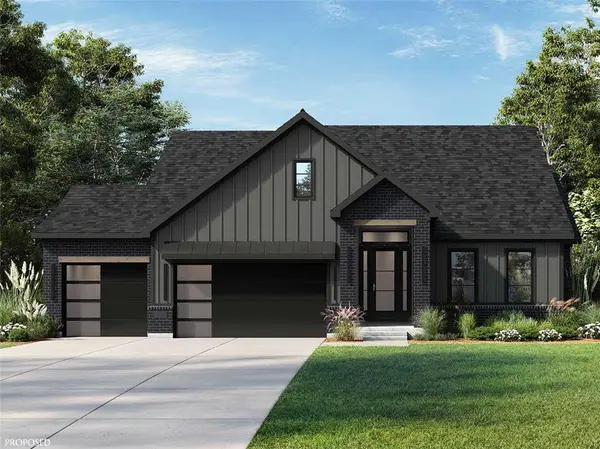 $1,049,900Active4 beds 4 baths3,693 sq. ft.
9196 Remy Court, Clearcreek Twp, OH 45458
MLS# 965352Listed by: DESIGN HOMES & DEVELOPMENT CO. - New
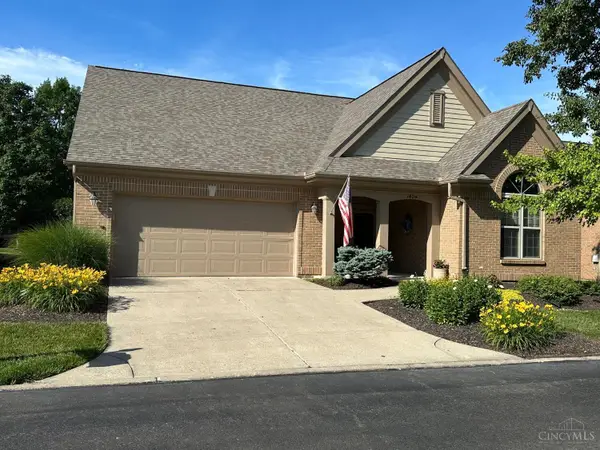 $430,000Active4 beds 2 baths2,344 sq. ft.
1404 Little Yankee Run, Centerville, OH 45458
MLS# 1888682Listed by: KELLER WILLIAMS ADVISORS 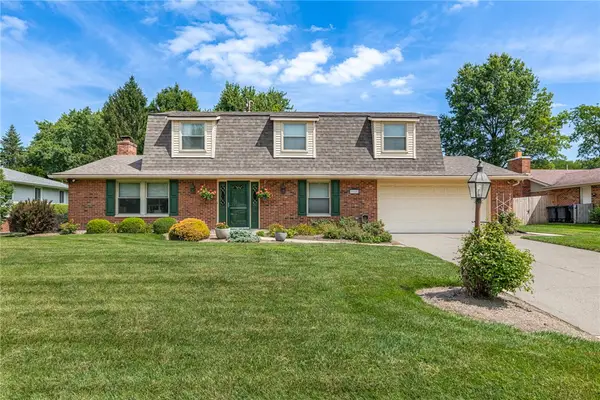 $350,000Pending4 beds 3 baths2,406 sq. ft.
1165 Kentshire Drive, Centerville, OH 45459
MLS# 965348Listed by: IRONGATE INC.- New
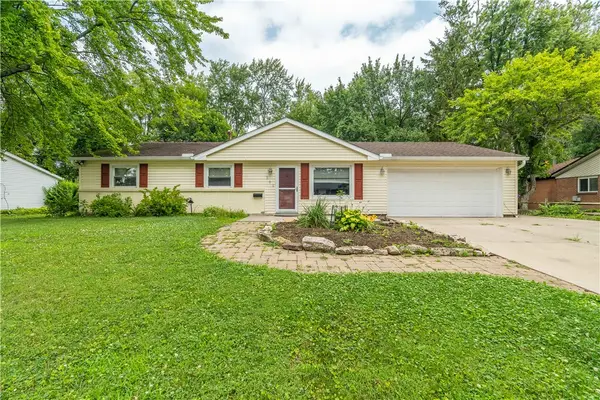 $319,000Active4 beds 2 baths1,593 sq. ft.
205 Weller Avenue, Centerville, OH 45458
MLS# 965246Listed by: RE/MAX VICTORY + AFFILIATES


Protect your home and budget from life's surprises with an Assurant Home Warranty, backed by a partner that supports you through every step of homeownership. Explore Plans.
© 2023 - 2026 ERA Franchise Systems LLC. All rights reserved. ERA Franchise Systems LLC fully supports the principles of the Fair Housing Act and the Equal Opportunity Act. ERA, ERA Real Estate powered, and their respective logos are registered service marks of ERA Franchise Systems LLC. Each office is independently owned and operated.